900 Mix Ave Unit 45, Hamden, CT 06514
- $275,000
- 3
- BD
- 3
- BA
- 1,887
- SqFt






- List Price
- $275,000
- Status
- ACTIVE UNDER CONTRACT
- MLS#
- 24188250
- Year Built
- 1984
- Style
- Townhouse
- Bedrooms
- 3
- Bathrooms
- 3
- Building Name
- Currier Ridge
- Living Area
- 1,887
- Neighborhood
- N/A
- Middle School
- Hamden
- Elementary School
- Shepherd Glen
Property Description
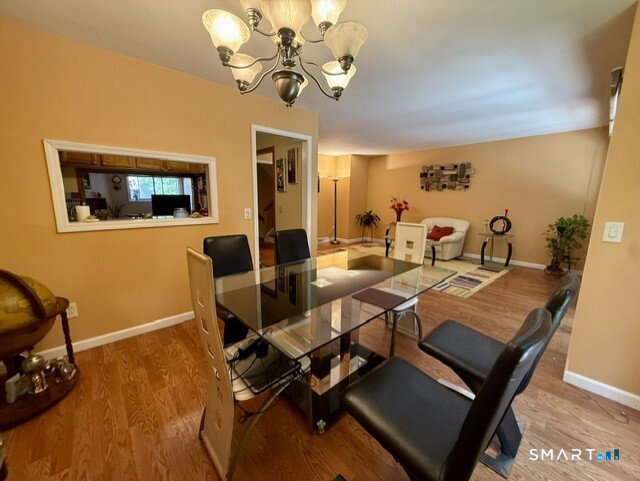
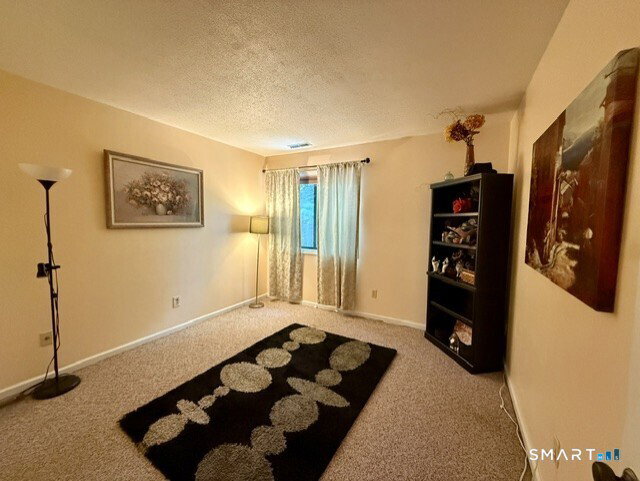
***PRIVATE 3 LEVEL TOWNHOUSE IN DESIRABLE CURRIER RIDGE*** Quietly located at the end of the complex, the front entrance to the unit welcomes you with beautiful plantings. Enter through the vaulted foyer featuring a skylight, coat closet and a privately situated half bath. Up a few stairs, the main level features a formal living room with a wood burning fireplace. Continuing to the rear of the main level, is an open floor plan boasting the family room with sliders to the private outside back area. It is fenced with a 11' X 10' deck and garden area, great for entertaining, bbq's and relaxing. An Eat-In-Kitchen with granite countertops, stainless-steel appliances and plenty of cabinetry, is conveniently next to the formal dining room. The upper level has all 3 bedrooms. A spacious primary bedroom suite with a large walk-in closet, linen and full bath. The second bedroom has a built in desk with drawers, cabinet and shelves. The third bedroom sits at the end of the hall with access to the attic. The lower level has a finished recreation/play room, utility room with laundry and access to the 1 car garage. Enjoy the in-ground pool, great for cooling off and relaxing. There is an abundance of guest parking directly in front of the unit. Conveniently located next to shopping, restaurants, bus route, schools, Merritt Parkway, I91 and much more! THIS COMPLEX IS NOT FHA APPROVED AND THERE ARE NO INTENTIONS BY THE CURRENT ADMINISTRATION TO BE. CONVENTIONAL FINANCING OR CASH ONLY.
/u.realgeeks.media/068homes/Sarah_Square_Photo.jpeg)
Additional Information
- Taxes
- $6,679
- Hoa Fee
- $589
- Interior Features
- Cable Available
- Heating
- Hot Air
- Cooling System Type
- Central Air
- Water Source
- Public
- Appliances
- Range, Microwave, Refrigerator, Dishwasher, Disposal, Washer, Dryer
- Fireplaces
- 1
- Basement
- Full, Heated, Sump Pump, Garage Access, Partial, Full
- Exterior Features
- Barbecue, Deck, Garden, Lighting
- Garage Spaces
- 1
- Parking Spaces
- 2
- Elementary School
- Shepherd Glen
- Middle School
- Hamden
- High School
- Hamden
Mortgage Calculator
Listing courtesy of Marc Kroopneck from William Raveis Real Estate. (203) 855-7827 (203) 876-7507
The data relating to real estate for sale on this website appears in part through the SMARTMLS Internet Data Exchange program, a voluntary cooperative exchange of property listing data between licensed real estate brokerage firms, and is provided by SMARTMLS through a licensing agreement. Listing information is from various brokers who participate in the SMARTMLS IDX program and not all listings may be visible on the site. The property information being provided on or through the website is for the personal, non-commercial use of consumers and such information may not be used for any purpose other than to identify prospective properties consumers may be interested in purchasing. Some properties which appear for sale on the website may no longer be available because they are for instance, under contract, sold or are no longer being offered for sale. Property information displayed is deemed reliable but is not guaranteed. Copyright 2026 SmartMLS, Inc.