292 Sturges Ridge Rd, Wilton, CT 06897
- $2,395,000
- 5
- BD
- 6
- BA
- 6,170
- SqFt






- List Price
- $2,395,000
- Status
- ACTIVE UNDER CONTRACT
- MLS#
- 24188085
- Year Built
- 1997
- Style
- Colonial
- Bedrooms
- 5
- Bathrooms
- 6
- Acres
- 1.75
- Living Area
- 6,170
- Neighborhood
- N/A
- Middle School
- Middlebrook
- Elementary School
- Miller-Driscoll
Property Description
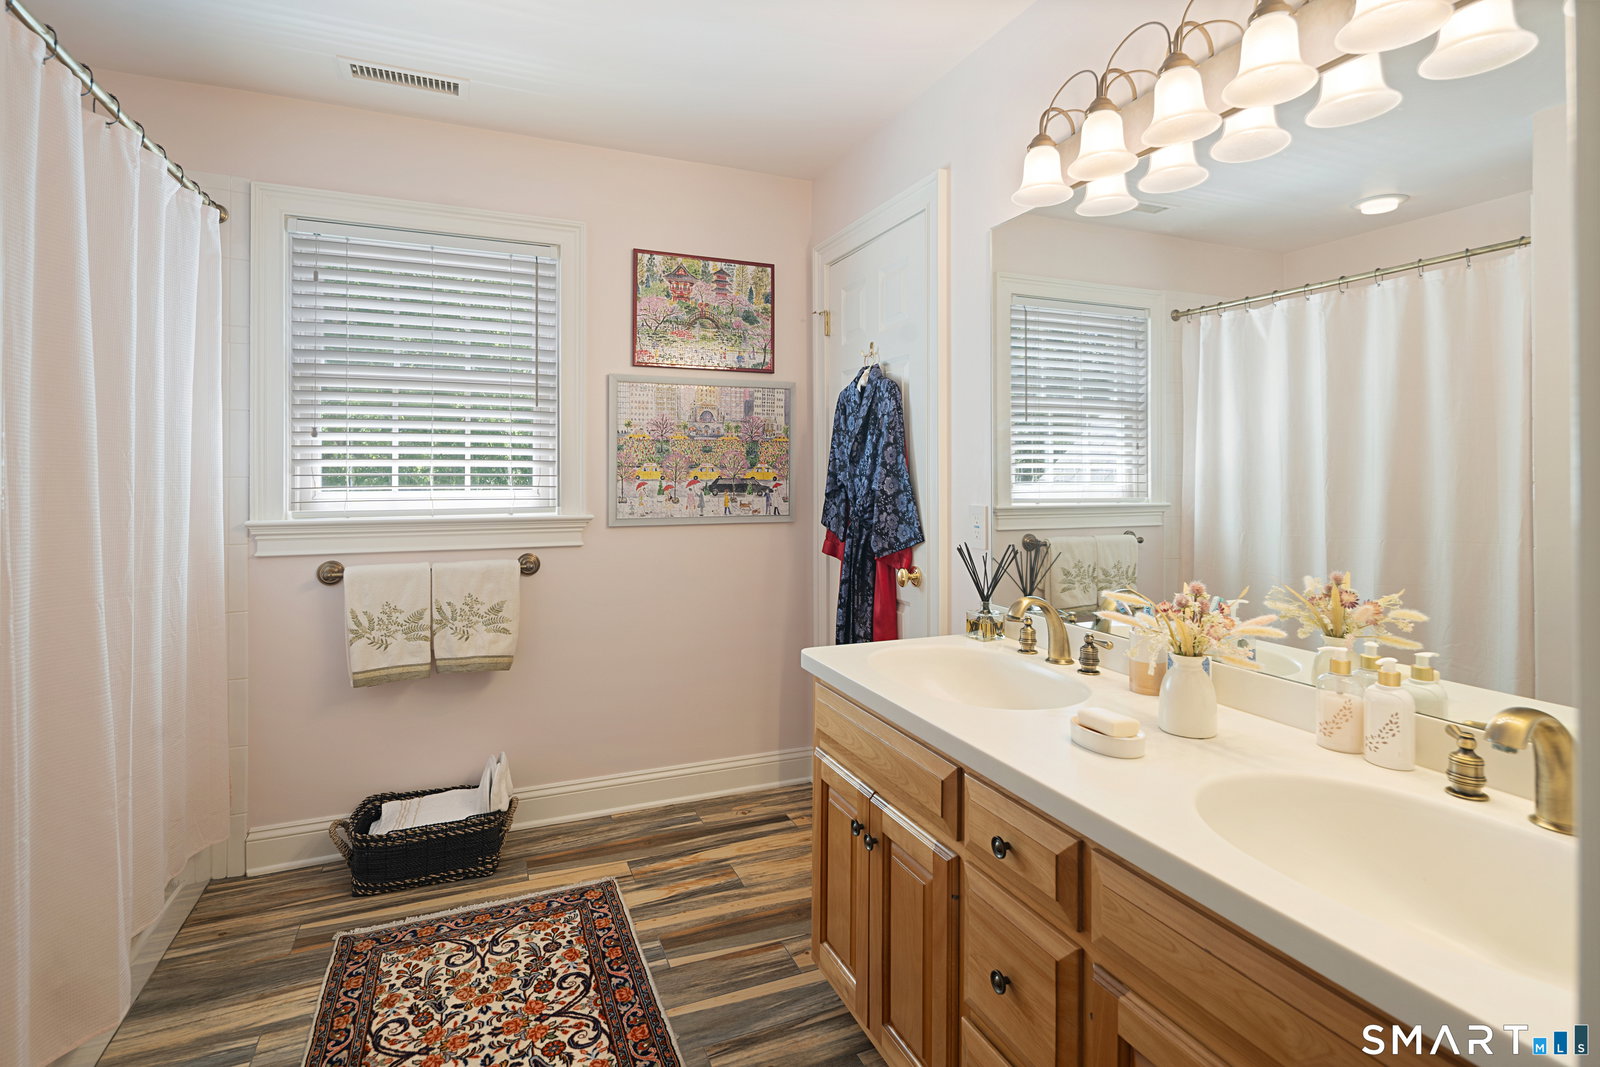
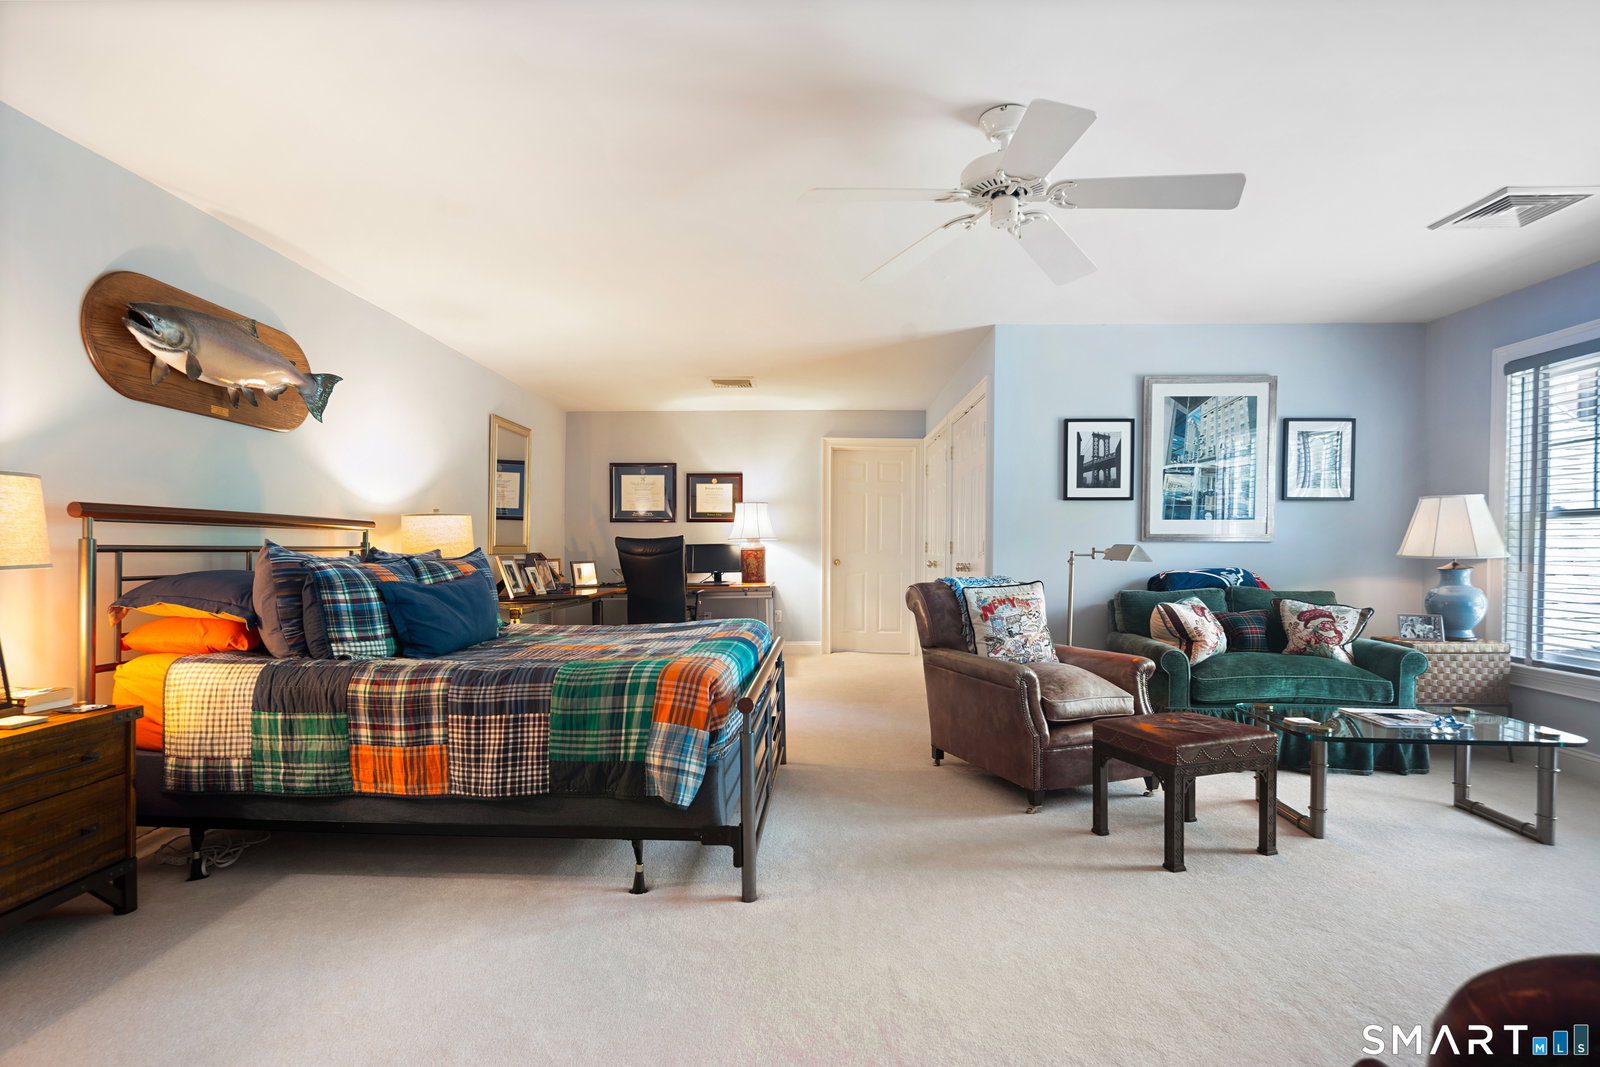
Elegance need not announce itself. Here, it simply feels at home. Quietly elegant and impeccably detailed, this Colonial pairs timeless architecture with interiors that feel as welcoming as they are sophisticated. 6170 SQ FT unfold across four finished levels, crafted for effortless entertaining and comfortable everyday living. A gracious living room with an oversized window seat and inviting fireplace sets the tone, while the soaring family room - anchored by a dramatic stone fireplace and walls of architectural window s- offers scale without sacrificing warmth. The Chef's kitchen w/ ultra-lux appliances flows seamlessly into gathering spaces, where memorable dinners and meaningful moments naturally unfold. Rich millwork, refined finishes and three fireplaces lend warmth and character throughout, while a handsome mahogany library provides a distinguished retreat. Five en suite bedrooms offer comfort, including three generously proportioned suites with sitting areas, walk-in closets and luxurious baths-each worthy of being the primary suite. The finished lower level offers exceptional flexibility with recreation, fitness and guest space. Outside, stone terraces, mature gardens and sweeping level lawns create a private setting for alfresco dining, relaxed gatherings or peaceful retreat. Set on 1.75 landscaped acres in one of Wilton's most sought-after estate neighborhoods, this is a home of enduring beauty, crafted to be enjoyed for generations.
/u.realgeeks.media/068homes/Sarah_Square_Photo.jpeg)
Additional Information
- Taxes
- $28,551
- Lot Size
- 76,230
- Interior Features
- Security System, Cable Available
- Heating
- Hot Air
- Cooling System Type
- Ceiling Fan(s), Central Air, Zoned
- Sewer
- Septic Tank
- Water Source
- Private Well
- Appliances
- Gas Cooktop, Wall Oven, Microwave, Dishwasher, Washer, Dryer
- Fireplaces
- 3
- Basement
- Full, Finished
- Exterior Features
- Barbecue, Terraced Yard, Garden, Lighting
- Garage Spaces
- 3
- Parking Spaces
- 7
- Elementary School
- Miller-Driscoll
- Middle School
- Middlebrook
- High School
- Wilton
Mortgage Calculator
Listing courtesy of Rita Kirby from William Pitt Sotheby's Int'l. (203) 984-7665 (203) 966-2633
The data relating to real estate for sale on this website appears in part through the SMARTMLS Internet Data Exchange program, a voluntary cooperative exchange of property listing data between licensed real estate brokerage firms, and is provided by SMARTMLS through a licensing agreement. Listing information is from various brokers who participate in the SMARTMLS IDX program and not all listings may be visible on the site. The property information being provided on or through the website is for the personal, non-commercial use of consumers and such information may not be used for any purpose other than to identify prospective properties consumers may be interested in purchasing. Some properties which appear for sale on the website may no longer be available because they are for instance, under contract, sold or are no longer being offered for sale. Property information displayed is deemed reliable but is not guaranteed. Copyright 2026 SmartMLS, Inc.