50 Lawrence St, Vernon, CT 06066
- $349,900
- 3
- BD
- 1
- BA
- 1,968
- SqFt








- List Price
- $349,900
- Status
- ACTIVE UNDER CONTRACT
- MLS#
- 24187822
- Year Built
- 1925
- Style
- Colonial
- Bedrooms
- 3
- Bathrooms
- 1
- Acres
- 0.44
- Living Area
- 1,968
- Neighborhood
- N/A
- Middle School
- Vernon Center
- Elementary School
- Per Board of Ed
Property Description
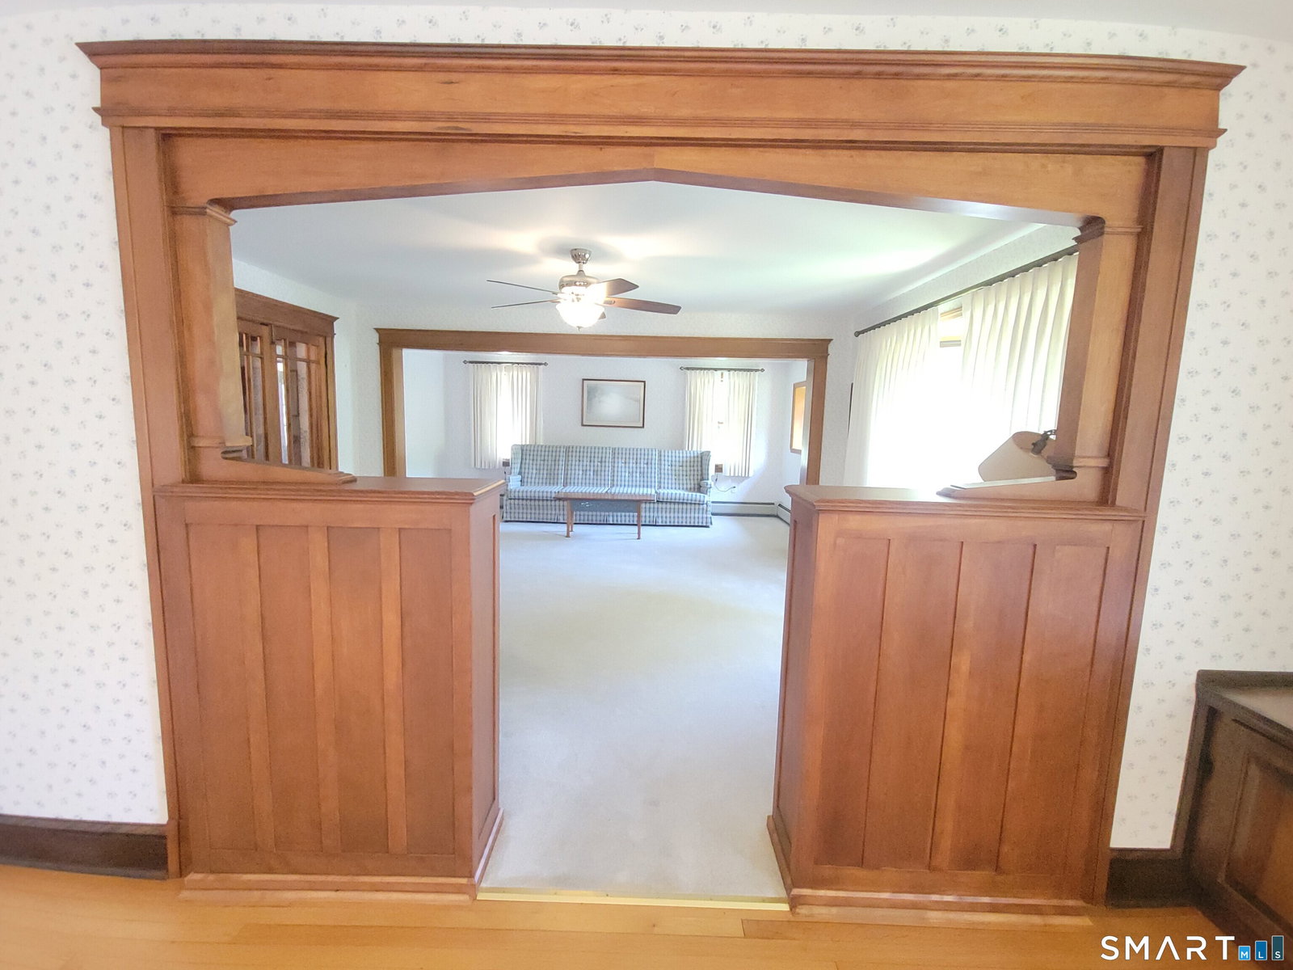
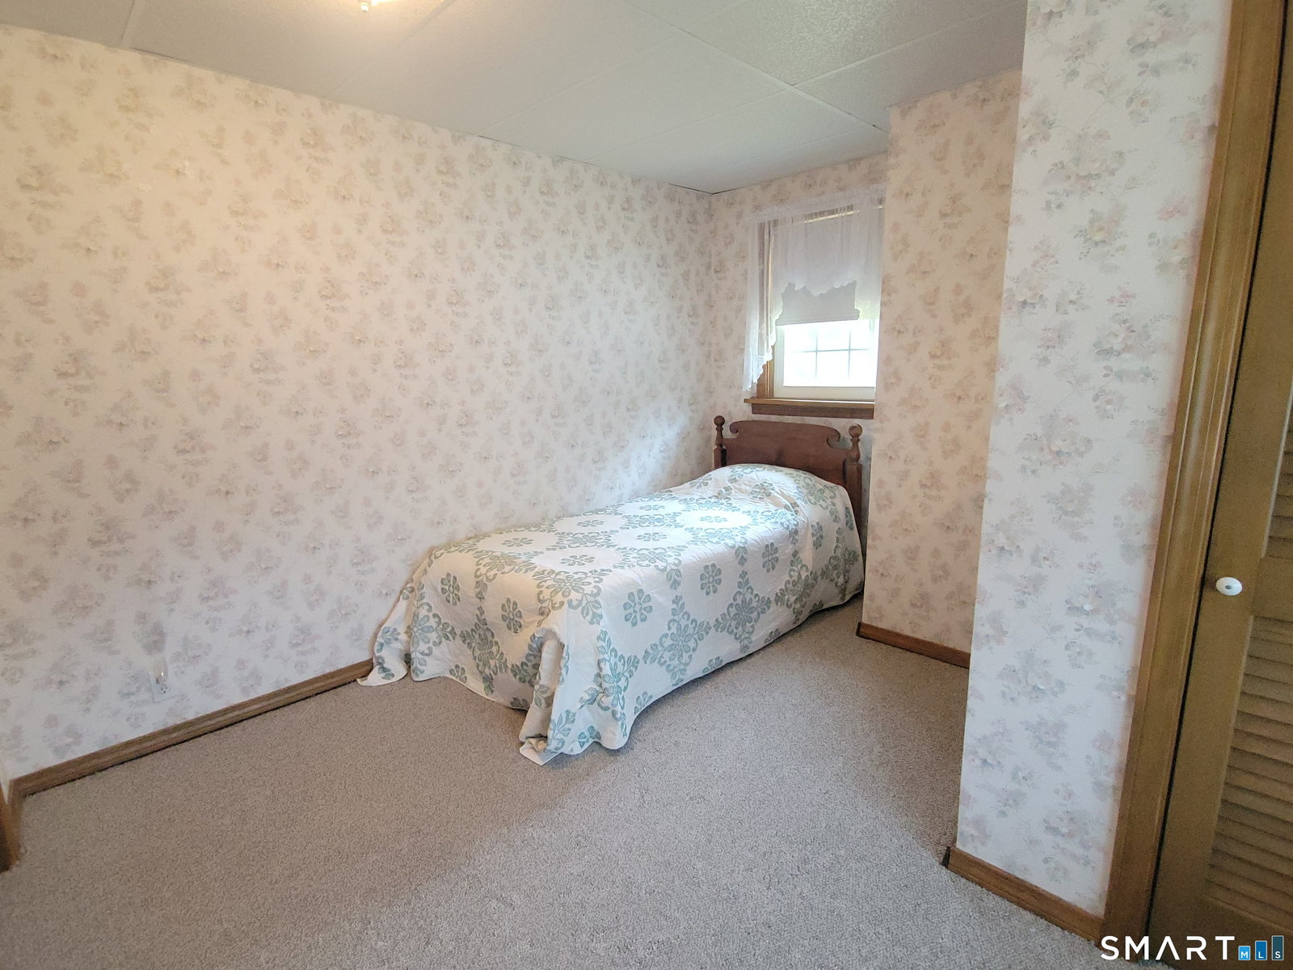
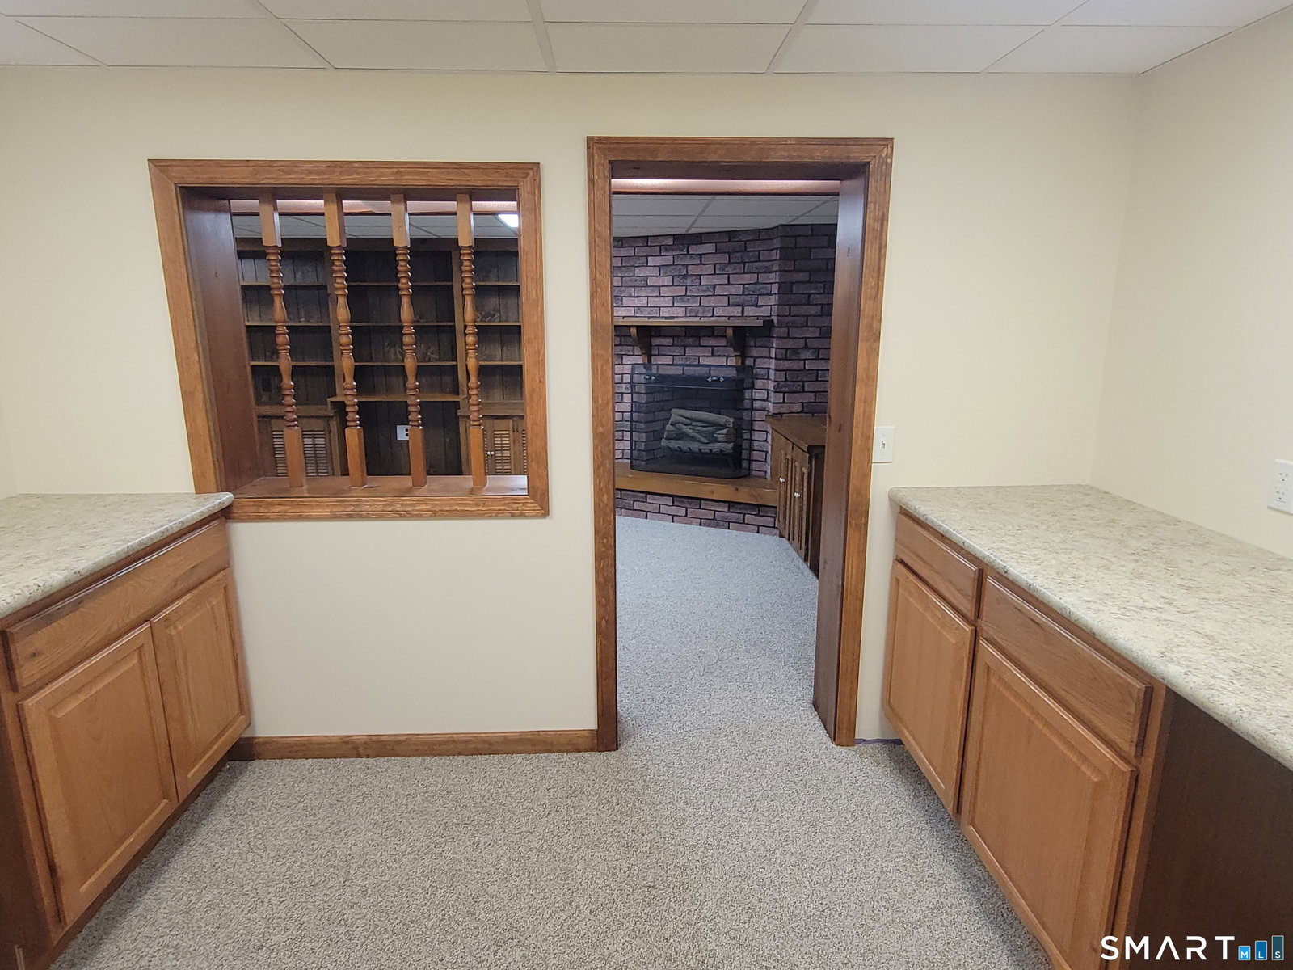
Tons of updates in this well kept home! Stepping into this house you are received in the foyer flanked with built in storage. Stained glass windows light the way upstairs while French style doors guide you into the large living. Newer carpeting, fresh paint, a hug bay window and detailed wood work highlight the room. The dining room is next with beautiful hardwood floors, antique lighting and another bright bay window just waiting for your plants or cat. The kitchen has been recently remodeled with newer appliances, crown molding, maple cabinets and tile floors. Up, past the stained glass windows you will find three carpeted bedroom with ample closet space and a completely renovate full bath. The rec room can be found in the lower level with newer carpet and ceiling tiles. There is also a second room that acts as a craft room with tons of cabinets and counter space or it could make a great office. The detached, two car garage is large and features walk up storage above and a screened porch in the rear. It's a great place to enjoy the lush greenery of the private back yard. The yard is partially fenced and features very nice, easy care gardens. Some other significant updates to the home include: New Boiler '24, New Gas Water Heater '24, New front rails, custom drapes, refinished ceilings and fresh paint.
/u.realgeeks.media/068homes/Sarah_Square_Photo.jpeg)
Additional Information
- Taxes
- $4,696
- Lot Size
- 19,166
- Interior Features
- Cable Available
- Heating
- Hot Water
- Cooling System Type
- None
- Water Source
- Public
- Appliances
- Range, Range Hood, Refrigerator, Dishwasher, Disposal, Washer, Dryer
- Basement
- Full, Heated, Interior Entry, Partial
- Exterior Features
- Porch Screened, Sidewalk, Shed, Porch
- Garage Spaces
- 2
- Elementary School
- Per Board of Ed
- Middle School
- Vernon Center
- High School
- Rockville
Mortgage Calculator
Listing courtesy of Joseph Carnemolla from Campbell-Keune Realty Inc. (860) 872-2023 (860) 872-2023
The data relating to real estate for sale on this website appears in part through the SMARTMLS Internet Data Exchange program, a voluntary cooperative exchange of property listing data between licensed real estate brokerage firms, and is provided by SMARTMLS through a licensing agreement. Listing information is from various brokers who participate in the SMARTMLS IDX program and not all listings may be visible on the site. The property information being provided on or through the website is for the personal, non-commercial use of consumers and such information may not be used for any purpose other than to identify prospective properties consumers may be interested in purchasing. Some properties which appear for sale on the website may no longer be available because they are for instance, under contract, sold or are no longer being offered for sale. Property information displayed is deemed reliable but is not guaranteed. Copyright 2026 SmartMLS, Inc.