1410 Whitney Ave Unit B3, Hamden, CT 06517
- $185,000
- 2
- BD
- 2
- BA
- 1,054
- SqFt




- List Price
- $185,000
- Status
- ACTIVE UNDER CONTRACT
- MLS#
- 24187617
- Year Built
- 1987
- Style
- Townhouse
- Bedrooms
- 2
- Bathrooms
- 2
- Building Name
- Whitney Place
- Living Area
- 1,054
- Neighborhood
- N/A
- Middle School
- Per Board of Ed
- Elementary School
- Per Board of Ed
Property Description
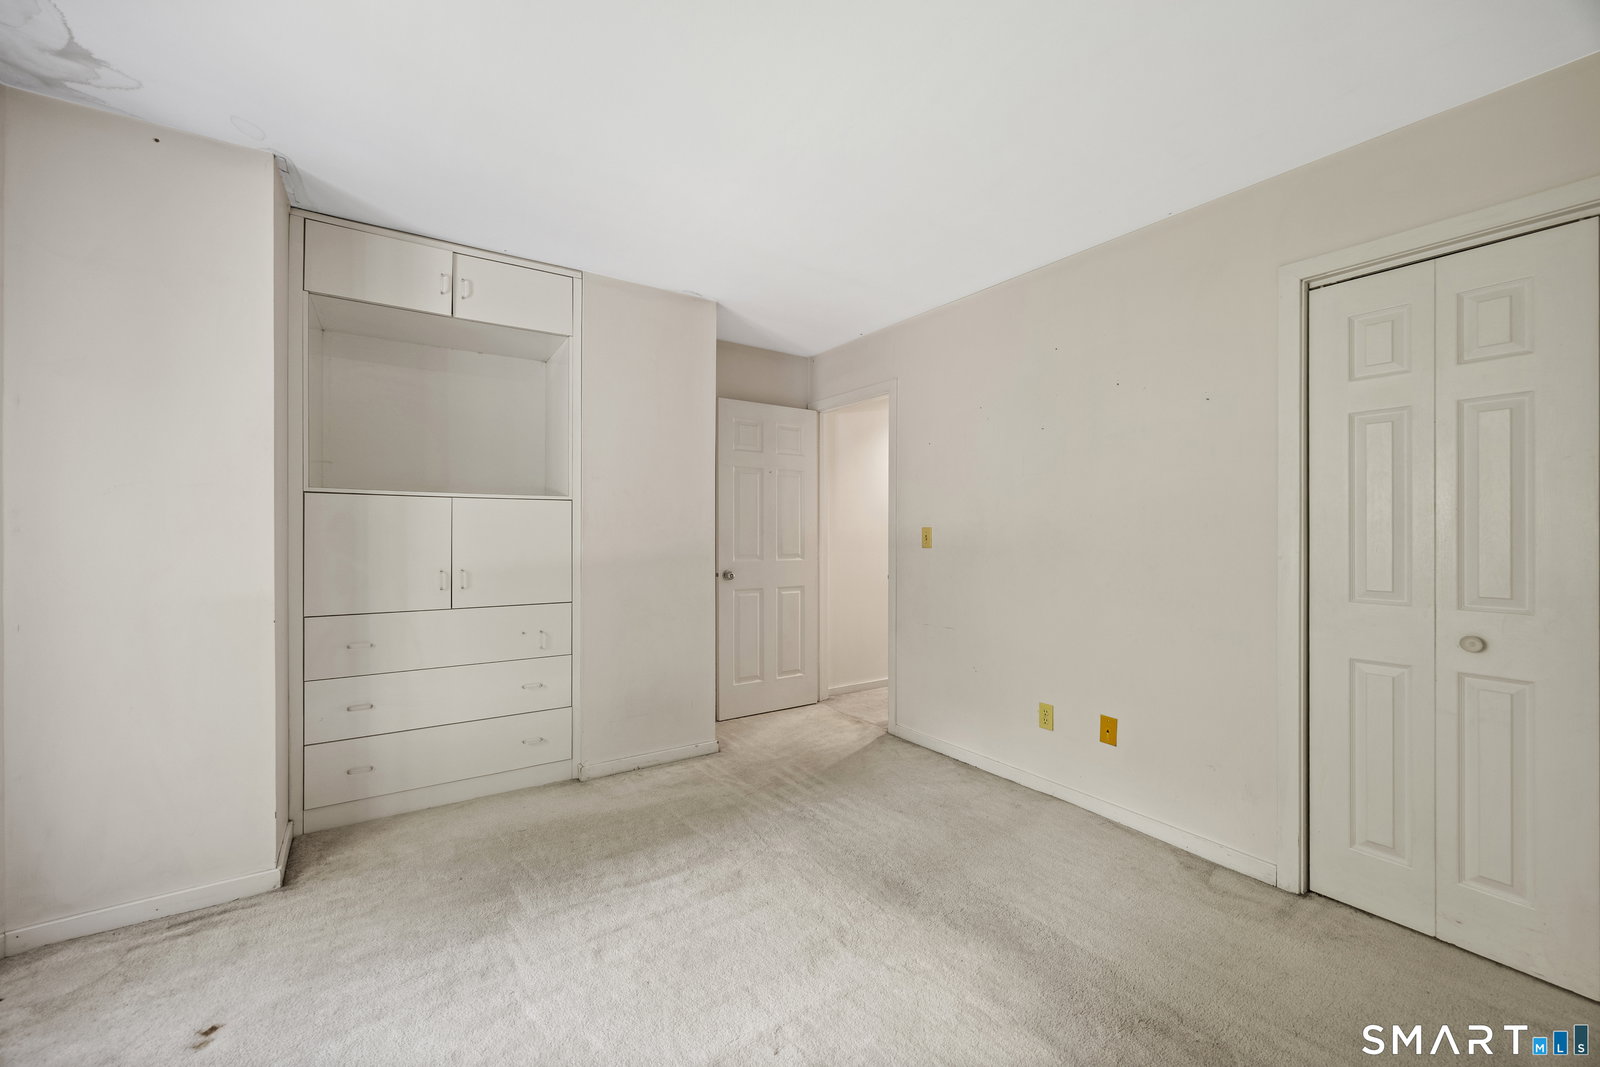
Highest, best + final offers due 7/6/26 at 9:00AM. Opportunity awaits! This bright 2-bedroom, 1.5-bath townhouse is conveniently located near shopping, restaurants, parks, schools, and offers easy highway access. The inviting living room features a cozy natural wood fireplace, recessed lighting, a built-in wet bar, and a slider leading to a private deck overlooking a peaceful wooded setting-perfect for relaxing or entertaining. The fully applianced kitchen offers tile flooring, and two coat closets provide added convenience on the main level. Upstairs, the spacious primary bedroom includes built-in cabinetry, while the generously sized second bedroom features two closets. A stackable washer and dryer and the utility area are conveniently located on the upper level. Additional features include natural gas heat, a separate basement storage area, and a covered carport. Low HOA fees of $365/month make this home an exceptional value. While much of the interior is original and ready for updating, this property offers a fantastic opportunity to add your personal style and build equity. Don't miss the chance to make this well-located townhouse your own! Carport #8
/u.realgeeks.media/068homes/Sarah_Square_Photo.jpeg)
Additional Information
- Taxes
- $4,643
- Hoa Fee
- $390
- Interior Features
- Cable Available
- Heating
- Hot Air
- Cooling System Type
- Central Air
- Water Source
- Public
- Appliances
- Range, Refrigerator, Dishwasher, Washer, Dryer
- Basement
- Partial
- Exterior Features
- Sidewalk, Deck
- Garage Spaces
- 1
- Parking Spaces
- 1
- Elementary School
- Per Board of Ed
- Middle School
- Per Board of Ed
- High School
- Hamden
Mortgage Calculator
Listing courtesy of Stacey Deangelis from Calcagni Real Estate. (203) 494-7068 (203) 272-1821
The data relating to real estate for sale on this website appears in part through the SMARTMLS Internet Data Exchange program, a voluntary cooperative exchange of property listing data between licensed real estate brokerage firms, and is provided by SMARTMLS through a licensing agreement. Listing information is from various brokers who participate in the SMARTMLS IDX program and not all listings may be visible on the site. The property information being provided on or through the website is for the personal, non-commercial use of consumers and such information may not be used for any purpose other than to identify prospective properties consumers may be interested in purchasing. Some properties which appear for sale on the website may no longer be available because they are for instance, under contract, sold or are no longer being offered for sale. Property information displayed is deemed reliable but is not guaranteed. Copyright 2026 SmartMLS, Inc.