130 Colton Rd, Glastonbury, CT 06033
- $1,075,000
- 4
- BD
- 5
- BA
- 5,331
- SqFt








- List Price
- $1,075,000
- Status
- ACTIVE UNDER CONTRACT
- MLS#
- 24187038
- Price Change
- ▼ $124,000 1783553907
- Year Built
- 2002
- Style
- Colonial
- Bedrooms
- 4
- Bathrooms
- 5
- Acres
- 1.35
- Living Area
- 5,331
- Neighborhood
- N/A
- Middle School
- Smith
- Elementary School
- Hopewell
Property Description
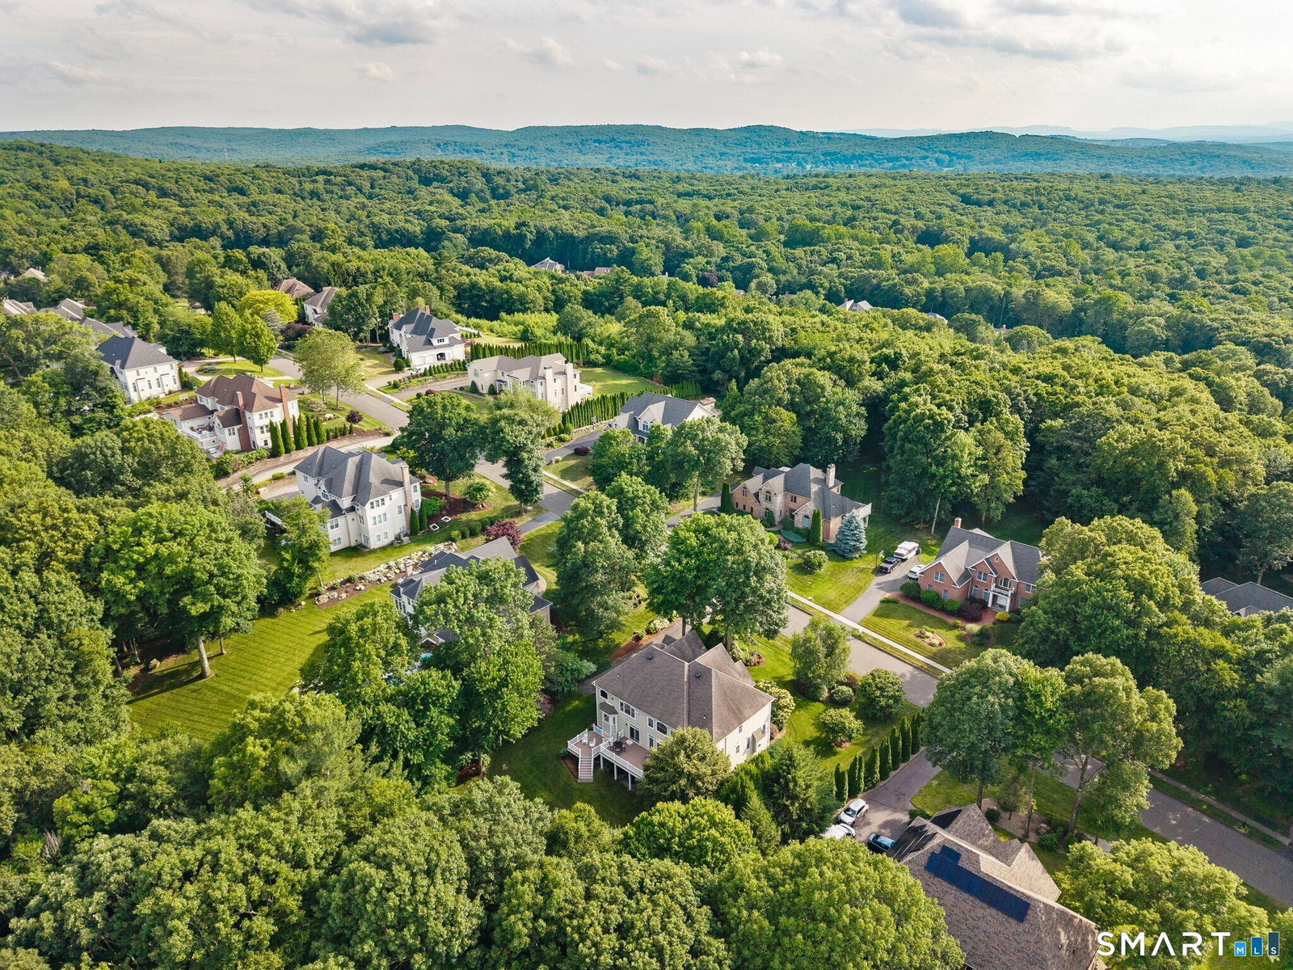
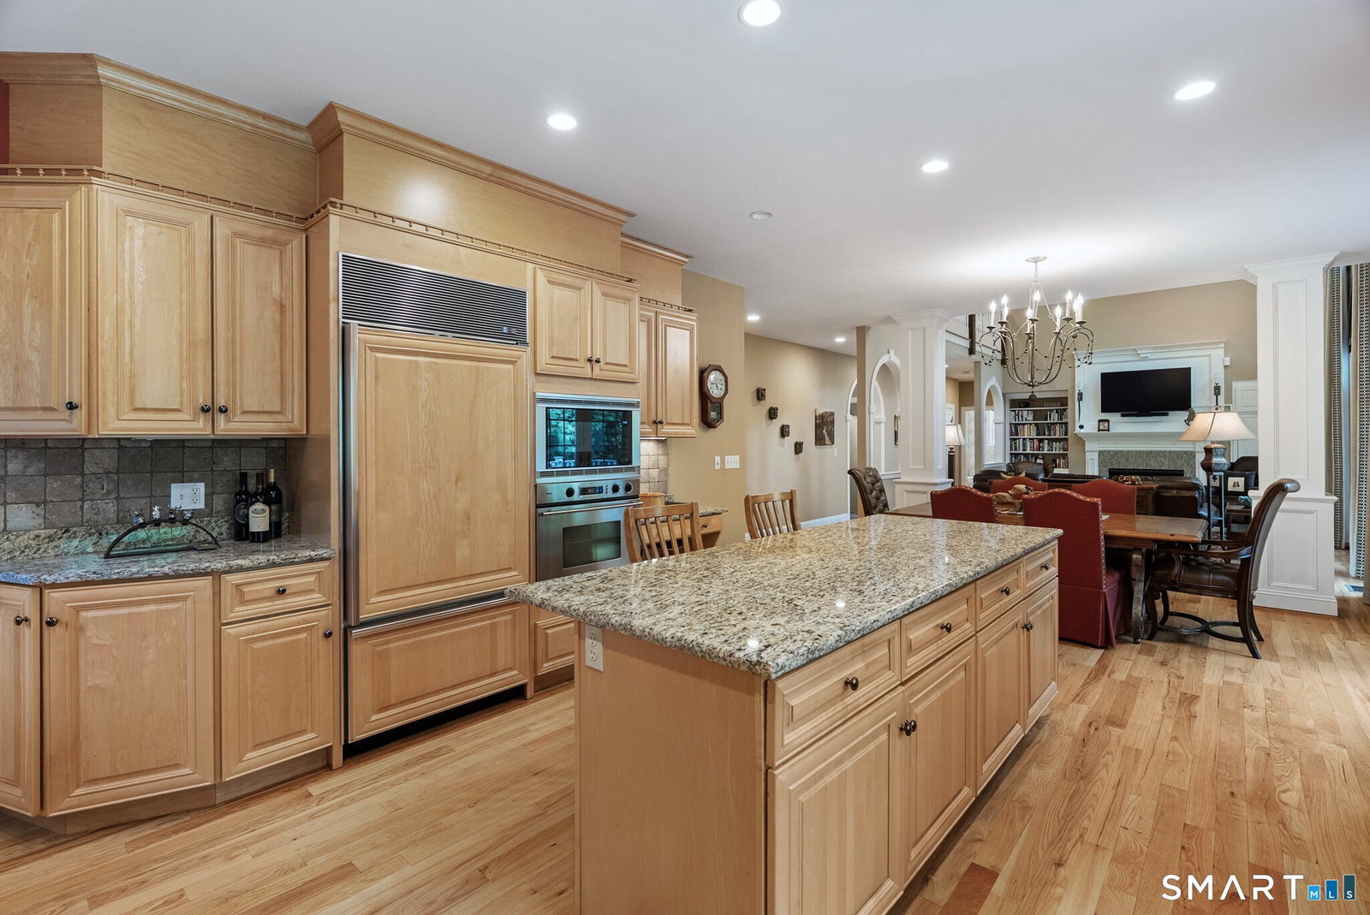
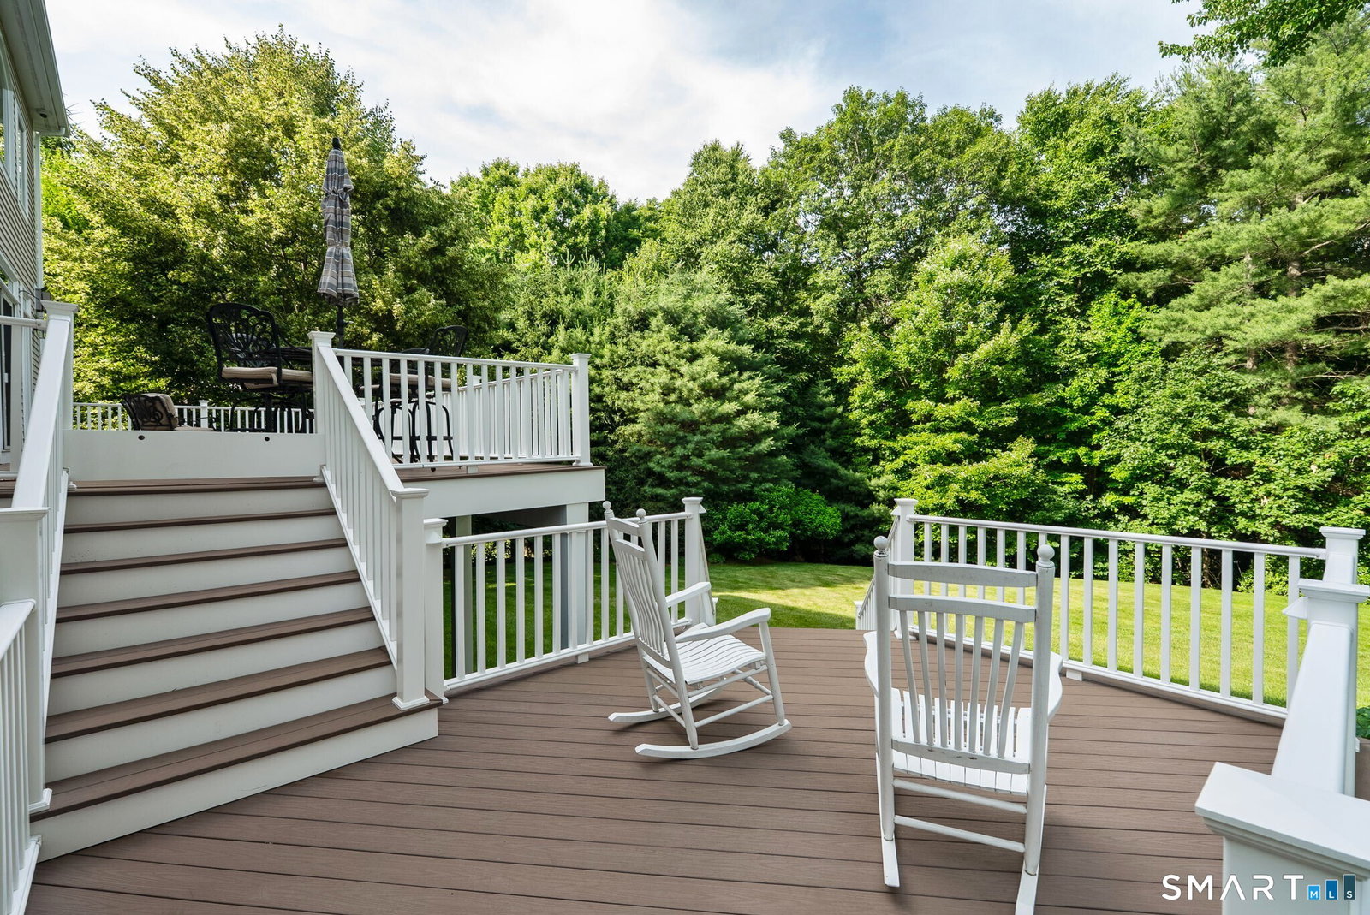
***Best and Final 7/11/26 by 5pm*** Incredible presence defines this grand Colton Rd residence, tucked within one of Glastonbury's most sought-after neighborhoods! Impressive landscaping & beautiful curb appeal create a memorable first impression. Meticulously maintained, this home showcases timeless craftsmanship & an exceptional floor plan. Grand foyer is flanked by a formal living room & an elegant dining room w/ a wet bar & designer finishes. Two-story family room features soaring windows, striking fireplace, french doors, & dramatic floor-to-ceiling drapery, flowing seamlessly into the spacious eat-in chef's kitchen w/ Sub-Zero fridge, double ovens, walk-in pantry, & plenty of cabinetry. Private office tucked away at the rear of the home & custom mudroom off garage add everyday convenience. Dual staircases (kitchen area & main foyer) lead to the second level featuring three additional bedrooms, two full baths, & an extraordinary primary suite. The luxurious primary wing offers a fireplace, spa-like bath w/ soaking tub, private hallway with dual custom walk-in closets, wet bar, dedicated sitting room or cozy den, and nearby laundry room. Finished walk-out lower level offers a flexible living space ideal for recreation, guests, or a home gym + full bath. Step outside to your beautifully landscaped backyard and expansive deck, creating the perfect setting for summer entertaining. This is an exceptional property & rare opportunity to own in Glastonbury's premier location
/u.realgeeks.media/068homes/Sarah_Square_Photo.jpeg)
Additional Information
- Taxes
- $20,289
- Lot Size
- 58,806
- Interior Features
- Cable Available, Open Floor Plan, Security System
- Heating
- Hot Air
- Cooling System Type
- Central Air
- Sewer
- Septic Tank
- Water Source
- Private Well
- Appliances
- Cooktop, Wall Oven, Convection Oven, Microwave, Range Hood, Dishwasher, Washer, Dryer
- Fireplaces
- 3
- Basement
- Full, Storage Space, Partial, Walkout
- Exterior Features
- Underground Utilities, Deck, Garden, Lighting, Sprinkler System
- Garage Spaces
- 3
- Elementary School
- Hopewell
- Middle School
- Smith
- High School
- Glastonbury
Mortgage Calculator
Listing courtesy of Margaret Wilcox from William Raveis Real Estate. (860) 916-3517 (860) 633-0111
The data relating to real estate for sale on this website appears in part through the SMARTMLS Internet Data Exchange program, a voluntary cooperative exchange of property listing data between licensed real estate brokerage firms, and is provided by SMARTMLS through a licensing agreement. Listing information is from various brokers who participate in the SMARTMLS IDX program and not all listings may be visible on the site. The property information being provided on or through the website is for the personal, non-commercial use of consumers and such information may not be used for any purpose other than to identify prospective properties consumers may be interested in purchasing. Some properties which appear for sale on the website may no longer be available because they are for instance, under contract, sold or are no longer being offered for sale. Property information displayed is deemed reliable but is not guaranteed. Copyright 2026 SmartMLS, Inc.