139 Warren Ave, Vernon, CT 06066
- $475,000
- 4
- BD
- 3
- BA
- 2,681
- SqFt








- List Price
- $475,000
- Status
- ACTIVE UNDER CONTRACT
- MLS#
- 24186367
- Year Built
- 1900
- Style
- Colonial
- Bedrooms
- 4
- Bathrooms
- 3
- Acres
- 0.38
- Living Area
- 2,681
- Neighborhood
- N/A
- Elementary School
- Center Road
Property Description
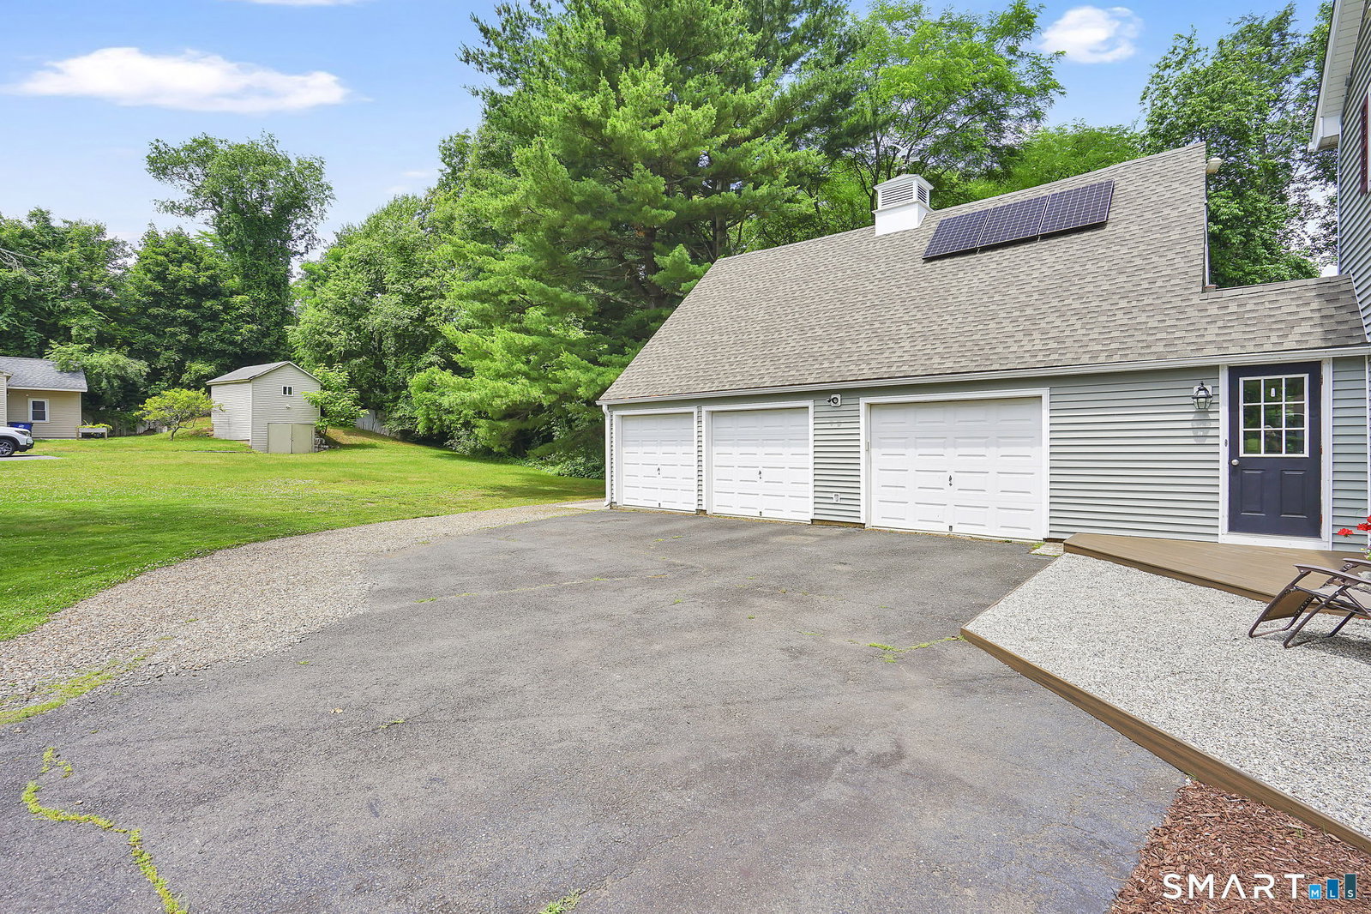
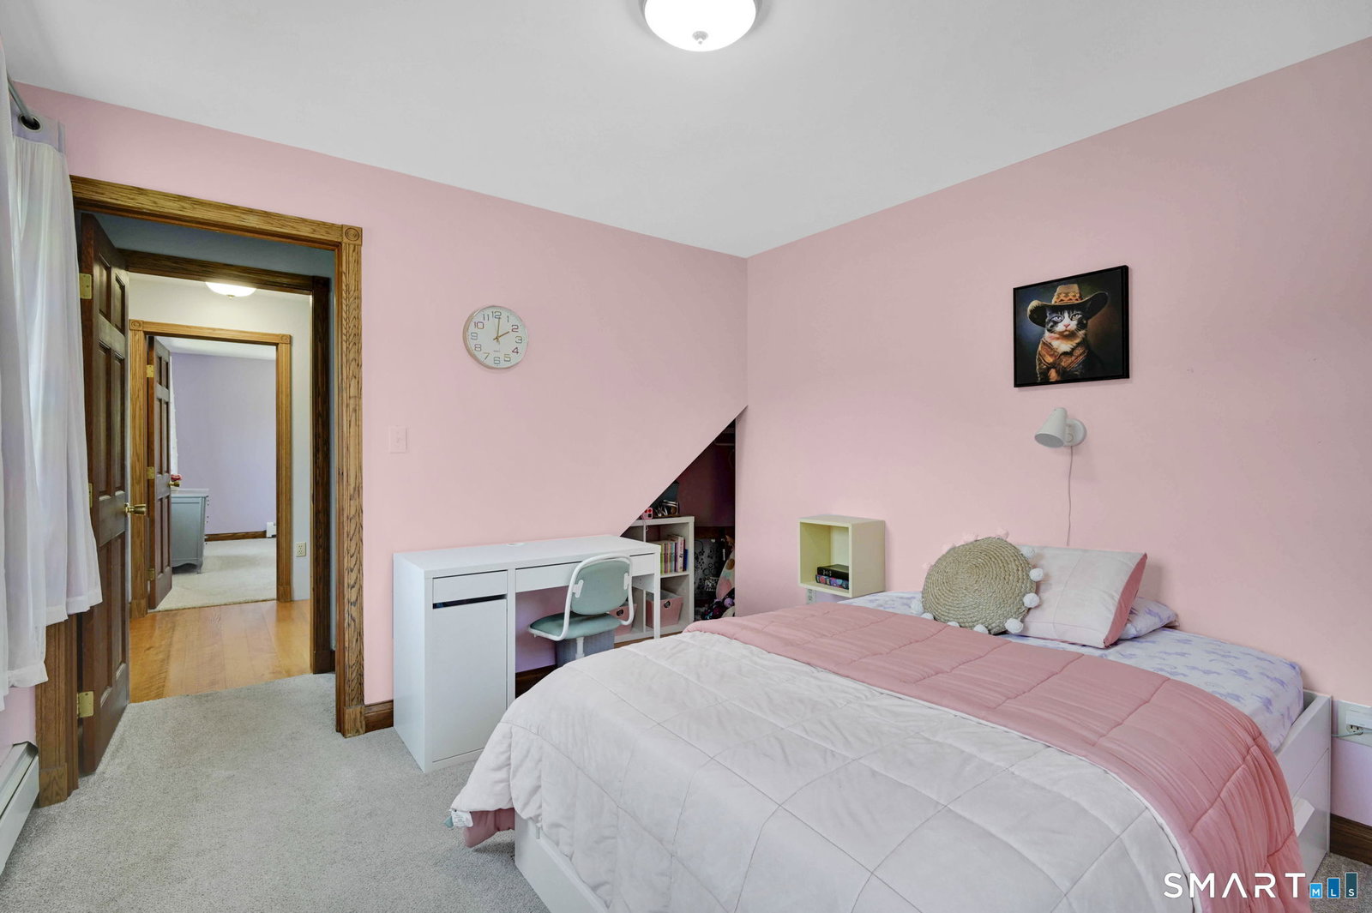
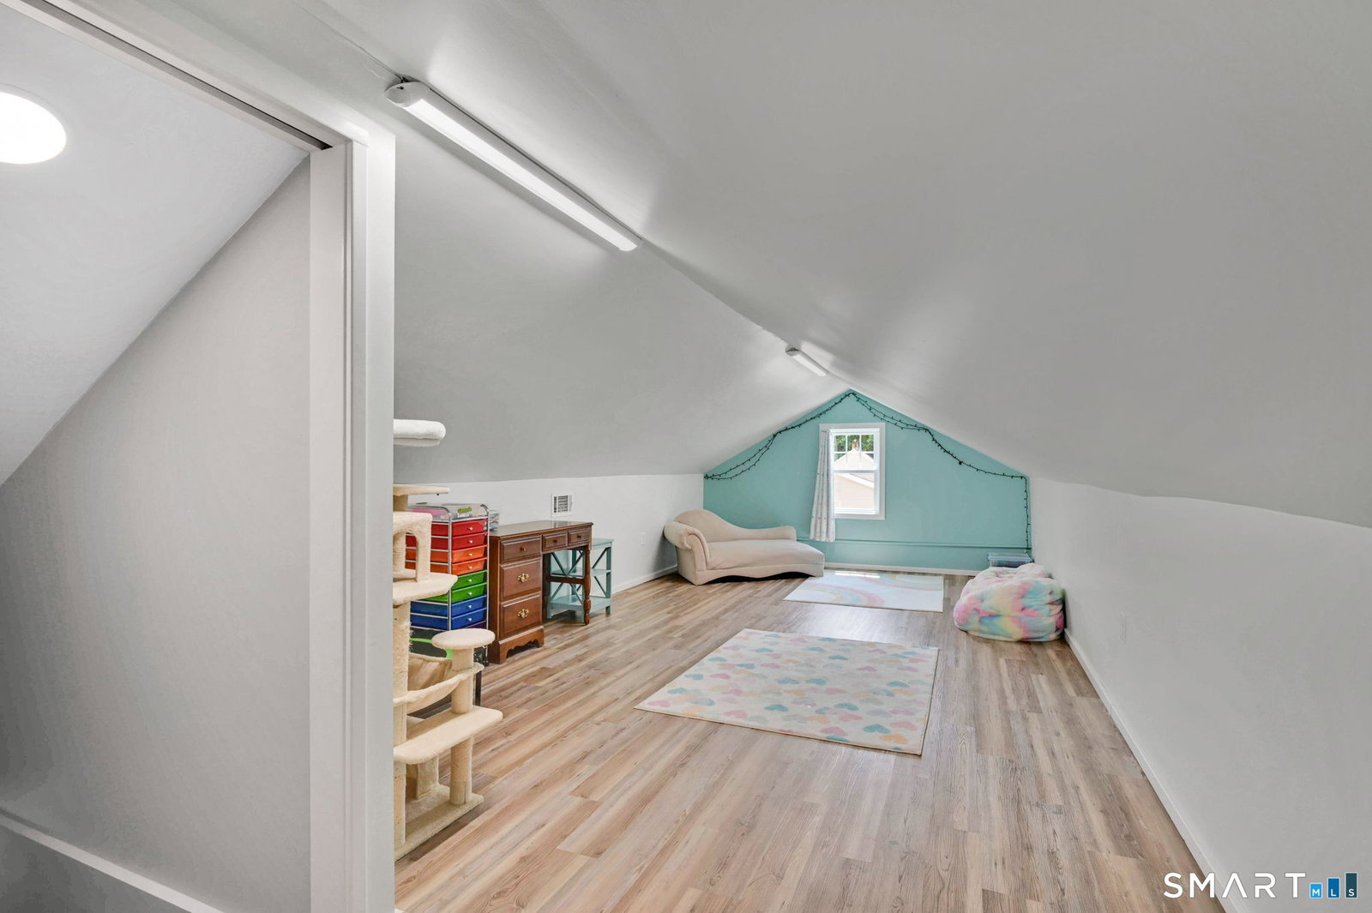
Welcome home to this spacious 2681 sq. ft. Colonial offering the perfect blend of comfort, function, and flexibility. The inviting country Kitchen features a center island and eat-in Dining area, perfect for everyday living and entertaining. The mudroom connects to the attached three-car garage and the in-law/apartment, while the cozy living room with a fireplace creates a warm and welcoming space to unwind. A first-floor bedroom provides an ideal space for guests or multigenerational living. Upstairs, you'll find three additional bedrooms, including a spacious primary suite with a private bath, plus a versatile office/laundry room. A finished attic space, while not heated, is fully finished and currently used as a recreational space. A standout feature is the 756 sq ft in-law/apartment above the garage, complete with a kitchenette, living room, two bedrooms, full bathroom (in-law bedrooms and bathroom are not counted in room totals) and a private deck-perfect for extended family or guests. This space has also been successfully used as an Airbnb rental providing a steady stream of income. Outside, enjoy a level yard with patio space for entertainment, gardening, or play, along with additional side garage storage for a trailer, RV, or equipment. This home delivers exceptional flexibility to fit a variety of lifestyles. Earthlight solar panels purchased (with a loan).
/u.realgeeks.media/068homes/Sarah_Square_Photo.jpeg)
Additional Information
- Taxes
- $7,972
- Lot Size
- 16,552
- Interior Features
- Cable Available, Open Floor Plan
- Heating
- Hot Water
- Cooling System Type
- Ceiling Fan(s), Wall Units, Window/Wall
- Water Source
- Private Well
- Appliances
- Range, Microwave, Refrigerator, Dishwasher, Disposal, Washer, Dryer
- Fireplaces
- 1
- Basement
- Full, Concrete
- Exterior Features
- Deck, Garden
- Garage Spaces
- 3
- Elementary School
- Center Road
- High School
- Rockville
Mortgage Calculator
Listing courtesy of Pam Moriarty from Coldwell Banker Realty. (860) 712-0222 (860) 644-2461
The data relating to real estate for sale on this website appears in part through the SMARTMLS Internet Data Exchange program, a voluntary cooperative exchange of property listing data between licensed real estate brokerage firms, and is provided by SMARTMLS through a licensing agreement. Listing information is from various brokers who participate in the SMARTMLS IDX program and not all listings may be visible on the site. The property information being provided on or through the website is for the personal, non-commercial use of consumers and such information may not be used for any purpose other than to identify prospective properties consumers may be interested in purchasing. Some properties which appear for sale on the website may no longer be available because they are for instance, under contract, sold or are no longer being offered for sale. Property information displayed is deemed reliable but is not guaranteed. Copyright 2026 SmartMLS, Inc.