149 Don Bob Rd, Stamford, CT 06903
- $1,899,000
- 4
- BD
- 4
- BA
- 4,250
- SqFt








- List Price
- $1,899,000
- Status
- ACTIVE
- MLS#
- 24186077
- Price Change
- ▼ $201,000 1786065029
- New Construction
- Yes
- Year Built
- 2026
- Style
- Colonial
- Bedrooms
- 4
- Bathrooms
- 4
- Acres
- 1
- Living Area
- 4,250
- Neighborhood
- North Stamford
- Middle School
- Rippowam
- Elementary School
- Davenport Ridge
Property Description
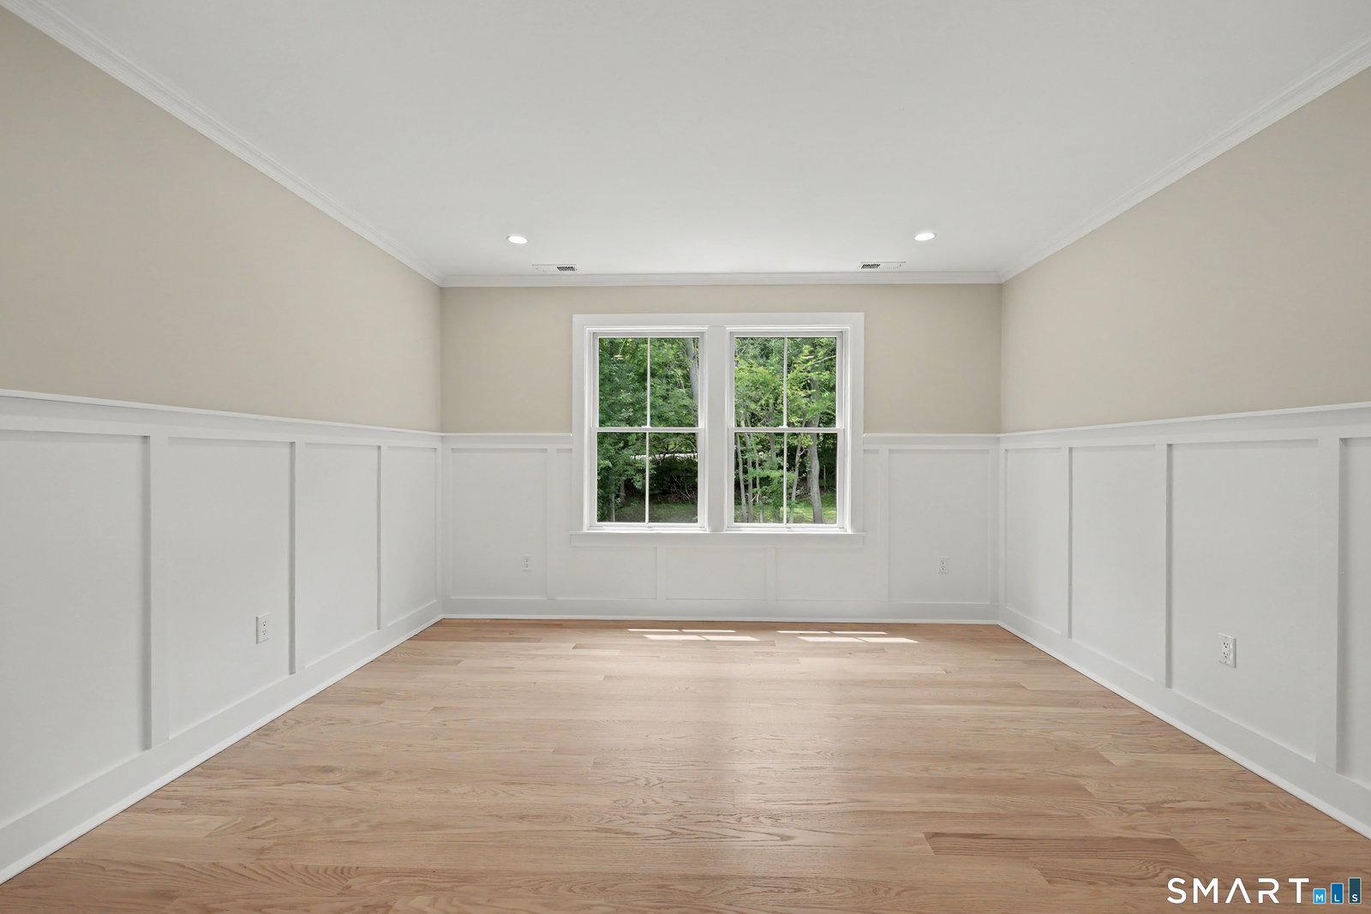
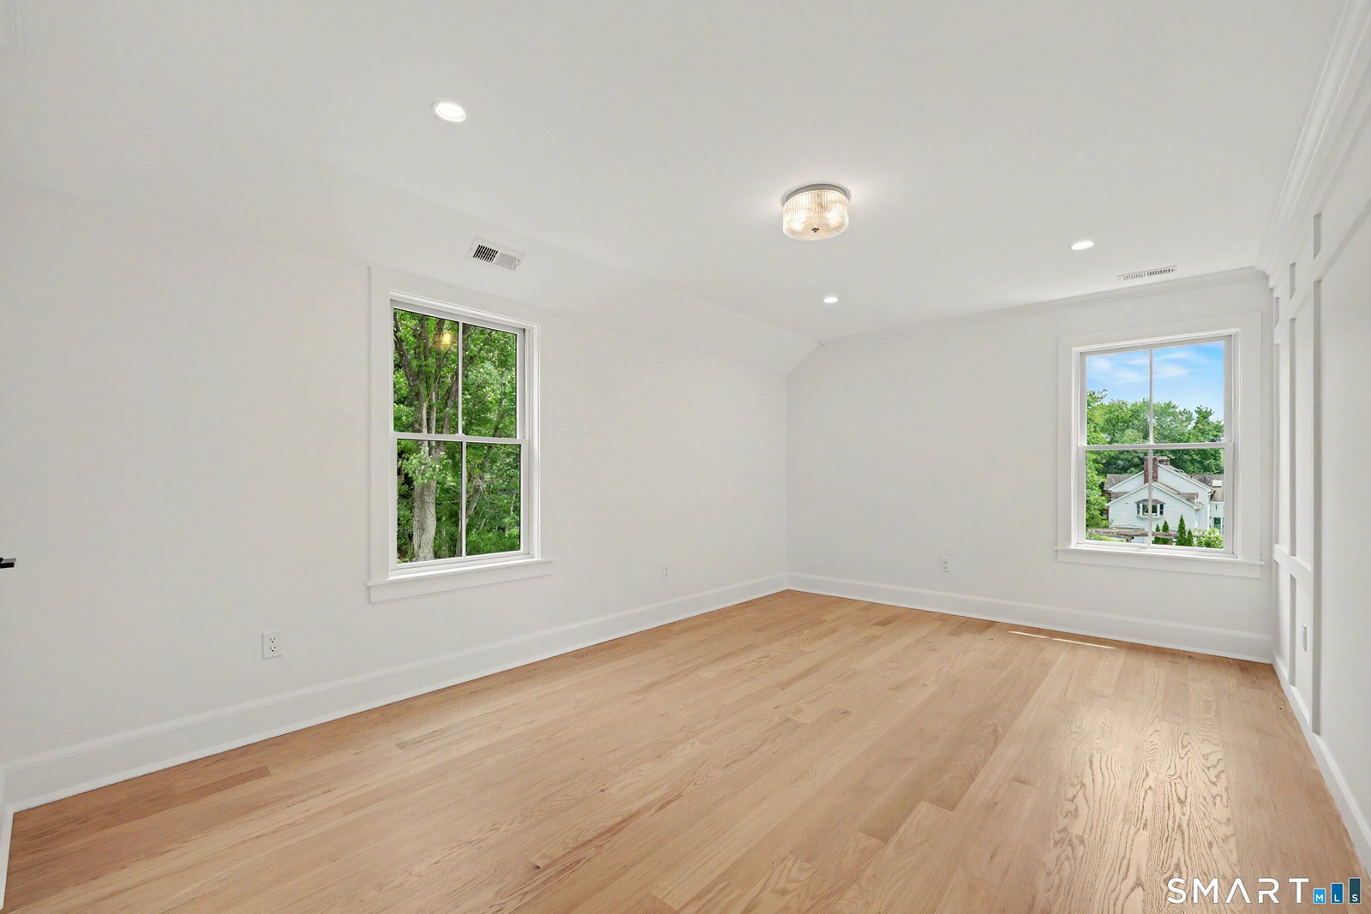
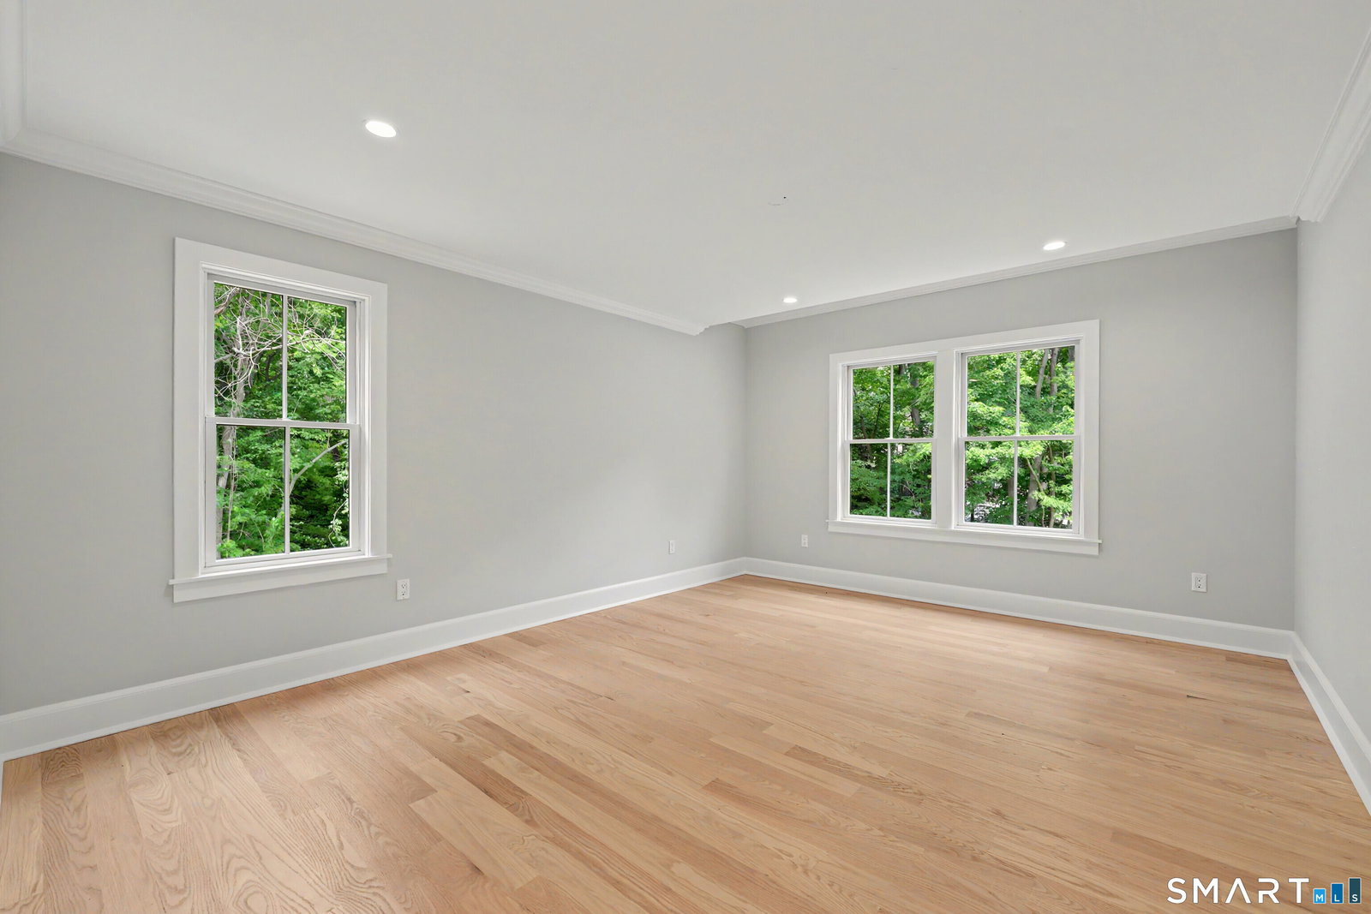
Discover this stunning newly constructed 4 BR, 3.5-bath home in desirable North Stamford, offering modern elegance set on a beautifully private lot. The heart of the home is the gourmet kitchen featuring Thermador appliances, including a professional-grade gas range, along with a Bosch dishwasher. It boasts white shaker cabinetry, a striking marble tile backsplash, luxurious quartz countertops. The kitchen opens seamlessly into the family room with a cozy gas fireplace with white mantel and stone surround. Formal living room and convenient built-in cubbies in the mudroom. Sliding glass doors off the kitchen lead to a spacious deck overlooking the private backyard - an ideal setting for outdoor entertaining amid natural privacy. Upstairs, 4 generous bedrooms include a primary suite with walk-in closet and bath. One additional hall full bath. Second floor laundry plus an office. A standout feature is the large finished third-floor family room, perfect for a home theater, playroom or gym. Additional highlights include a 2 car garage and a spacious unfinished high ceiling basement. Throughout the home you'll enjoy light hardwood flooring, abundant natural light from oversized windows and the quality of true new construction. This move-in-ready residence is contemporary luxury.
/u.realgeeks.media/068homes/Sarah_Square_Photo.jpeg)
Additional Information
- Taxes
- $5,107
- Lot Size
- 43,560
- Interior Features
- Open Floor Plan
- Heating
- Hot Air
- Cooling System Type
- Central Air
- Sewer
- Septic Tank
- Water Source
- Private Well
- Appliances
- Gas Cooktop, Wall Oven, Microwave, Range Hood, Refrigerator, Dishwasher, Washer, Dryer
- Fireplaces
- 1
- Basement
- Full, Unfinished
- Exterior Features
- Deck
- Garage Spaces
- 2
- Parking Spaces
- 6
- Elementary School
- Davenport Ridge
- Middle School
- Rippowam
- High School
- Westhill
Mortgage Calculator
Listing courtesy of Gregorio Pansino from BHGRE Shore & Country. (203) 249-7981 (203) 504-5005
The data relating to real estate for sale on this website appears in part through the SMARTMLS Internet Data Exchange program, a voluntary cooperative exchange of property listing data between licensed real estate brokerage firms, and is provided by SMARTMLS through a licensing agreement. Listing information is from various brokers who participate in the SMARTMLS IDX program and not all listings may be visible on the site. The property information being provided on or through the website is for the personal, non-commercial use of consumers and such information may not be used for any purpose other than to identify prospective properties consumers may be interested in purchasing. Some properties which appear for sale on the website may no longer be available because they are for instance, under contract, sold or are no longer being offered for sale. Property information displayed is deemed reliable but is not guaranteed. Copyright 2026 SmartMLS, Inc.