335 Luna Trl Ext, Southbury, CT 06488
- $745,000
- 4
- BD
- 3
- BA
- 3,088
- SqFt






- List Price
- $745,000
- Status
- ACTIVE
- MLS#
- 24185952
- Price Change
- ▼ $30,000 1784683356
- Year Built
- 2000
- Style
- Colonial
- Bedrooms
- 4
- Bathrooms
- 3
- Acres
- 2.11
- Living Area
- 3,088
- Neighborhood
- N/A
- Middle School
- Rochambeau
- Elementary School
- Pomperaug
Property Description
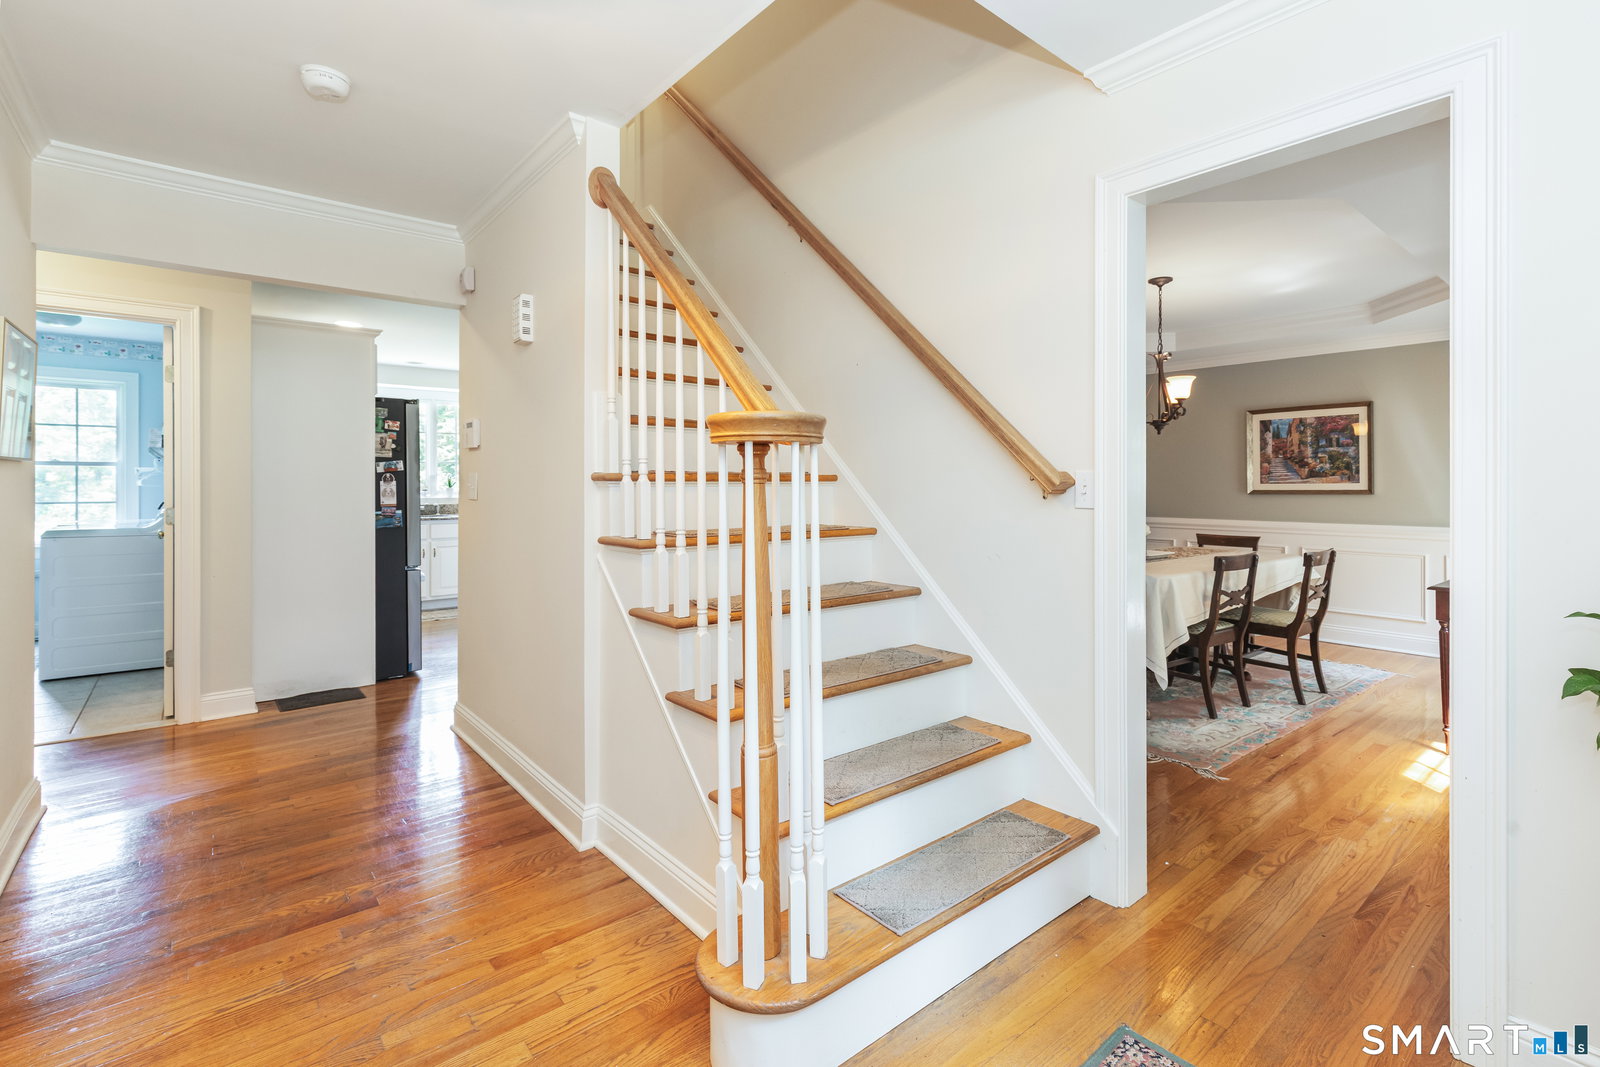
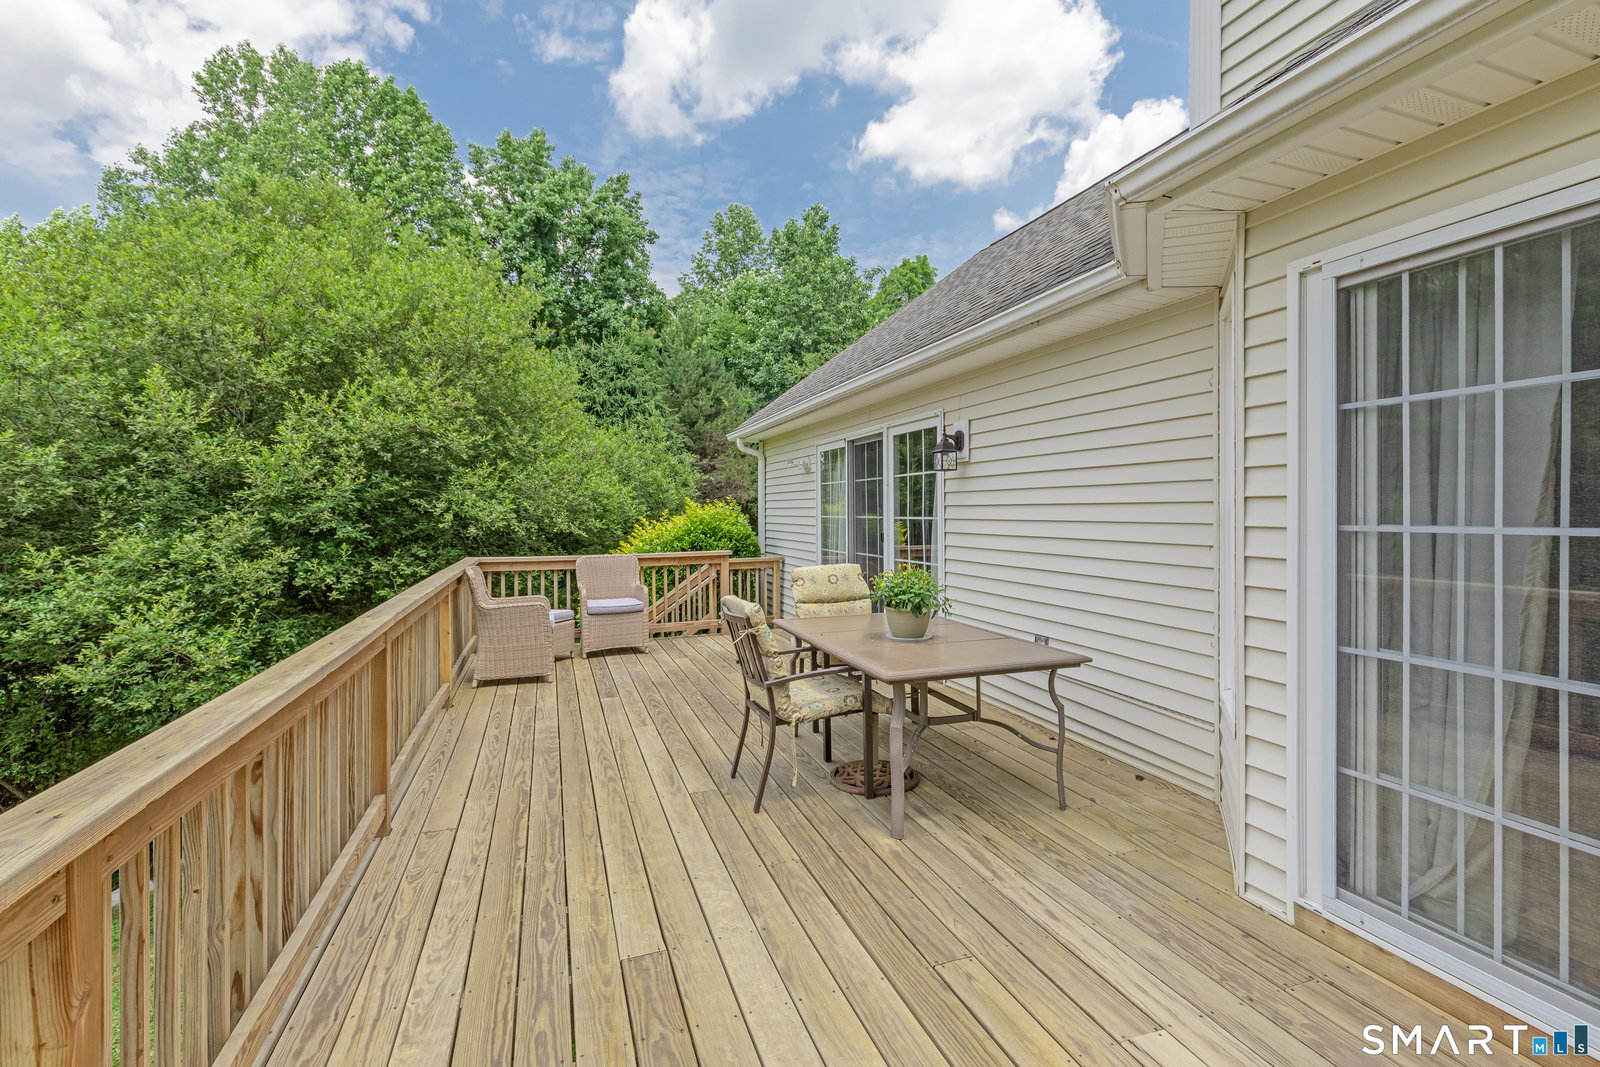
Welcome to 335 Luna Trail Extension, a beautiful classic center hall Colonial in the charming town of Southbury, CT. Set on 2.11 peaceful acres, this home offers the perfect blend of comfort & style. Featuring 4 BR's & 2 1/2 baths, there is plenty of room for everyone! Gorgeous eat-in kitchen w/HW flrs, white cabinets, granite counters, center island, stainless appliances, pantry & built-in desk! The DR has HW flrs, chair rail, picture frame molding & a tray ceiling. Formal LR w/HW flrs & french doors open up to the office w/HW flrs & bay window. Enormous family room w/vaulted ceiling is perfect for entertaining w/wood-burning fireplace & cozy window seat to curl up on with a good book! Sliders lead out to oversized deck from both the Kitchen & FR. Separate laundry room on main level. Upstairs, the nice sized primary bedroom has tray ceiling & walk in closet. Primary bath w/vaulted ceiling & skylight, granite vanity w/double sinks, jetted tub & separate shower. 3 more bedrooms and full bath w/double sinks round out the upper level. Lower level is partially finished and waiting for your ideas! It would make a fantastic play room or gym. Step out of the lower level sliders onto the private patio - even more space for entertaining! There is a separate room w/plenty of storage & work bench. NEW HVAC (2025). New hardwired smoke/CO 2 detectors throughout (2026). Newer Deck (2021). Driveway curtain drain (2025). 2 car garage. Generator hookup. Alarm System.
/u.realgeeks.media/068homes/Sarah_Square_Photo.jpeg)
Additional Information
- Taxes
- $9,899
- Lot Size
- 91,911
- Heating
- Hot Air
- Cooling System Type
- Ceiling Fan(s), Central Air
- Sewer
- Septic Tank
- Water Source
- Private Well
- Appliances
- Electric Range, Microwave, Refrigerator, Dishwasher, Washer, Dryer
- Fireplaces
- 1
- Basement
- Full, Storage Space, Garage Access, Partial, Full
- Exterior Features
- Deck
- Garage Spaces
- 2
- Elementary School
- Pomperaug
- Middle School
- Rochambeau
- High School
- Pomperaug
Mortgage Calculator
Listing courtesy of Donna Doyle from Keller Williams Realty. (203) 586-9513 (203) 438-9494
The data relating to real estate for sale on this website appears in part through the SMARTMLS Internet Data Exchange program, a voluntary cooperative exchange of property listing data between licensed real estate brokerage firms, and is provided by SMARTMLS through a licensing agreement. Listing information is from various brokers who participate in the SMARTMLS IDX program and not all listings may be visible on the site. The property information being provided on or through the website is for the personal, non-commercial use of consumers and such information may not be used for any purpose other than to identify prospective properties consumers may be interested in purchasing. Some properties which appear for sale on the website may no longer be available because they are for instance, under contract, sold or are no longer being offered for sale. Property information displayed is deemed reliable but is not guaranteed. Copyright 2026 SmartMLS, Inc.