121 Wildwood Rd, Tolland, CT 06084
- $649,900
- 3
- BD
- 3
- BA
- 3,158
- SqFt





- List Price
- $649,900
- Status
- ACTIVE UNDER CONTRACT
- MLS#
- 24185830
- Year Built
- 2003
- Style
- Colonial
- Bedrooms
- 3
- Bathrooms
- 3
- Acres
- 1.22
- Living Area
- 3,158
- Neighborhood
- N/A
- Middle School
- Tolland
- Elementary School
- Birch Grove
Property Description
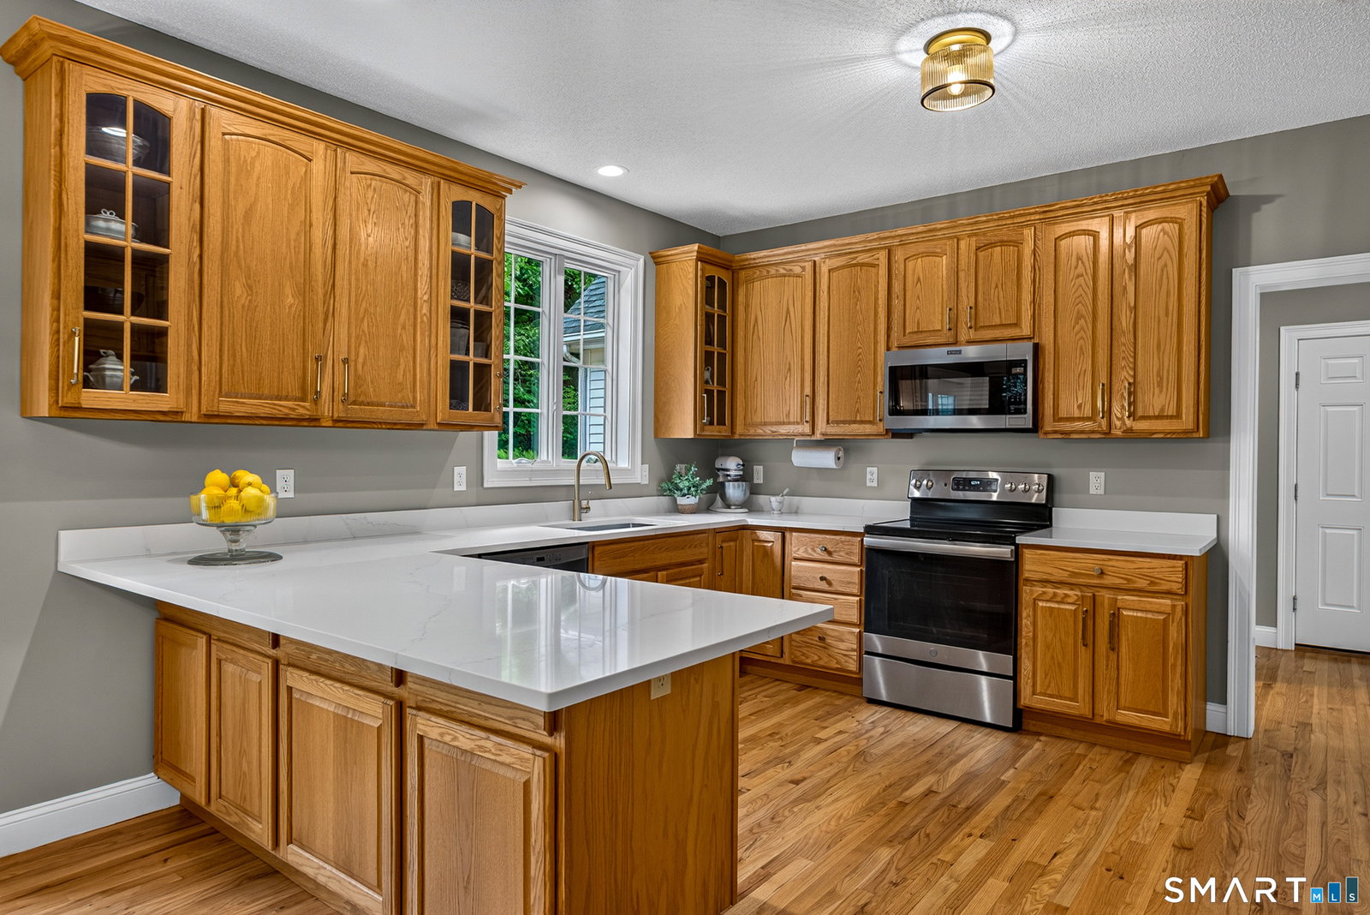
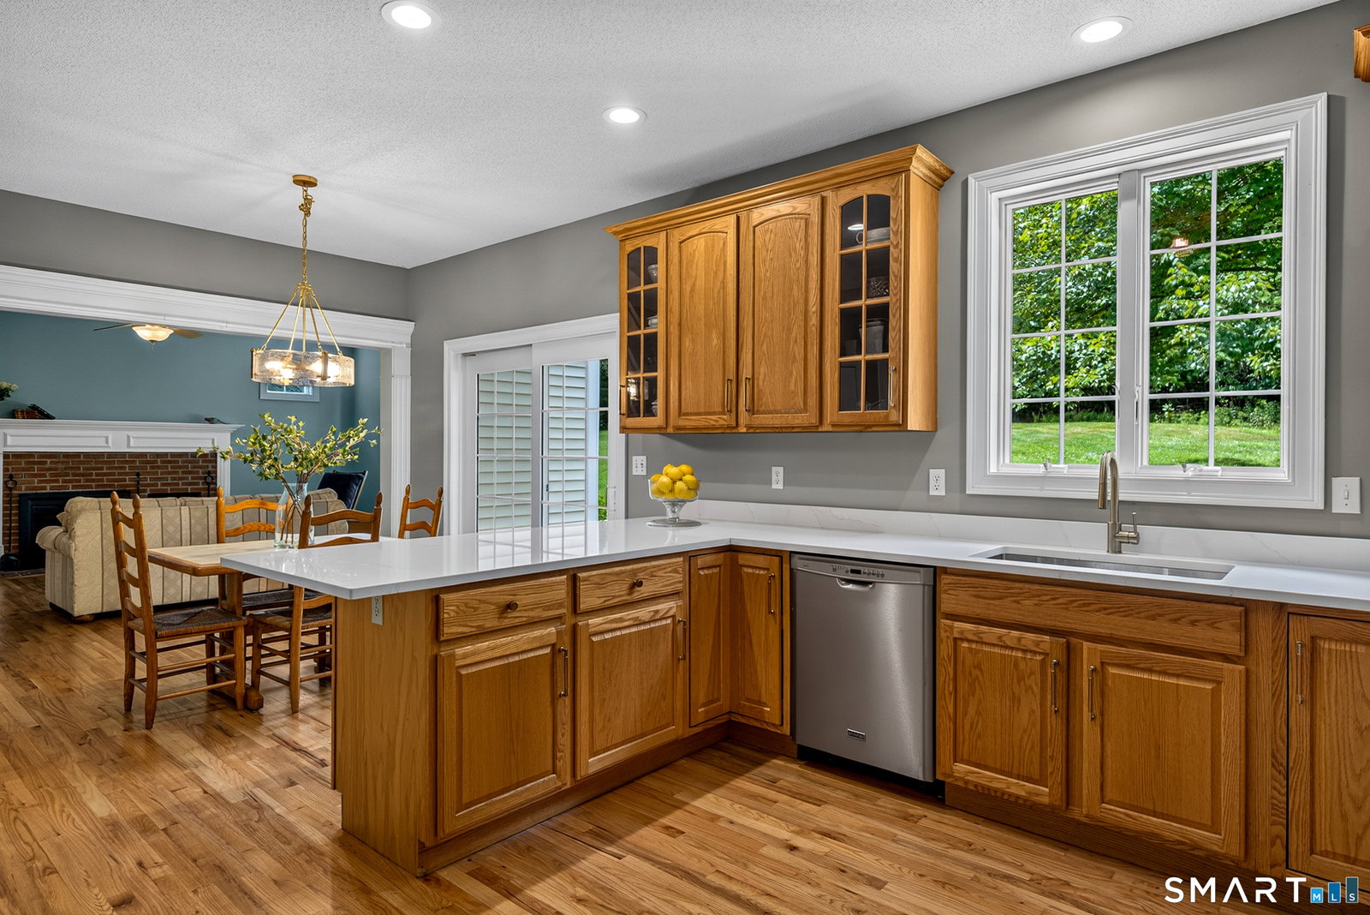
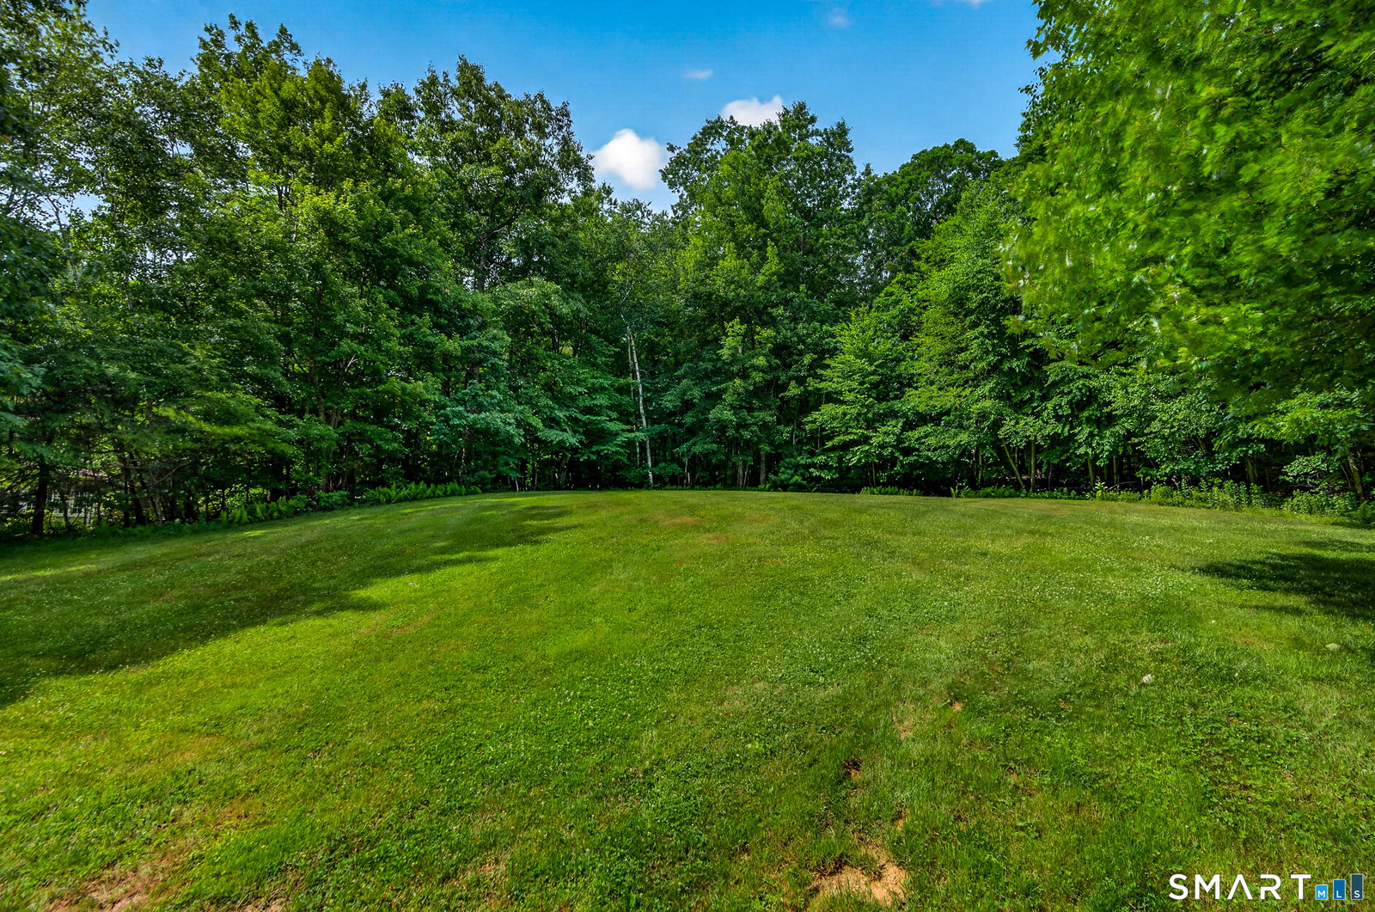
Welcome to 121 Wildwood Road, Tolland! Nestled on a quiet cul-de-sac & surrounded by nature, this beautifully maintained 3,158 sq. ft. Colonial offers the perfect blend of privacy, comfort, & modern updates. Situated on a picturesque 1.22-acre wooded lot abutting conservation land, this exceptional home features 3 bedrooms, 3 full bathrooms, an oversized bonus room, & a spacious 3-car garage. The heart of the home is the open-concept kitchen, showcasing brand-new quartz countertops, a breakfast bar, custom cabinetry w/glass display accents & SS appliances. The kitchen flows seamlessly into the inviting Great Room, complete w/a cozy fireplace, creating the perfect space for entertaining or relaxing w/family & friends. Upstairs, the spacious primary suite offers a private retreat w/a luxurious en-suite bath featuring a Jacuzzi tub & double sinks. The 2nd floor oversized bonus room provides endless possibilities for a home office, media room, playroom, or guest space. Improvements: refinished hardwood floors, new bedroom carpeting, new lighting fixtures, new quartz countertops, a new water softener system, new well pump, new well pressure tank, waterproofed chimney, & a new furnace chimney liner. Enjoy outdoor living from the maintenance-free 19' x 16' composite deck overlooking the private backyard. Add features: Central AC & Vacuum, Anderson windows, generator hookup. If you're looking for a move-in ready home w/generous living space this is the one you've been waiting for!
/u.realgeeks.media/068homes/Sarah_Square_Photo.jpeg)
Additional Information
- Taxes
- $11,833
- Lot Size
- 53,143
- Interior Features
- Cable Available, Open Floor Plan
- Heating
- Hot Water
- Cooling System Type
- Central Air
- Sewer
- Septic Tank
- Water Source
- Private Well
- Appliances
- Range, Microwave, Refrigerator, Dishwasher, Washer, Dryer
- Fireplaces
- 1
- Basement
- Full, Unfinished, Storage Space, Interior Entry
- Garage Spaces
- 3
- Elementary School
- Birch Grove
- Middle School
- Tolland
- High School
- Tolland
Mortgage Calculator
Listing courtesy of Mark Riesbeck from Berkshire Hathaway NE Prop.. (860) 874-6629 (860) 648-2045
The data relating to real estate for sale on this website appears in part through the SMARTMLS Internet Data Exchange program, a voluntary cooperative exchange of property listing data between licensed real estate brokerage firms, and is provided by SMARTMLS through a licensing agreement. Listing information is from various brokers who participate in the SMARTMLS IDX program and not all listings may be visible on the site. The property information being provided on or through the website is for the personal, non-commercial use of consumers and such information may not be used for any purpose other than to identify prospective properties consumers may be interested in purchasing. Some properties which appear for sale on the website may no longer be available because they are for instance, under contract, sold or are no longer being offered for sale. Property information displayed is deemed reliable but is not guaranteed. Copyright 2026 SmartMLS, Inc.