75 Hearthstone Dr, Cheshire, CT 06410
- $780,000
- 4
- BD
- 4
- BA
- 3,683
- SqFt








- List Price
- $780,000
- Status
- ACTIVE UNDER CONTRACT
- MLS#
- 24185536
- Year Built
- 1992
- Style
- Colonial
- Bedrooms
- 4
- Bathrooms
- 4
- Acres
- 1
- Living Area
- 3,683
- Neighborhood
- N/A
- Middle School
- Dodd
- Elementary School
- Highland
Property Description
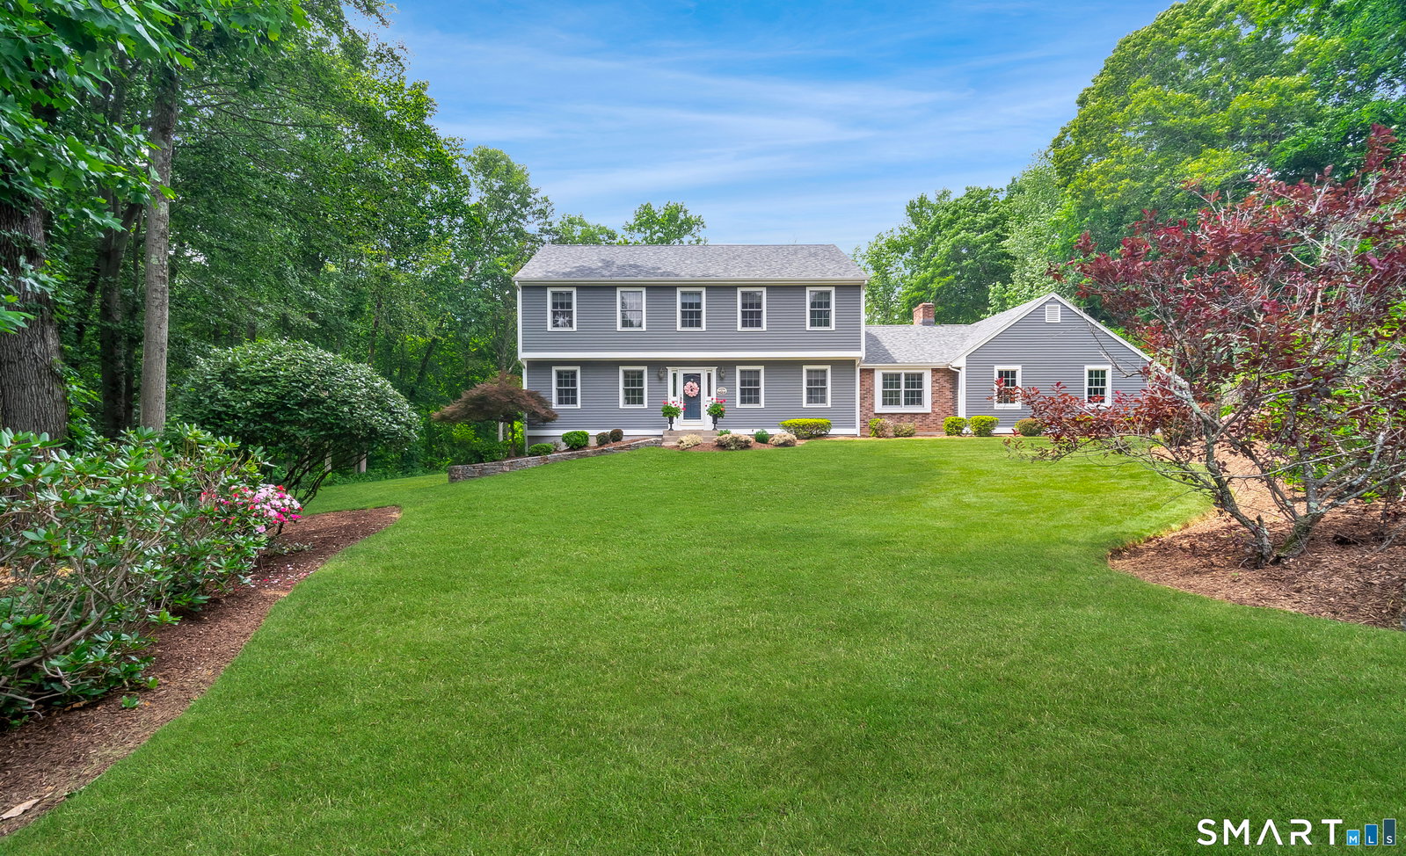
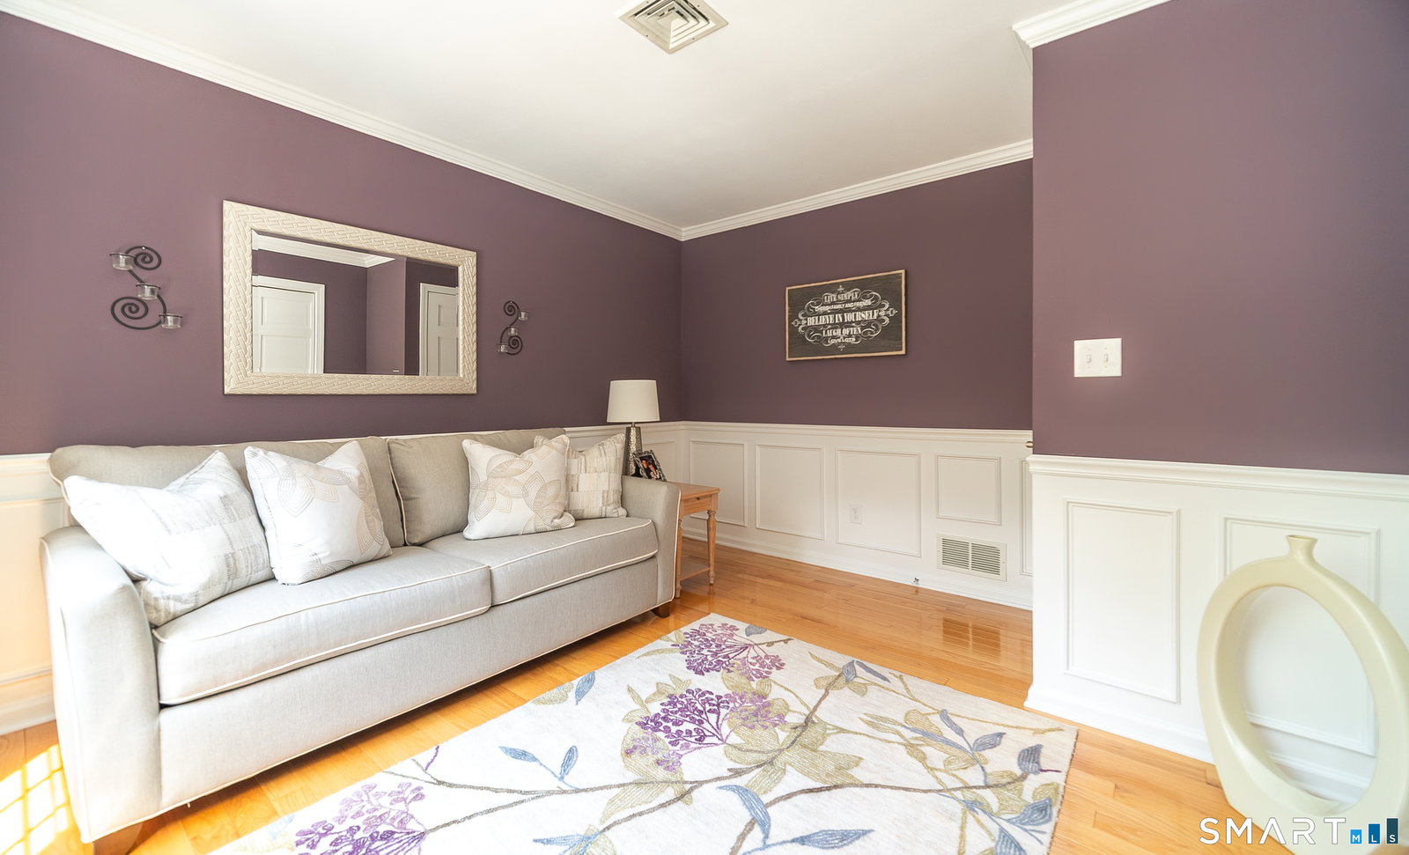
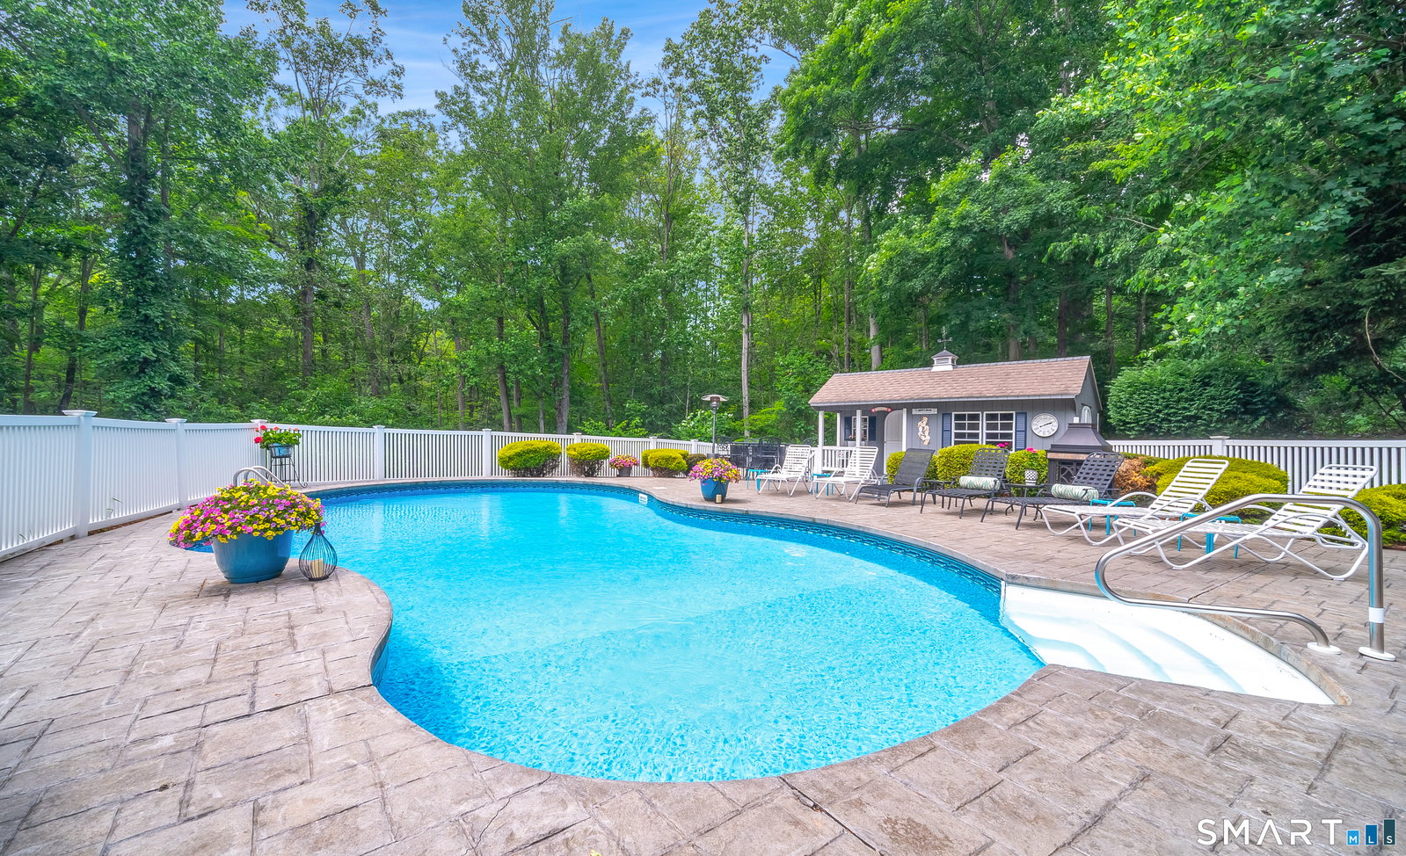
**HIGHEST & BEST BY TUES, 6/30 4:00 pm. Location, Location, Location! Welcome to one of Cheshire's most sought-after neighborhoods. Nestled on a beautifully maintained 1 acre lot bordering the Broad Brook Reservoir, commonly known as the Cheshire Reservoir, this exceptional Colonial borders 422 acres of preserved open space, providing a peaceful and picturesque setting right in your own backyard. Professionally landscaped grounds feature lush mature gardens, stone walls & incredible curb appeal. Step inside to discover a thoughtfully designed floor plan with room for everyone. The spacious primary bedroom suite offers a walk-in closet & private full bath complete with a double-sized walk-in shower. Three additional bedrooms and another full bath complete the upper level. The main floor features a formal living room with new carpeting (2024), a private study/home office & a bright, inviting kitchen with center island, cooktop, wall oven, dining area & stainless steel appliances including a refrigerator (2022) and dishwasher (2021). The formal dining room is perfect for hosting holiday gatherings, while the remodeled half bath (2023) adds convenience for guests. The stunning front-to-back family room is the heart of the home, featuring soaring cathedral ceilings, floor-to-ceiling fireplace & direct access to the two-car garage. French doors lead to a beautiful four-season sunroom drenched in natural sunlight, creating the perfect space to relax year-round. (More below)
/u.realgeeks.media/068homes/Sarah_Square_Photo.jpeg)
Additional Information
- Taxes
- $12,603
- Lot Size
- 43,560
- Interior Features
- Security System
- Heating
- Hot Air
- Cooling System Type
- Central Air
- Sewer
- Septic Tank
- Water Source
- Private Well
- Appliances
- Electric Cooktop, Wall Oven, Refrigerator, Dishwasher, Washer, Dryer
- Fireplaces
- 1
- Basement
- Full, Partial, Full
- Exterior Features
- Underground Utilities, Shed, Deck, Patio
- Garage Spaces
- 2
- Parking Spaces
- 5
- Elementary School
- Highland
- Middle School
- Dodd
- High School
- Cheshire
Mortgage Calculator
Listing courtesy of Linda Conchado from Century 21 AllPoints Realty. (203) 980-0549 (203) 265-1931
The data relating to real estate for sale on this website appears in part through the SMARTMLS Internet Data Exchange program, a voluntary cooperative exchange of property listing data between licensed real estate brokerage firms, and is provided by SMARTMLS through a licensing agreement. Listing information is from various brokers who participate in the SMARTMLS IDX program and not all listings may be visible on the site. The property information being provided on or through the website is for the personal, non-commercial use of consumers and such information may not be used for any purpose other than to identify prospective properties consumers may be interested in purchasing. Some properties which appear for sale on the website may no longer be available because they are for instance, under contract, sold or are no longer being offered for sale. Property information displayed is deemed reliable but is not guaranteed. Copyright 2026 SmartMLS, Inc.