14 Wood Creek Rd, New Milford, CT 06776
- $865,000
- 4
- BD
- 3
- BA
- 3,700
- SqFt








- List Price
- $865,000
- Status
- ACTIVE
- MLS#
- 24185513
- Year Built
- 2005
- Style
- Colonial
- Bedrooms
- 4
- Bathrooms
- 3
- Acres
- 2.53
- Living Area
- 3,700
- Neighborhood
- N/A
- Middle School
- Schaghticoke
- Elementary School
- Northville
Property Description
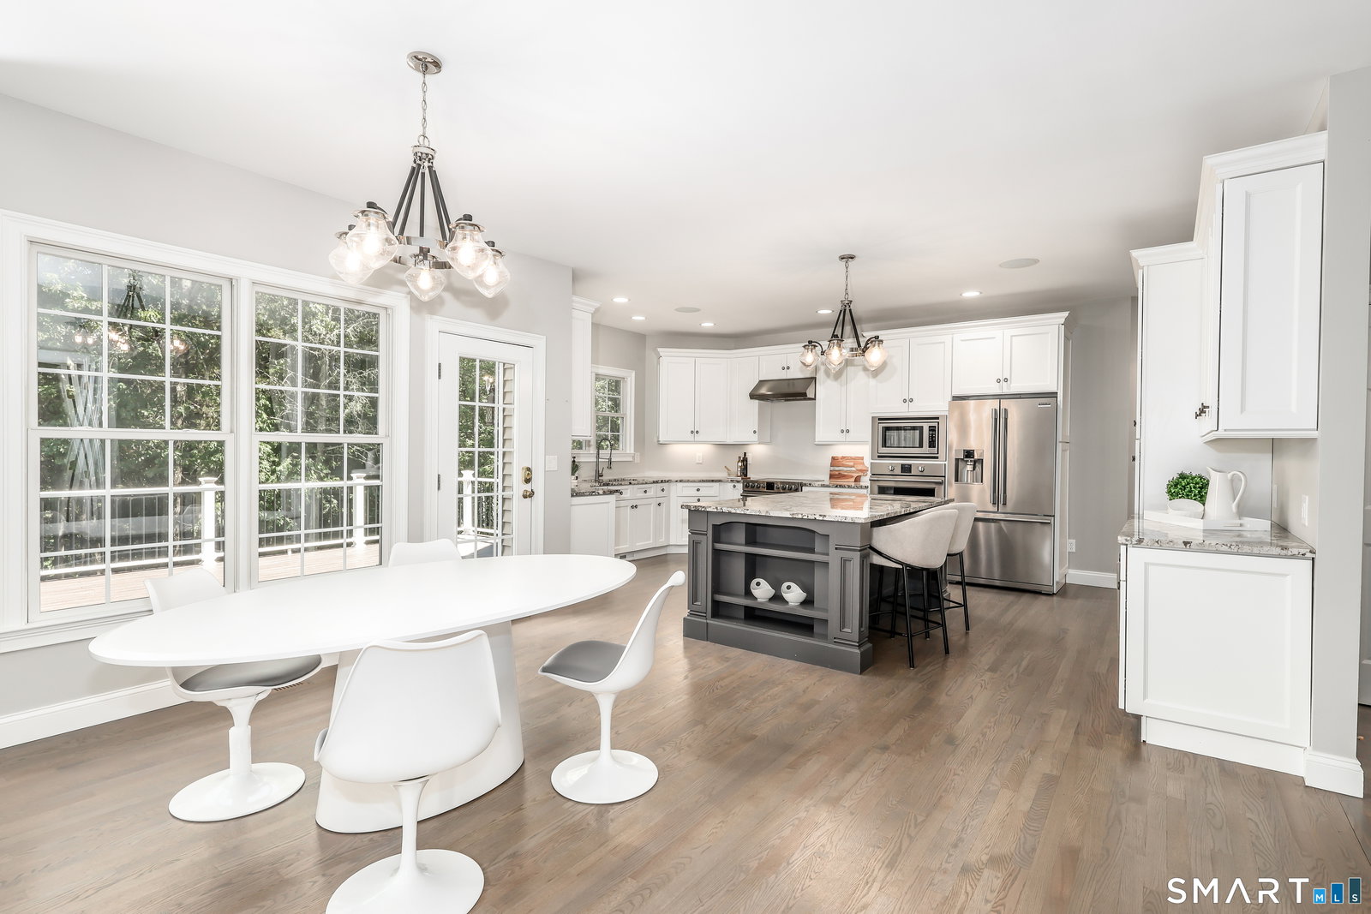
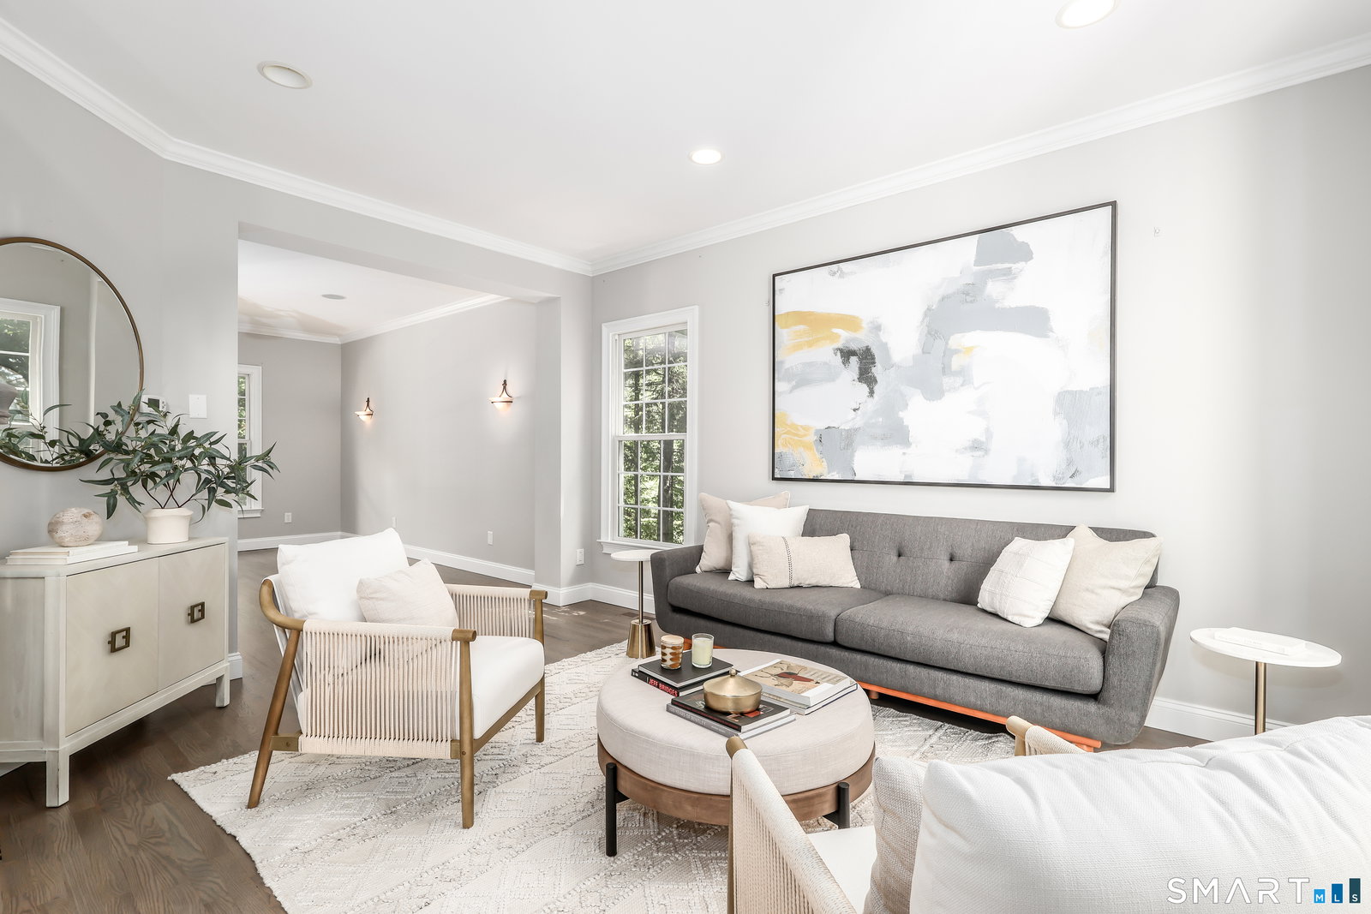
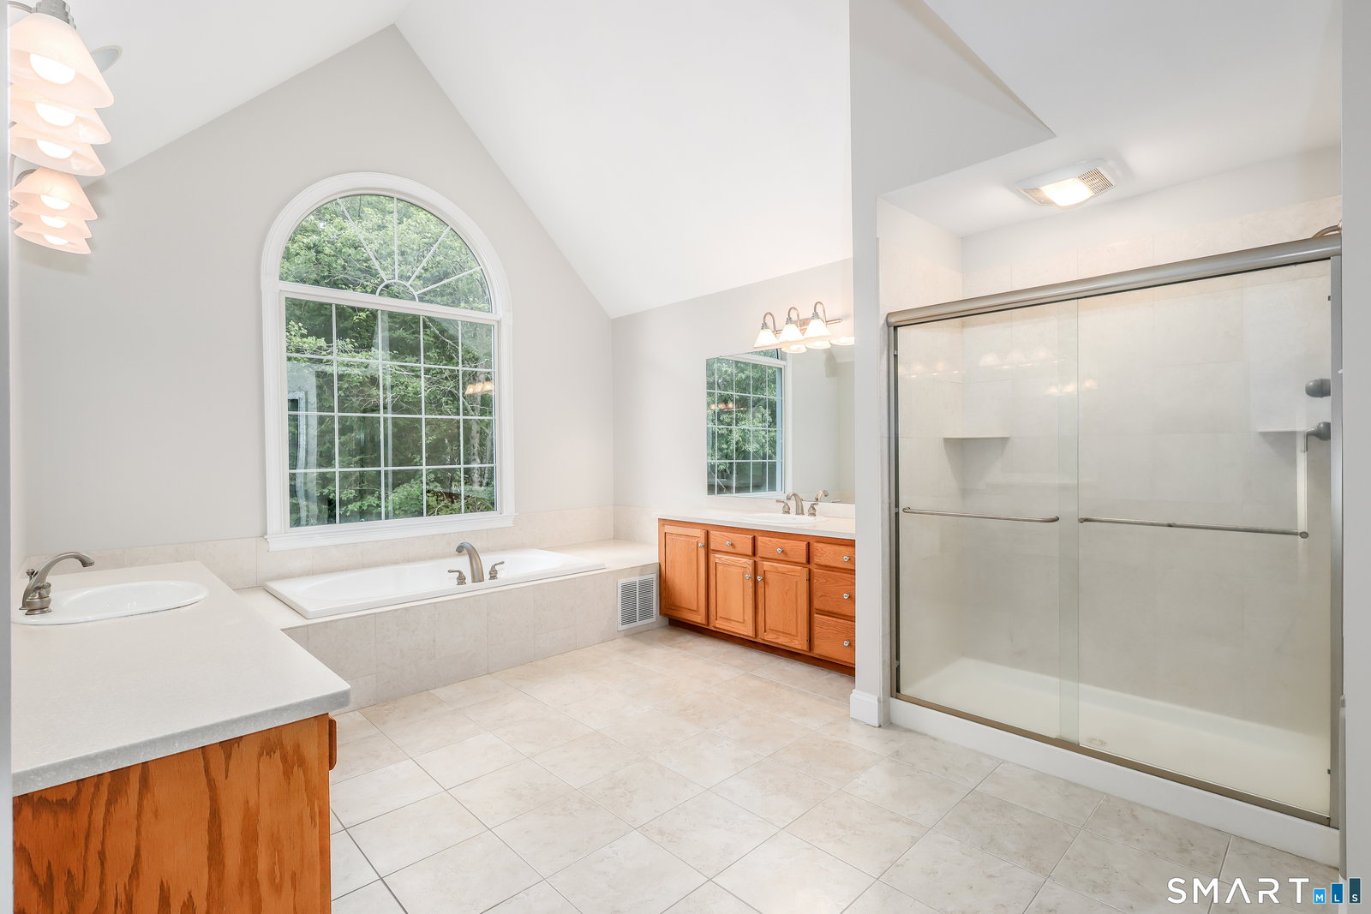
This stately retreat in the highly coveted Merryall Woods is designed for gathering, living, and making lasting memories. Set on 2.53 serene acres backing up to a land preserve, this ~3,700 sq ft home offers the kind of privacy that's increasingly hard to find. A dramatic two-story foyer and dual staircases set the tone for the home's expansive, thoughtfully designed living spaces, including a stunning family room with cathedral ceilings, Palladian windows, custom cherry built-ins, and a granite fireplace. The beautifully renovated eat-in kitchen is a true showstopper-featuring custom cabinetry, granite countertops, and an oversized center island perfect for gathering, entertaining, and everyday living-with seamless access to an expansive Trex deck overlooking a sprawling, tranquil backyard with ample room for entertaining or a future pool. The main level also includes formal living and dining rooms, along with a private office with a closet and easy access to a full bath, offering flexibility for a potential main-level bedroom. Upstairs, the primary suite offers a peaceful escape with a tray ceiling, an oversized walk-in closet that functions like a dressing room, and a spacious bath with whirlpool tub, tiled shower, and double vanities. Three additional bedrooms-two with walk-in closets-another full bath with dual vanities, and a laundry room complete the upper level. Abundant storage throughout enhances both comfort and functionality.
/u.realgeeks.media/068homes/Sarah_Square_Photo.jpeg)
Additional Information
- Taxes
- $11,544
- Lot Size
- 110,206
- Interior Features
- Wired Audio, Cable Available
- Heating
- Hot Air, Zoned
- Cooling System Type
- Central Air
- Sewer
- Septic Tank
- Water Source
- Private Well
- Appliances
- Range, Wall Oven, Microwave, Range Hood, Refrigerator, Dishwasher, Washer, Dryer
- Fireplaces
- 1
- Basement
- Full, Unfinished, Walkout
- Exterior Features
- Shed, Deck
- Garage Spaces
- 3
- Elementary School
- Northville
- Middle School
- Schaghticoke
- High School
- New Milford
Mortgage Calculator
Listing courtesy of Kellie Martone from William Pitt Sotheby's Int'l. (203) 948-1034 (203) 796-7700
The data relating to real estate for sale on this website appears in part through the SMARTMLS Internet Data Exchange program, a voluntary cooperative exchange of property listing data between licensed real estate brokerage firms, and is provided by SMARTMLS through a licensing agreement. Listing information is from various brokers who participate in the SMARTMLS IDX program and not all listings may be visible on the site. The property information being provided on or through the website is for the personal, non-commercial use of consumers and such information may not be used for any purpose other than to identify prospective properties consumers may be interested in purchasing. Some properties which appear for sale on the website may no longer be available because they are for instance, under contract, sold or are no longer being offered for sale. Property information displayed is deemed reliable but is not guaranteed. Copyright 2026 SmartMLS, Inc.