119 Taft Point Unit 3, Waterbury, CT 06708
- $269,000
- 2
- BD
- 2
- BA
- 1,152
- SqFt



- List Price
- $269,000
- Status
- ACTIVE UNDER CONTRACT
- MLS#
- 24185402
- Price Change
- ▼ $6,000 1784234096
- Year Built
- 2007
- Style
- Townhouse
- Bedrooms
- 2
- Bathrooms
- 2
- Building Name
- Taft View
- Living Area
- 1,152
- Neighborhood
- N/A
- Middle School
- West Side
- Elementary School
- B. W. Tinker
Property Description
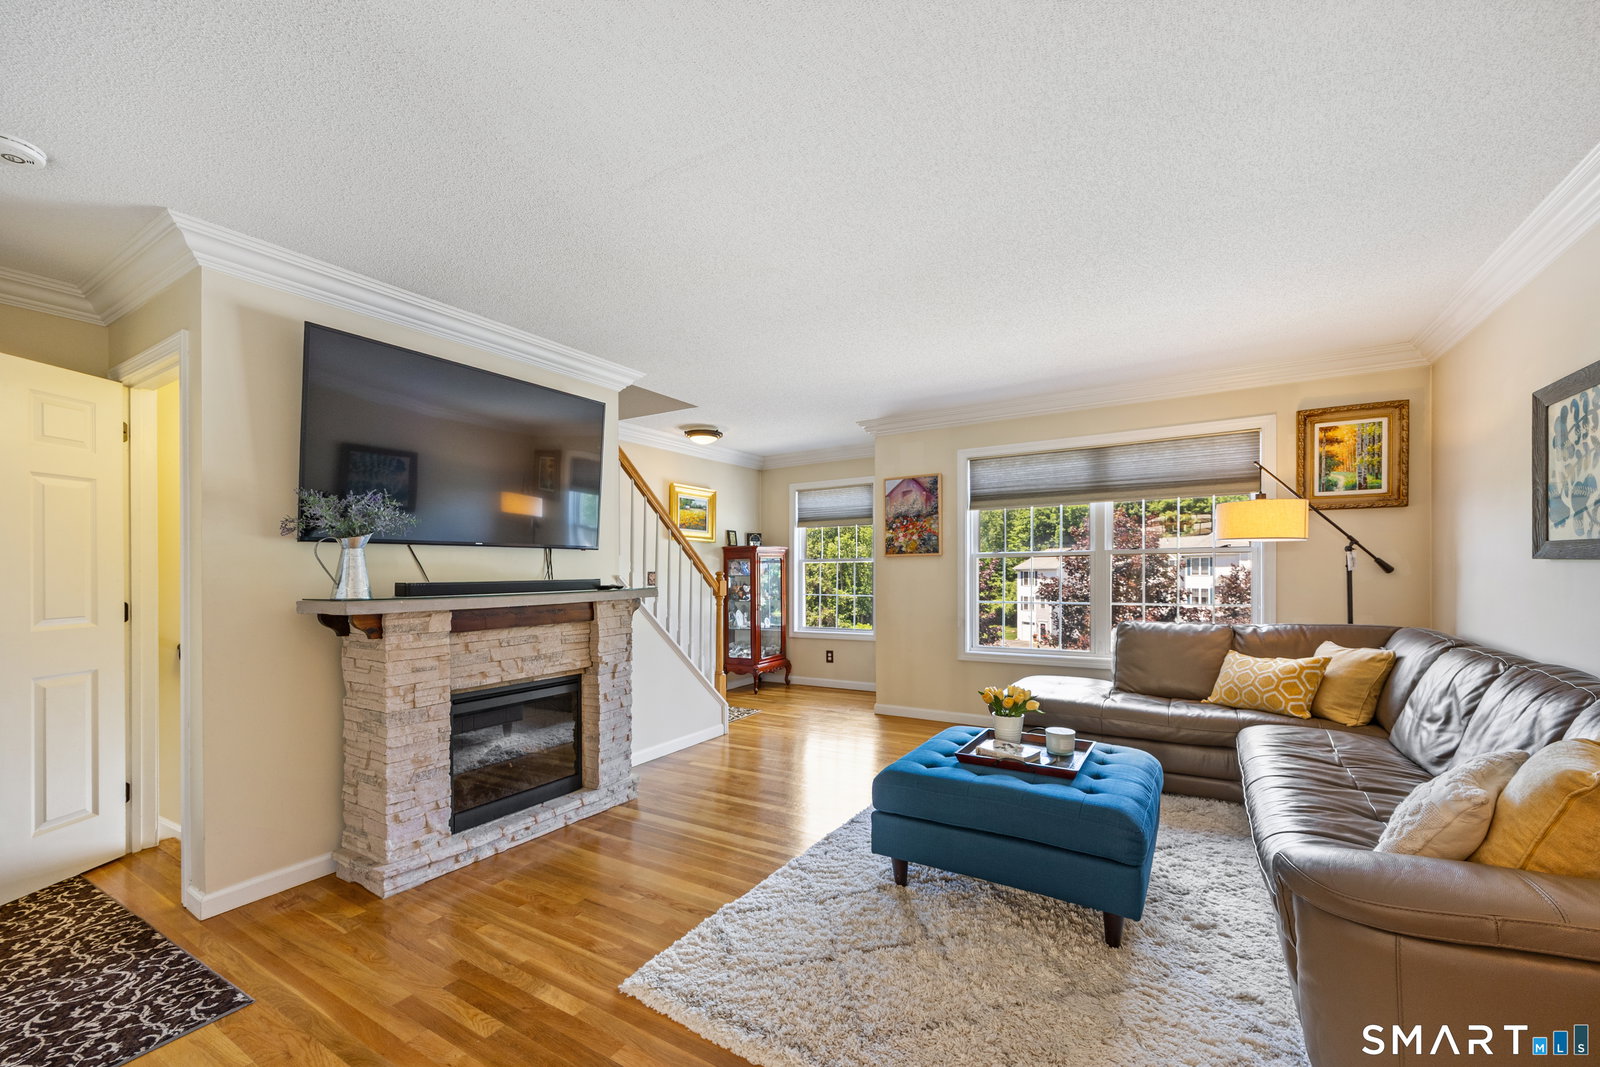
Nestled at the end a cul de sac of the desirable Taft Pointe community, this beautifully upgraded and maintained 2-bedroom, 1 and 1/2 bath townhouse is the perfect blend of style and convenience. Enter a tiled foyer with custom upholstery running up the staircase. Step inside a generous-sized living room bathed in natural light from large windows and an elegant electric fireplace, perfect for cozy evenings. Admire gleaming satin finished hardwood floors flow throughout the main level along with elegant crown molding. The kitchen is a dream featuring granite counter tops, a stylish backsplash and sparkling stainless steel appliances. A slider off the kitchen leads to your private Trex deck. The rear of the unit borders Hop Brook State Park enhancing the calm and peacefulness you are seeking. A lovely powder room complete level 1. Upstairs, find your private retreat with two generous bright bedrooms and a beautiful tiled full bath. The bath has a stylish vanity enhanced with marble top and brushed nickel hardware, the tub/shower has custom tile and high-end shower head. All switch plates and hardware on every door have been upgraded. In the lower level enjoy a spacious, finished bonus room to be used as a laundry room, office, workout room or whatever you wish! Immaculate, spacious garage offers ample storage. Conveniently located near Rtes. 84 and 8, walking trails, recreation areas and public/private schools, this gem has so much to offer! Central AC and Natural Gas Heat.
/u.realgeeks.media/068homes/Sarah_Square_Photo.jpeg)
Additional Information
- Taxes
- $5,118
- Hoa Fee
- $285
- Interior Features
- Open Floor Plan
- Heating
- Hot Air
- Cooling System Type
- Ceiling Fan(s), Central Air
- Water Source
- Public
- Appliances
- Electric Range, Microwave, Refrigerator, Dishwasher, Washer, Dryer
- Fireplaces
- 1
- Basement
- Partial, Partial
- Exterior Features
- Underground Utilities, Deck
- Garage Spaces
- 1
- Parking Spaces
- 3
- Elementary School
- B. W. Tinker
- Middle School
- West Side
- High School
- John F. Kennedy
Mortgage Calculator
Listing courtesy of Norinne Byrne from Calcagni Real Estate. (203) 651-9838 (203) 272-1821
The data relating to real estate for sale on this website appears in part through the SMARTMLS Internet Data Exchange program, a voluntary cooperative exchange of property listing data between licensed real estate brokerage firms, and is provided by SMARTMLS through a licensing agreement. Listing information is from various brokers who participate in the SMARTMLS IDX program and not all listings may be visible on the site. The property information being provided on or through the website is for the personal, non-commercial use of consumers and such information may not be used for any purpose other than to identify prospective properties consumers may be interested in purchasing. Some properties which appear for sale on the website may no longer be available because they are for instance, under contract, sold or are no longer being offered for sale. Property information displayed is deemed reliable but is not guaranteed. Copyright 2026 SmartMLS, Inc.