1308 Durham Rd, Madison, CT 06443
- $1,378,800
- 3
- BD
- 3
- BA
- 2,767
- SqFt




- List Price
- $1,378,800
- Status
- ACTIVE UNDER CONTRACT
- MLS#
- 24185353
- Year Built
- 1840
- Style
- Colonial
- Bedrooms
- 3
- Bathrooms
- 3
- Acres
- 4.38
- Living Area
- 2,767
- Neighborhood
- N/A
- Elementary School
- Brown Elementary
Property Description
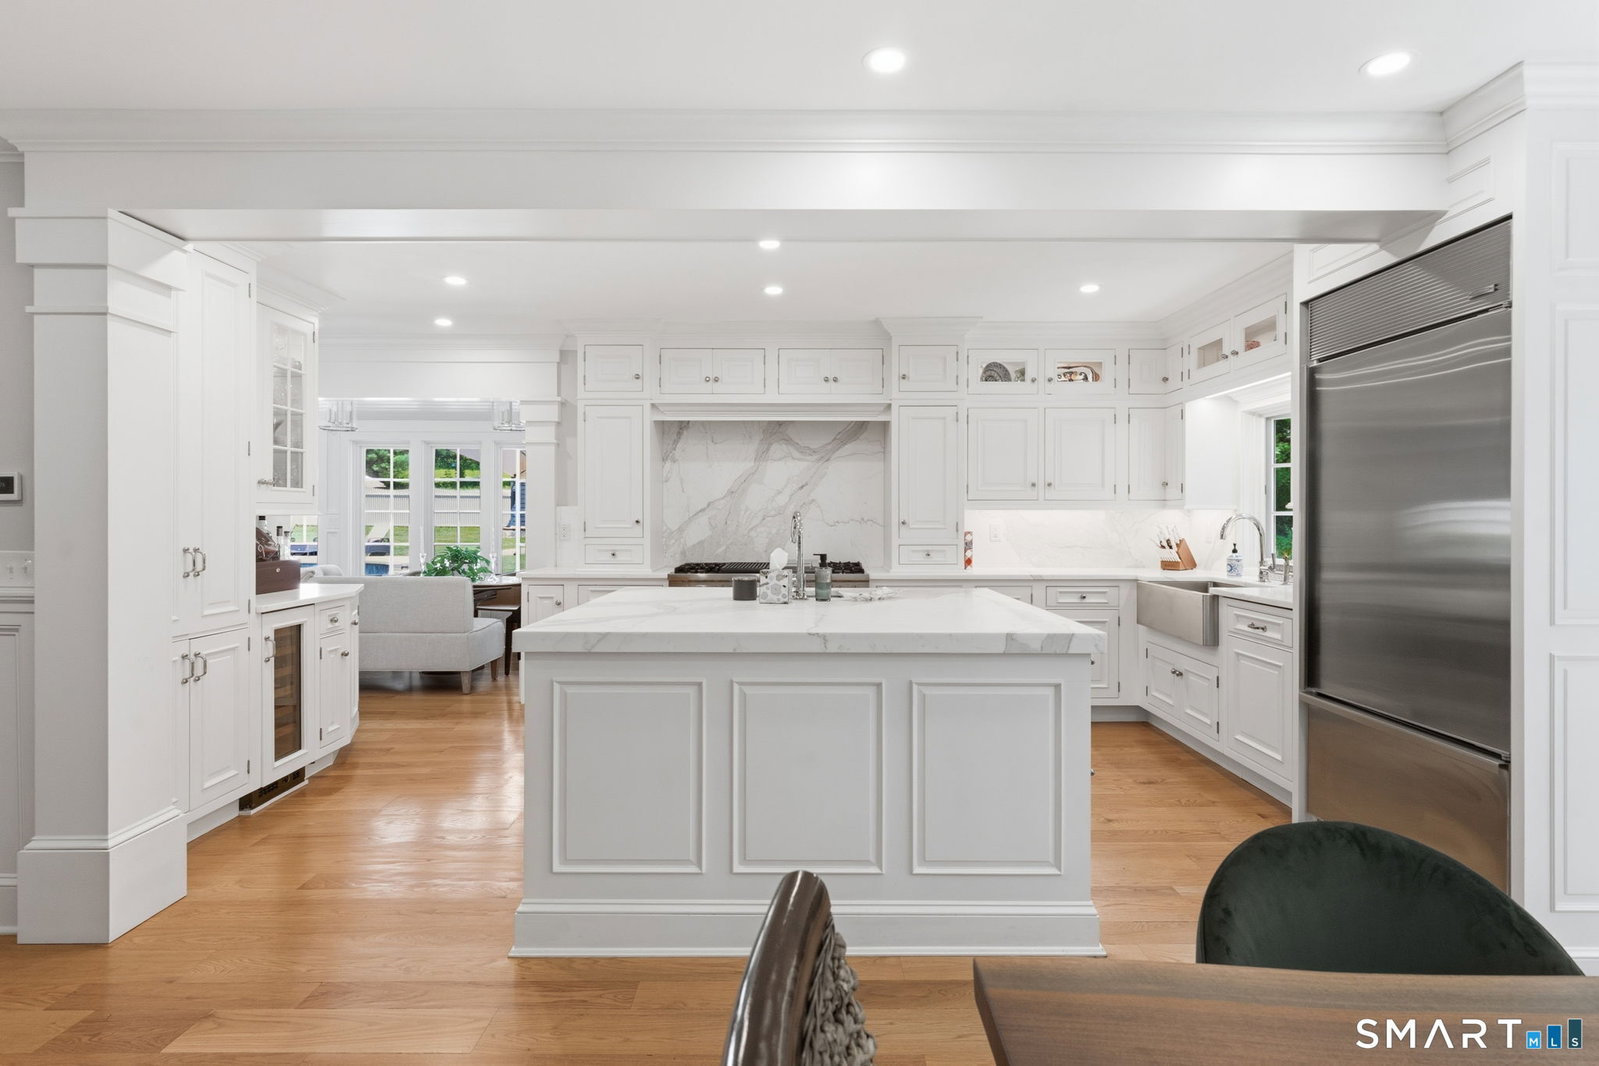
Originally built in 1825, this residence has been thoughtfully updated to preserve its historic essence while incorporating modern conveniences. Nestled on a generous 4.38-acre lot, this extraordinary home boasts 3 spacious bedrooms and 2.5 beautifully appointed bathrooms within its expansive 3,500 square feet of living space. As you step inside, you'll be captivated by the elegant oak hardwood floors that flow throughout. The state-of-the-art kitchen is a chef's dream, showcasing exquisite Calacatta Gold marble countertops and top-of-the-line stainless steel appliances, making it perfect for both casual meals and entertaining guests. Step outside, and you'll find your own oasis featuring an inviting in-ground gunite pool, complete with a pool house, ideal for relaxation and summer gatherings. The vast property offers ample possibilities for subdivision or the construction of an additional home, providing the perfect opportunity for creating a cherished family compound. Additionally, this unique property includes a carriage house with a 3-bay garage with a guest suite above, complete with 2 bedrooms and a full bath, ideal for visitors or as a private office. With its unique character and spacious layout, this home promises to be a tranquil retreat, making it a must-see for those seeking privacy and luxury in an idyllic setting. Don't miss the chance to make this exceptional property your own!
/u.realgeeks.media/068homes/Sarah_Square_Photo.jpeg)
Additional Information
- Taxes
- $12,545
- Lot Size
- 190,792
- Interior Features
- Humidifier, Security System
- Heating
- Hot Air
- Cooling System Type
- Central Air
- Sewer
- Septic Tank
- Water Source
- Private Well
- Appliances
- Gas Range, Microwave, Range Hood, Refrigerator, Dishwasher, Washer, Dryer
- Fireplaces
- 1
- Basement
- Full, Unfinished, Interior Entry, Walkout
- Exterior Features
- Porch, Cabana, Patio
- Garage Spaces
- 3
- Parking Spaces
- 6
- Elementary School
- Brown Elementary
- High School
- Daniel Hand
Mortgage Calculator
Listing courtesy of Nick Prevost from William Raveis Real Estate. (860) 333-6330 (860) 388-3936
The data relating to real estate for sale on this website appears in part through the SMARTMLS Internet Data Exchange program, a voluntary cooperative exchange of property listing data between licensed real estate brokerage firms, and is provided by SMARTMLS through a licensing agreement. Listing information is from various brokers who participate in the SMARTMLS IDX program and not all listings may be visible on the site. The property information being provided on or through the website is for the personal, non-commercial use of consumers and such information may not be used for any purpose other than to identify prospective properties consumers may be interested in purchasing. Some properties which appear for sale on the website may no longer be available because they are for instance, under contract, sold or are no longer being offered for sale. Property information displayed is deemed reliable but is not guaranteed. Copyright 2026 SmartMLS, Inc.