16 Carson Way, Simsbury, CT 06070
- $675,000
- 3
- BD
- 3
- BA
- 2,035
- SqFt










- List Price
- $675,000
- Status
- COMING SOON
- MLS#
- 24185085
- Year Built
- 2015
- Bedrooms
- 3
- Bathrooms
- 3
- Building Name
- Carson Way
- Living Area
- 2,035
- Neighborhood
- N/A
- Middle School
- Henry James
- Elementary School
- Latimer Lane
Property Description
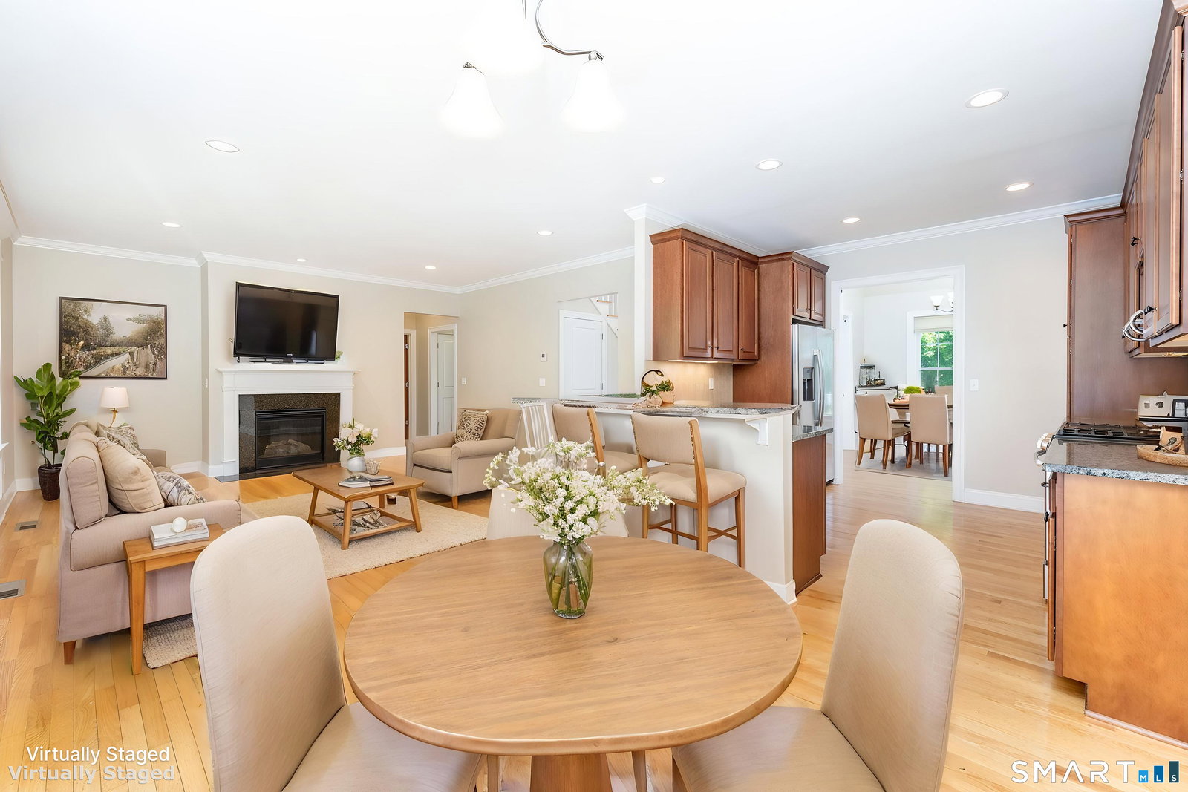
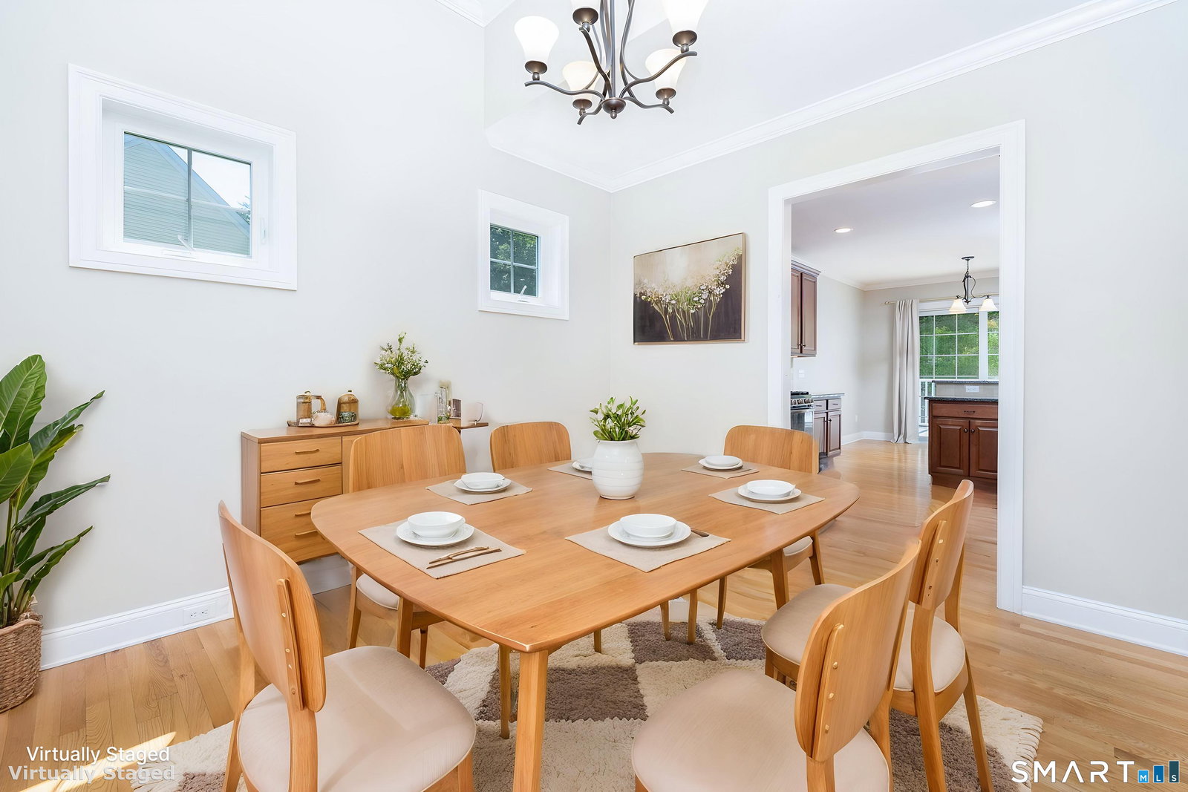
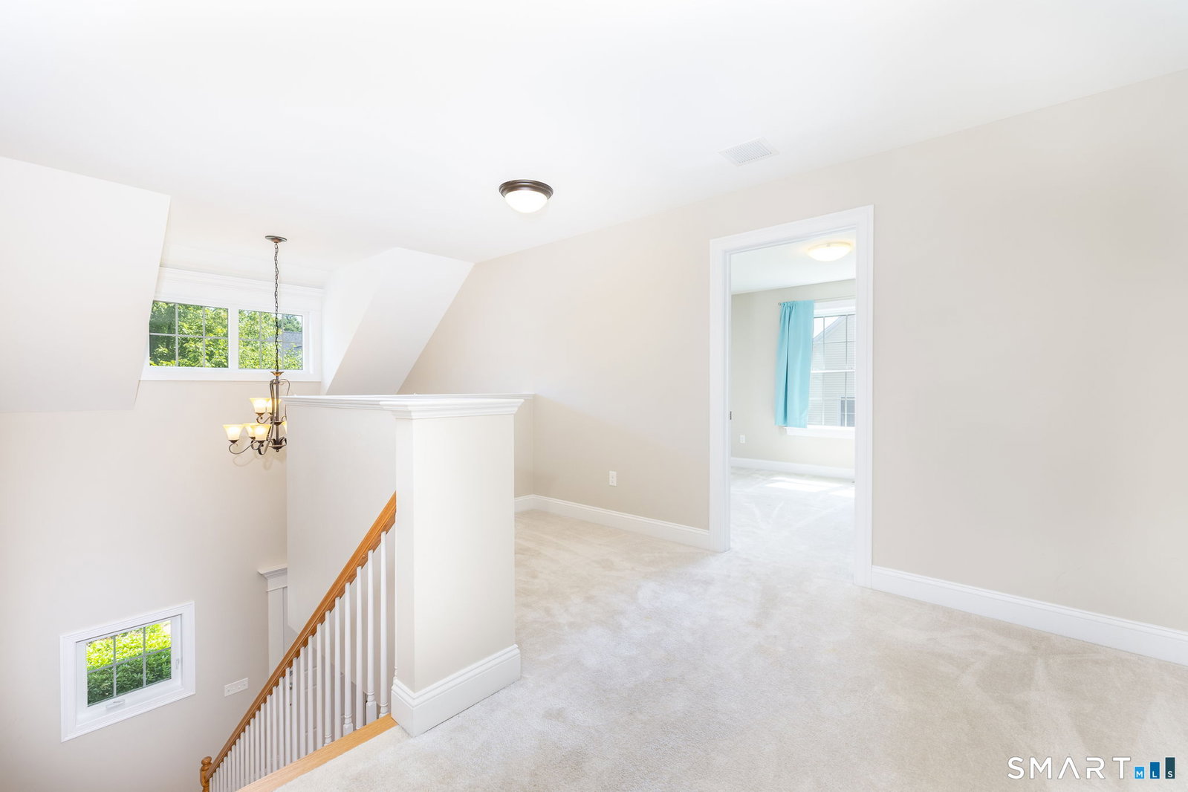
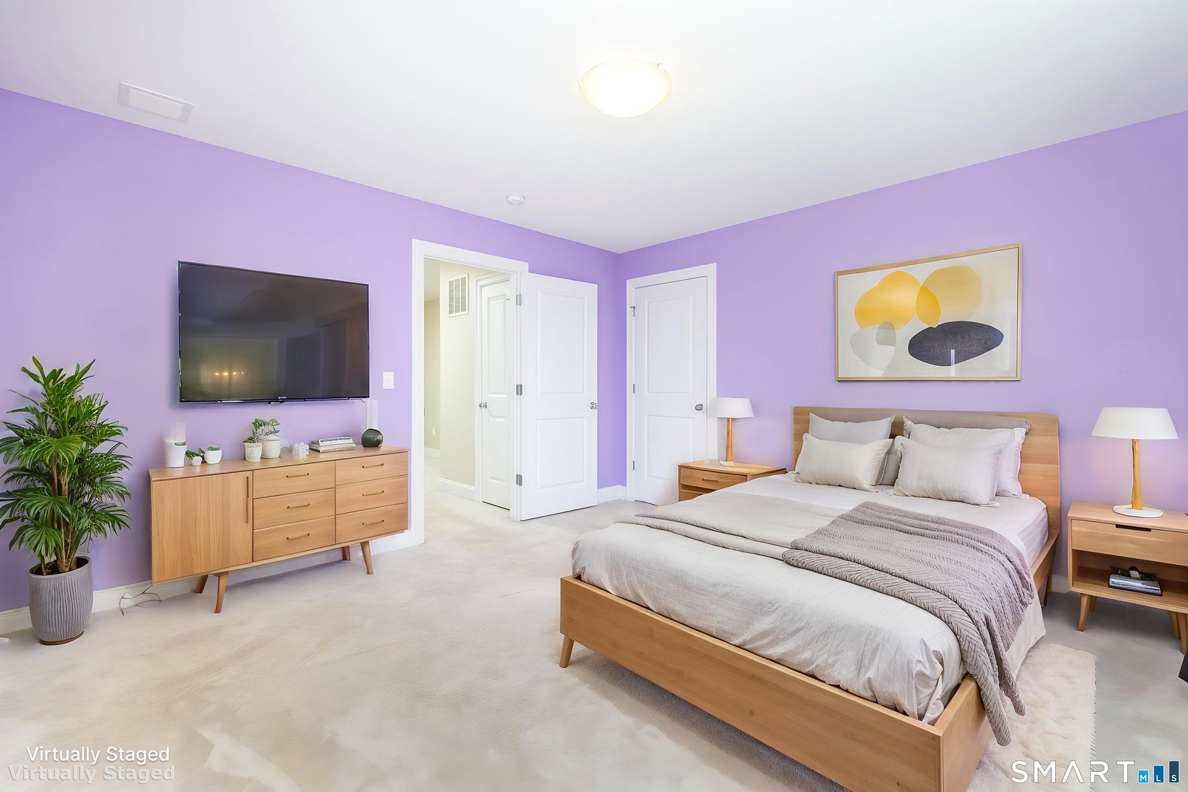
Set along Carson Way in one of Simsbury's most established planned communities, this residence was custom built by Chris Nelson for its current owner on a prime lot, sited for privacy behind mature landscaping. Inside, an open layout centers on a gas fireplace and large windows that carry natural light through the main living space. The updated kitchen, finished with stainless appliances, flows directly into the gathering areas, while a formal dining room offers the flexibility to serve as a first floor home office. A first floor primary suite and mudroom with laundry complete this level, a configuration especially sought after by buyers seeking true one level living. Upstairs, a versatile loft anchors the additional bedrooms, ready to serve as a recreation room, family room, or home office depending on how the next owner chooses to live. Very well constructed with a fresh air exchange system and high foundation with the option to finish the lower level. The community is walkable and welcoming, with sidewalks, green space, and a playscape, alongside low monthly fees, and maintenance free grounds that free owners from the seasonal upkeep of a single family home. Simsbury is about half way between Boston and New York, 25 minutes from Bradley International Airport and West Hartford Center, and minutes from Simsbury Farms. 16 Carson Way stands as a rare pairing of custom construction, flexible living space, and true one level living within Simsbury's most sought after communities
/u.realgeeks.media/068homes/Sarah_Square_Photo.jpeg)
Additional Information
- Taxes
- $14,928
- Hoa Fee
- $410
- Interior Features
- Open Floor Plan
- Heating
- Hot Air
- Cooling System Type
- Central Air
- Water Source
- Public
- Appliances
- Gas Range, Refrigerator, Dishwasher, Disposal, Washer, Dryer
- Fireplaces
- 1
- Basement
- Full, Unfinished
- Exterior Features
- Underground Utilities, Sidewalk, Deck, Garden, Lighting, Sprinkler System
- Garage Spaces
- 2
- Elementary School
- Latimer Lane
- Middle School
- Henry James
- High School
- Simsbury
Mortgage Calculator
Listing courtesy of Diane Barry from William Pitt Sotheby's Int'l. (860) 614-1569 (860) 777-1800
The data relating to real estate for sale on this website appears in part through the SMARTMLS Internet Data Exchange program, a voluntary cooperative exchange of property listing data between licensed real estate brokerage firms, and is provided by SMARTMLS through a licensing agreement. Listing information is from various brokers who participate in the SMARTMLS IDX program and not all listings may be visible on the site. The property information being provided on or through the website is for the personal, non-commercial use of consumers and such information may not be used for any purpose other than to identify prospective properties consumers may be interested in purchasing. Some properties which appear for sale on the website may no longer be available because they are for instance, under contract, sold or are no longer being offered for sale. Property information displayed is deemed reliable but is not guaranteed. Copyright 2026 SmartMLS, Inc.