12 Liska Rd, Willington, CT 06279
- $424,900
- 4
- BD
- 2
- BA
- 1,892
- SqFt



- List Price
- $424,900
- Status
- ACTIVE UNDER CONTRACT
- MLS#
- 24185004
- Year Built
- 1988
- Style
- Ranch
- Bedrooms
- 4
- Bathrooms
- 2
- Acres
- 2.08
- Living Area
- 1,892
- Neighborhood
- N/A
- Middle School
- Hall
- Elementary School
- Center
Property Description
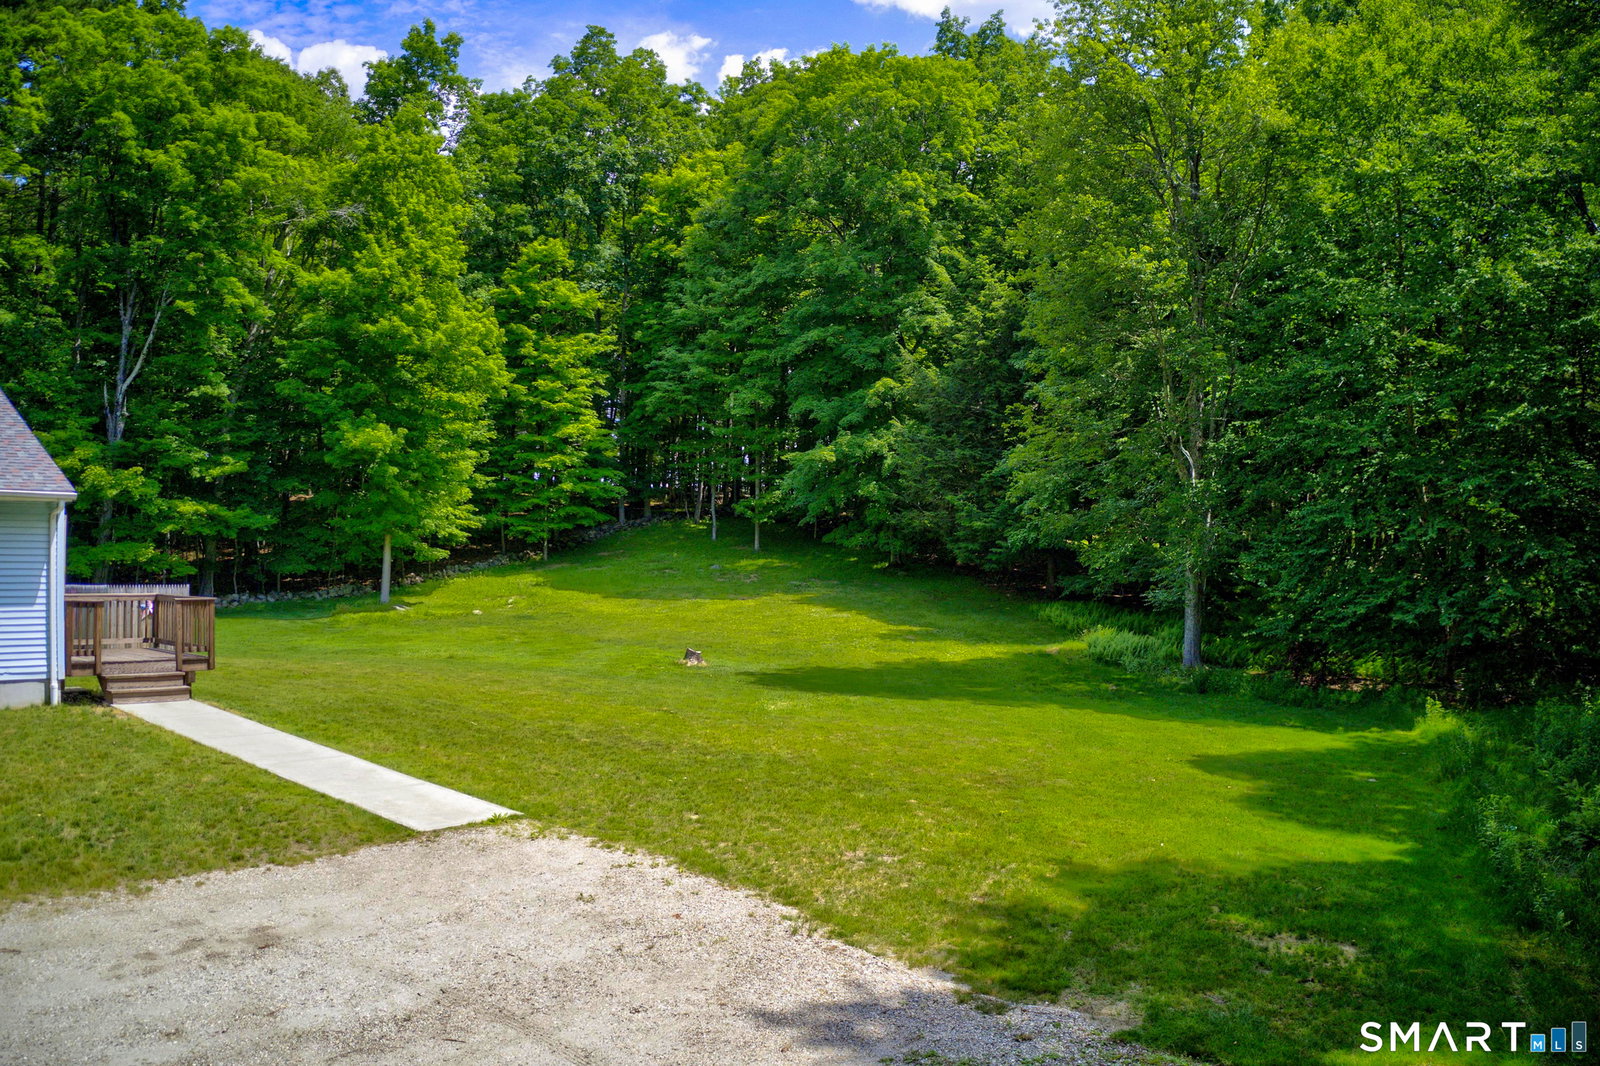
Welcome to 12 Liska Road in Willington! Nestled on a private & peaceful 2-acre lot, this spacious 4-bedroom, 2-full-bath home offers 1,892 square feet of comfortable living space, including a desirable in-law apartment perfect for multigenerational living, guests, or flexible use. The heart of the home is the inviting eat-in kitchen featuring SS appliances, a convenient breakfast bar, & ample space for everyday dining & entertaining. Updated bathrooms showcase beautiful granite countertops, adding a touch of elegance & style. Fresh interior paint creates a bright, move-in-ready atmosphere. Enjoy year-round comfort w/2 energy-efficient mini-split systems that provide both heating & cooling, while the pellet stove efficiently heats the entire home during the colder months. Major updates provide peace of mind, including a newer foundation, newer roof, & a Kohler whole-house generator. Step outside to the covered deck, the perfect space for hosting gatherings, relaxing w/family & friends, or simply enjoying the serenity of your private 2-acre setting. A shed offers additional room for tools, equipment, & outdoor storage needs. Offering privacy, versatility, & numerous recent improvements, this move-in-ready property combines country charm w/modern conveniences while remaining close to UConn, local amenities, & major commuting routes. Whether you're looking for extra living space, room to entertain, or a peaceful country retreat, 12 Liska Road is a property you won't want to miss!
/u.realgeeks.media/068homes/Sarah_Square_Photo.jpeg)
Additional Information
- Taxes
- $5,045
- Lot Size
- 90,604
- Interior Features
- Cable Available
- Heating
- Baseboard, Heat Pump, Wood Stove, Other
- Cooling System Type
- Ductless, Ductless Mini-Split, Wall Units
- Sewer
- Septic Tank
- Water Source
- Private Well
- Appliances
- Range, Range Hood, Refrigerator, Dryer
- Basement
- Full, Storage Space, Interior Entry, Concrete
- Exterior Features
- Shed, Garden, Covered Deck/Patio
- Elementary School
- Center
- Middle School
- Hall
- High School
- Regional District 19
Mortgage Calculator
Listing courtesy of Mark Riesbeck from Berkshire Hathaway NE Prop.. (860) 874-6629 (860) 648-2045
The data relating to real estate for sale on this website appears in part through the SMARTMLS Internet Data Exchange program, a voluntary cooperative exchange of property listing data between licensed real estate brokerage firms, and is provided by SMARTMLS through a licensing agreement. Listing information is from various brokers who participate in the SMARTMLS IDX program and not all listings may be visible on the site. The property information being provided on or through the website is for the personal, non-commercial use of consumers and such information may not be used for any purpose other than to identify prospective properties consumers may be interested in purchasing. Some properties which appear for sale on the website may no longer be available because they are for instance, under contract, sold or are no longer being offered for sale. Property information displayed is deemed reliable but is not guaranteed. Copyright 2026 SmartMLS, Inc.