63 Brookmoor Rd, Avon, CT 06001
- $649,900
- 4
- BD
- 3
- BA
- 2,452
- SqFt








- List Price
- $649,900
- Status
- ACTIVE UNDER CONTRACT
- MLS#
- 24184567
- Year Built
- 1967
- Style
- Ranch
- Bedrooms
- 4
- Bathrooms
- 3
- Acres
- 1.24
- Living Area
- 2,452
- Neighborhood
- N/A
- Middle School
- Avon
- Elementary School
- Roaring Brook
Property Description
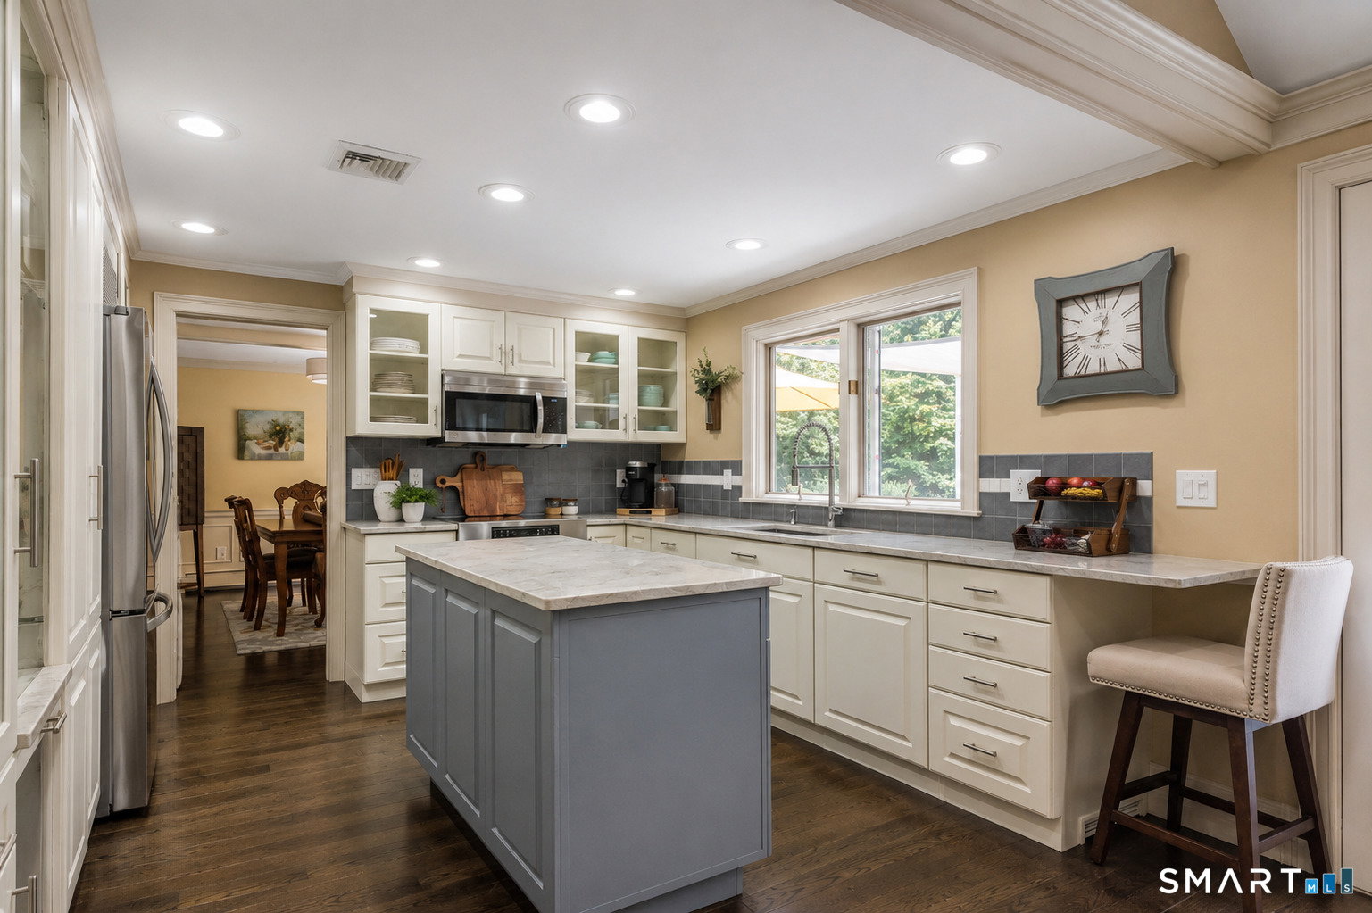
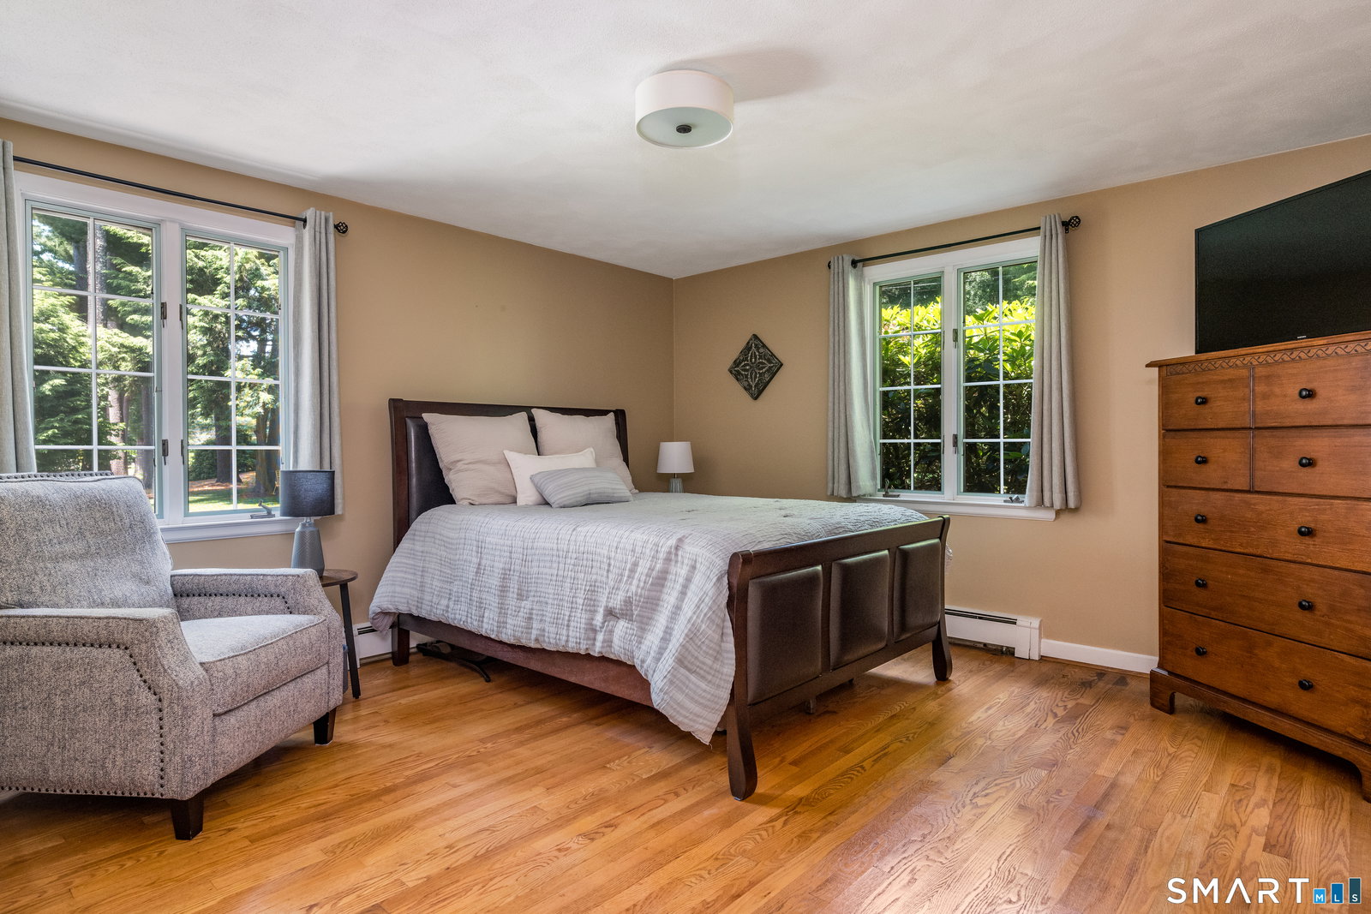
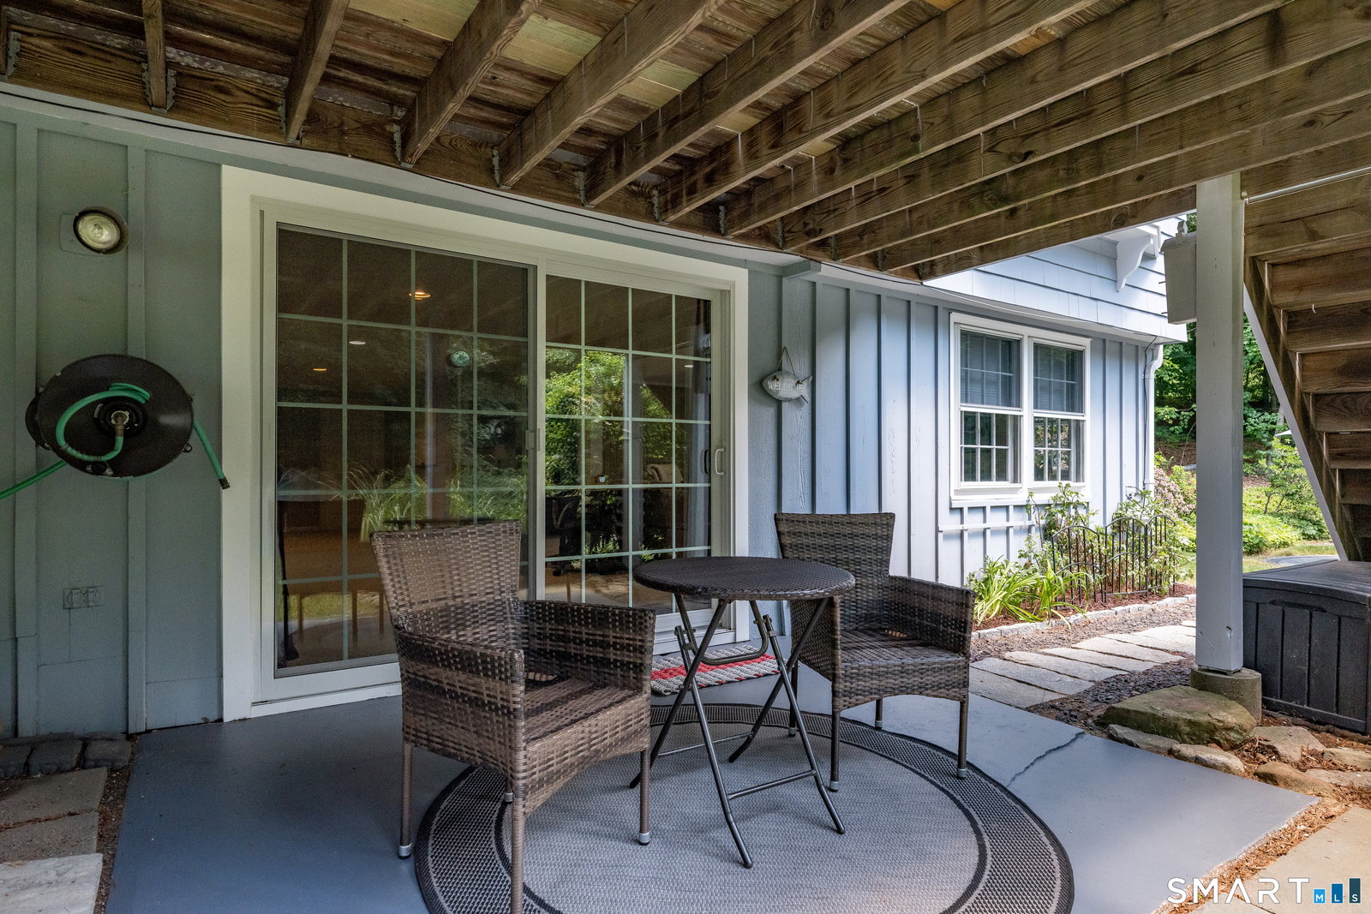
Set amid a tranquil private landscape in sought after location, this beautifully updated Ranch is a rare find embracing easy living both inside & out.The stylish updated open interior is complemented by a spectacular private outdoor oasis where a stunning kidney-shaped gunite pool,lush level lawns,& sun-drenched entertaining areas create the perfect escape.A circular drive welcomes guests to charming covered porch entry. Inside,natural light fills inviting rooms highlighting rich hardwood floors that extend throughout.The updated white kitchen shines w/plentiful cabinetry,island,& sleek marble. Open to a vaulted Family Rm w/frpl & built-ins creating a bright & comfortable hub for everyday living.Step out to the expansive deck amid sweeping lawn & resort-like grounds.The exceptional gunite pool w/newer Pebble Tec finish & custom stone patio is the ultimate destination for lounging & summertime entertaining! Timeless design & generous spaces to host indoor gatherings in the spacious frplcd LR & DR w/access to the amazing 52 ft. deck. Retire to the well sized Primary Suite w/dual closets & updated bath.2 addt'l BDRs share main level w/chicly remodeled bath.The well finished W/O LL offers a variety of options to tailor to your lifestyle...frpl game room w/attractive built-in bar, half bath, & 4th bedroom/flex room. A very special find offering the perfect blend of comfort,one floor living,stylish updates,& gorgeous private outdoor setting in desirable Carriage Club neighborhood.
/u.realgeeks.media/068homes/Sarah_Square_Photo.jpeg)
Additional Information
- Taxes
- $9,875
- Lot Size
- 54,014
- Interior Features
- Cable Available, Open Floor Plan
- Heating
- Baseboard, Hot Water
- Cooling System Type
- Attic Fan, Ceiling Fan(s), Central Air
- Sewer
- Septic Tank
- Water Source
- Public
- Appliances
- Electric Range, Microwave, Refrigerator, Dishwasher, Washer, Dryer
- Fireplaces
- 3
- Basement
- Full, Partial, Full
- Exterior Features
- Deck, Patio
- Garage Spaces
- 2
- Elementary School
- Roaring Brook
- Middle School
- Avon
- High School
- Avon
Mortgage Calculator
Listing courtesy of Ellen Seifts from Berkshire Hathaway NE Prop.. (860) 214-3540 (860) 677-7321
The data relating to real estate for sale on this website appears in part through the SMARTMLS Internet Data Exchange program, a voluntary cooperative exchange of property listing data between licensed real estate brokerage firms, and is provided by SMARTMLS through a licensing agreement. Listing information is from various brokers who participate in the SMARTMLS IDX program and not all listings may be visible on the site. The property information being provided on or through the website is for the personal, non-commercial use of consumers and such information may not be used for any purpose other than to identify prospective properties consumers may be interested in purchasing. Some properties which appear for sale on the website may no longer be available because they are for instance, under contract, sold or are no longer being offered for sale. Property information displayed is deemed reliable but is not guaranteed. Copyright 2026 SmartMLS, Inc.