95 Carmel St, Hamden, CT 06518
- $400,000
- 3
- BD
- 2
- BA
- 1,287
- SqFt








- List Price
- $400,000
- Status
- ACTIVE
- MLS#
- 24184476
- Price Change
- ▼ $15,000 1784747215
- Year Built
- 1949
- Style
- Cape Cod
- Bedrooms
- 3
- Bathrooms
- 2
- Acres
- 0.31
- Living Area
- 1,287
- Neighborhood
- N/A
- Middle School
- Hamden
- Elementary School
- West Woods
Property Description
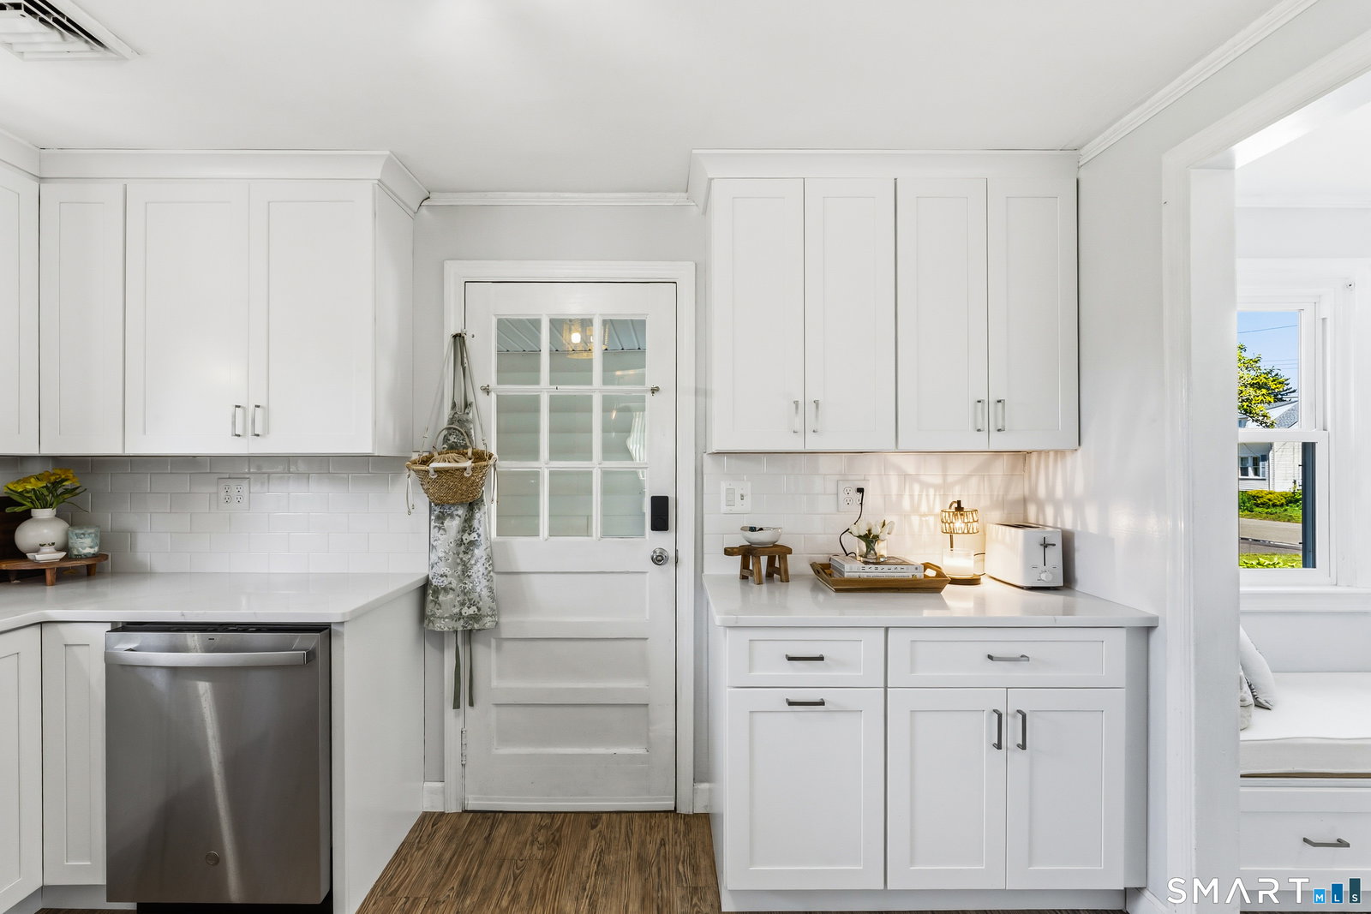
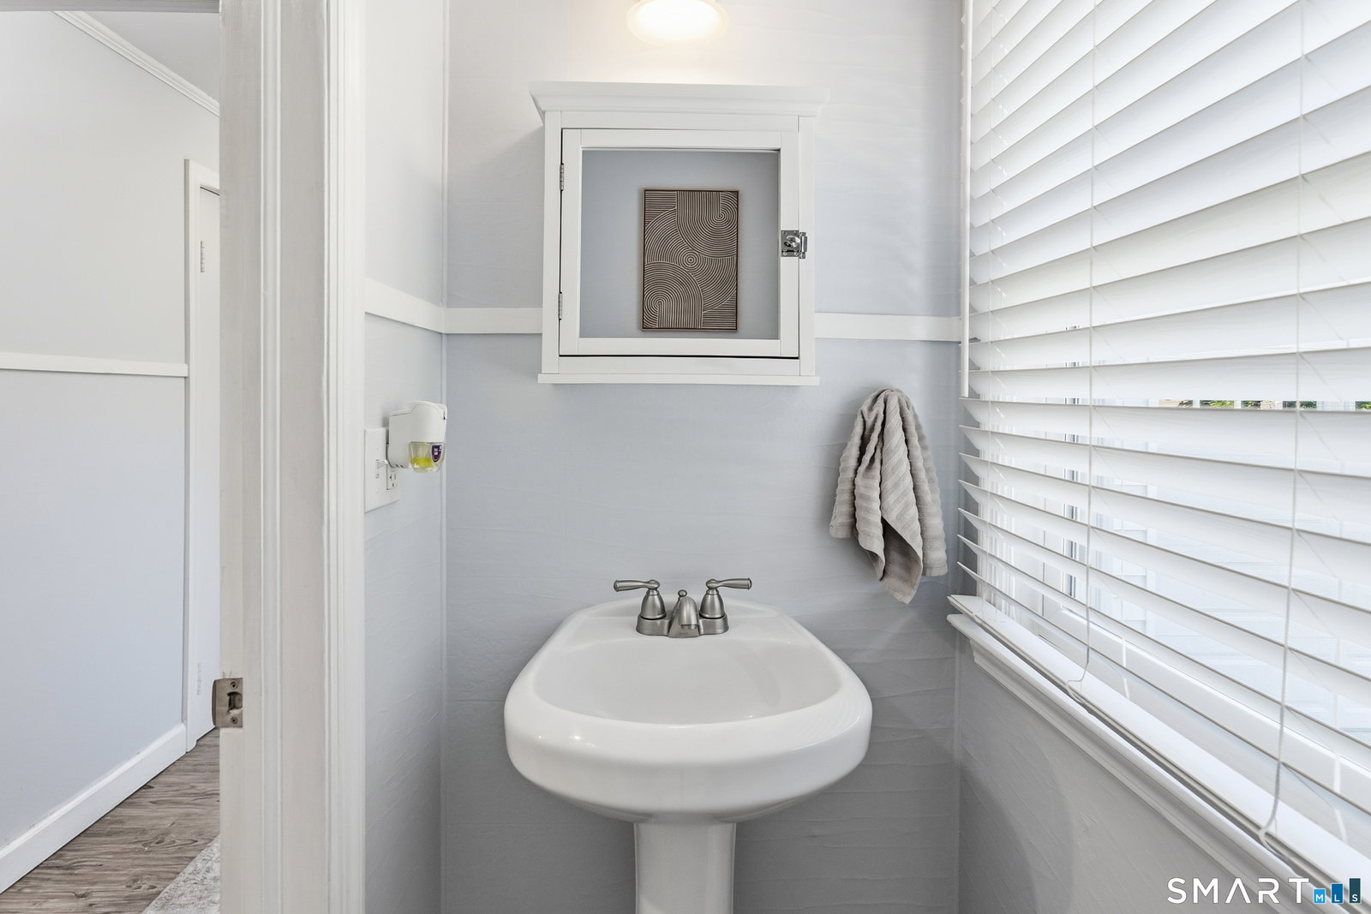
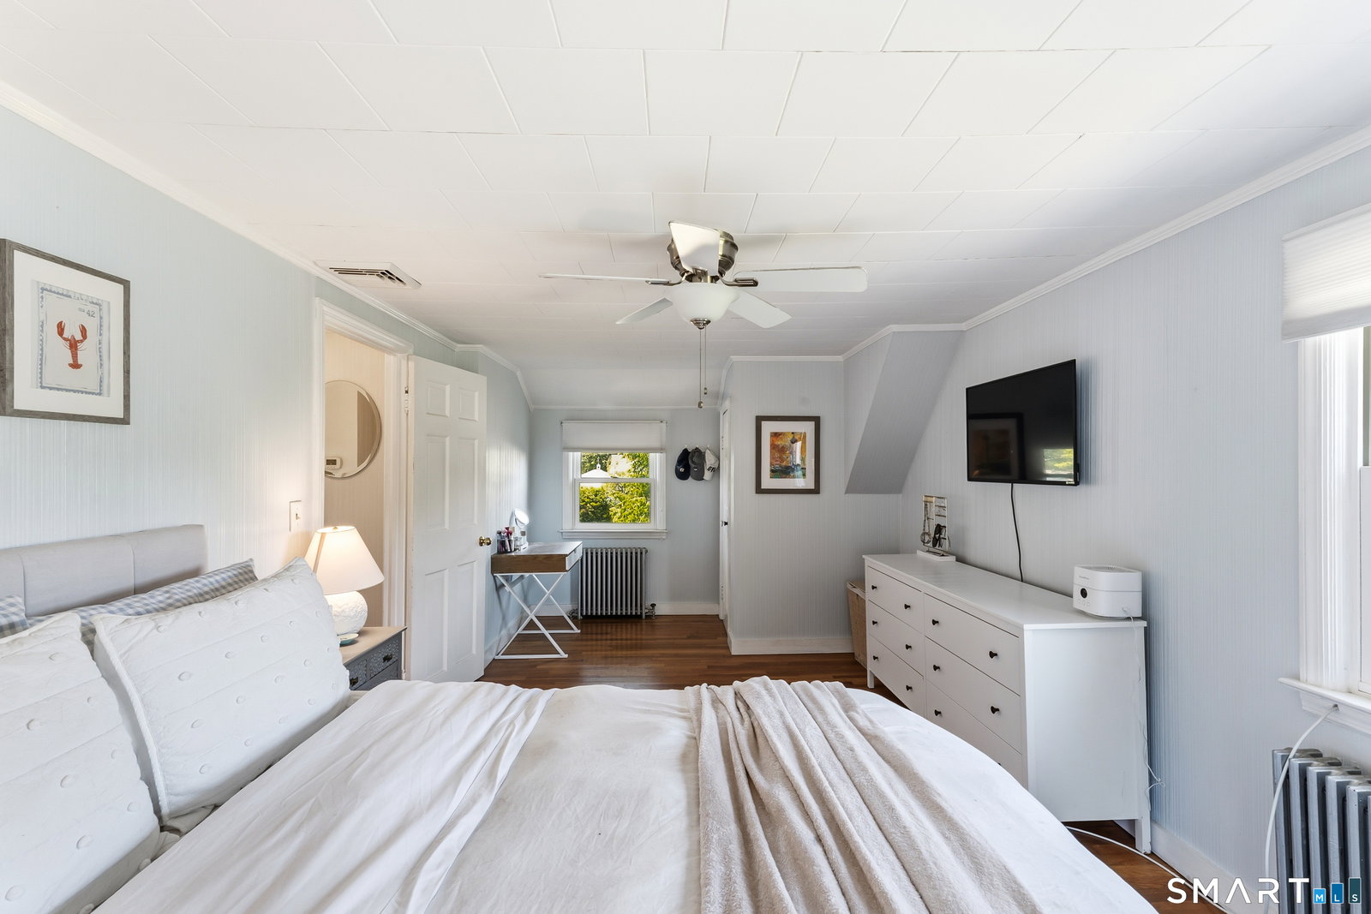
Welcome home to this meticulously maintained Cape Cod style home in a desirable neighborhood where pride of ownership is evident throughout. This charming home offers a thoughtful layout starting w/ a welcoming front entry & convenient breezeway foyer. The show stopping custom kitchen will delight w/ quartz counters, gas cooktop & pantry nuzzled next to a sun soaked bench window. The spacious living room w/ cozy gas fireplace insert, while the adjoining dining room provides ample space for gatherings overlooking a beautifully landscaped backyard. Adjacent to the dining room would make your perfect den or home office. Gleaming hardwood floors add warmth & character throughout much of the home. The expansive three-season screened porch w/ vaulted ceilings, ceiling fan & custom Lexan inserts extend seasonal enjoyment, an extension of the home that makes living feel like a much larger home! The main level includes a half bath & attached one-car garage. Upstairs are three generously sized bedrooms w/ beautifully finished HW floors, a full bath w/ tub combination & new vanity. Freshly painted throughout & ice cold central air conditioning for Summer comfort. Set on a level third-acre lot w/ mature plantings, freshly updated landscaping. Enjoy the convenience of a walkable neighborhood one block from Legion Field playground, w/ easy access to local restaurants, Quinnipiac University & the Merritt Parkway. Classic New England charm, comfortable living & an exceptional location await
/u.realgeeks.media/068homes/Sarah_Square_Photo.jpeg)
Additional Information
- Taxes
- $10,543
- Lot Size
- 13,503
- Heating
- Hot Water
- Cooling System Type
- Central Air
- Water Source
- Public
- Appliances
- Gas Cooktop, Range, Refrigerator, Dishwasher
- Fireplaces
- 1
- Basement
- Full, Unfinished, Storage Space
- Exterior Features
- Breezeway, Shed, Garden
- Garage Spaces
- 1
- Parking Spaces
- 4
- Elementary School
- West Woods
- Middle School
- Hamden
- High School
- Hamden
Mortgage Calculator
Listing courtesy of Adam Roy from BHGRE Gaetano Marra Homes. (203) 913-4551 (203) 693-1185
The data relating to real estate for sale on this website appears in part through the SMARTMLS Internet Data Exchange program, a voluntary cooperative exchange of property listing data between licensed real estate brokerage firms, and is provided by SMARTMLS through a licensing agreement. Listing information is from various brokers who participate in the SMARTMLS IDX program and not all listings may be visible on the site. The property information being provided on or through the website is for the personal, non-commercial use of consumers and such information may not be used for any purpose other than to identify prospective properties consumers may be interested in purchasing. Some properties which appear for sale on the website may no longer be available because they are for instance, under contract, sold or are no longer being offered for sale. Property information displayed is deemed reliable but is not guaranteed. Copyright 2026 SmartMLS, Inc.