25 Avalon Dr, Middlebury, CT 06762
- $879,900
- 3
- BD
- 4
- BA
- 3,494
- SqFt






- List Price
- $879,900
- Status
- ACTIVE UNDER CONTRACT
- MLS#
- 24184419
- Year Built
- 2002
- Style
- Contemporary
- Bedrooms
- 3
- Bathrooms
- 4
- Acres
- 0.69
- Living Area
- 3,494
- Neighborhood
- N/A
- Middle School
- Per Board of Ed
- Elementary School
- Long Meadow
Property Description
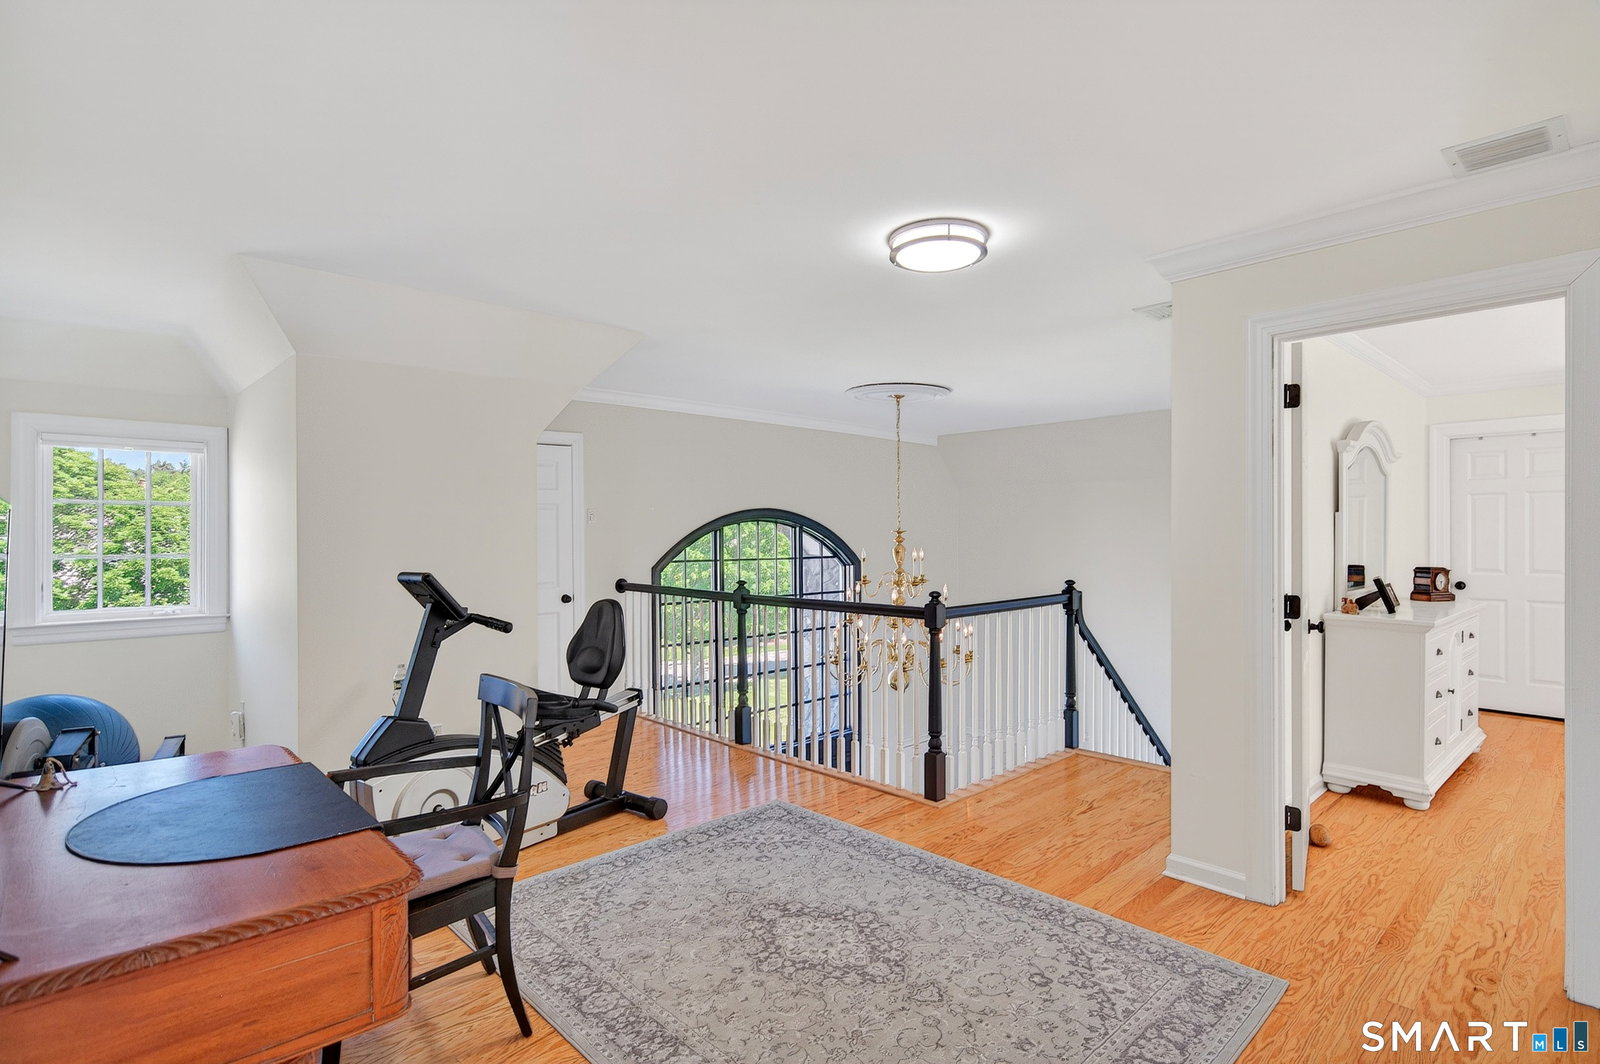
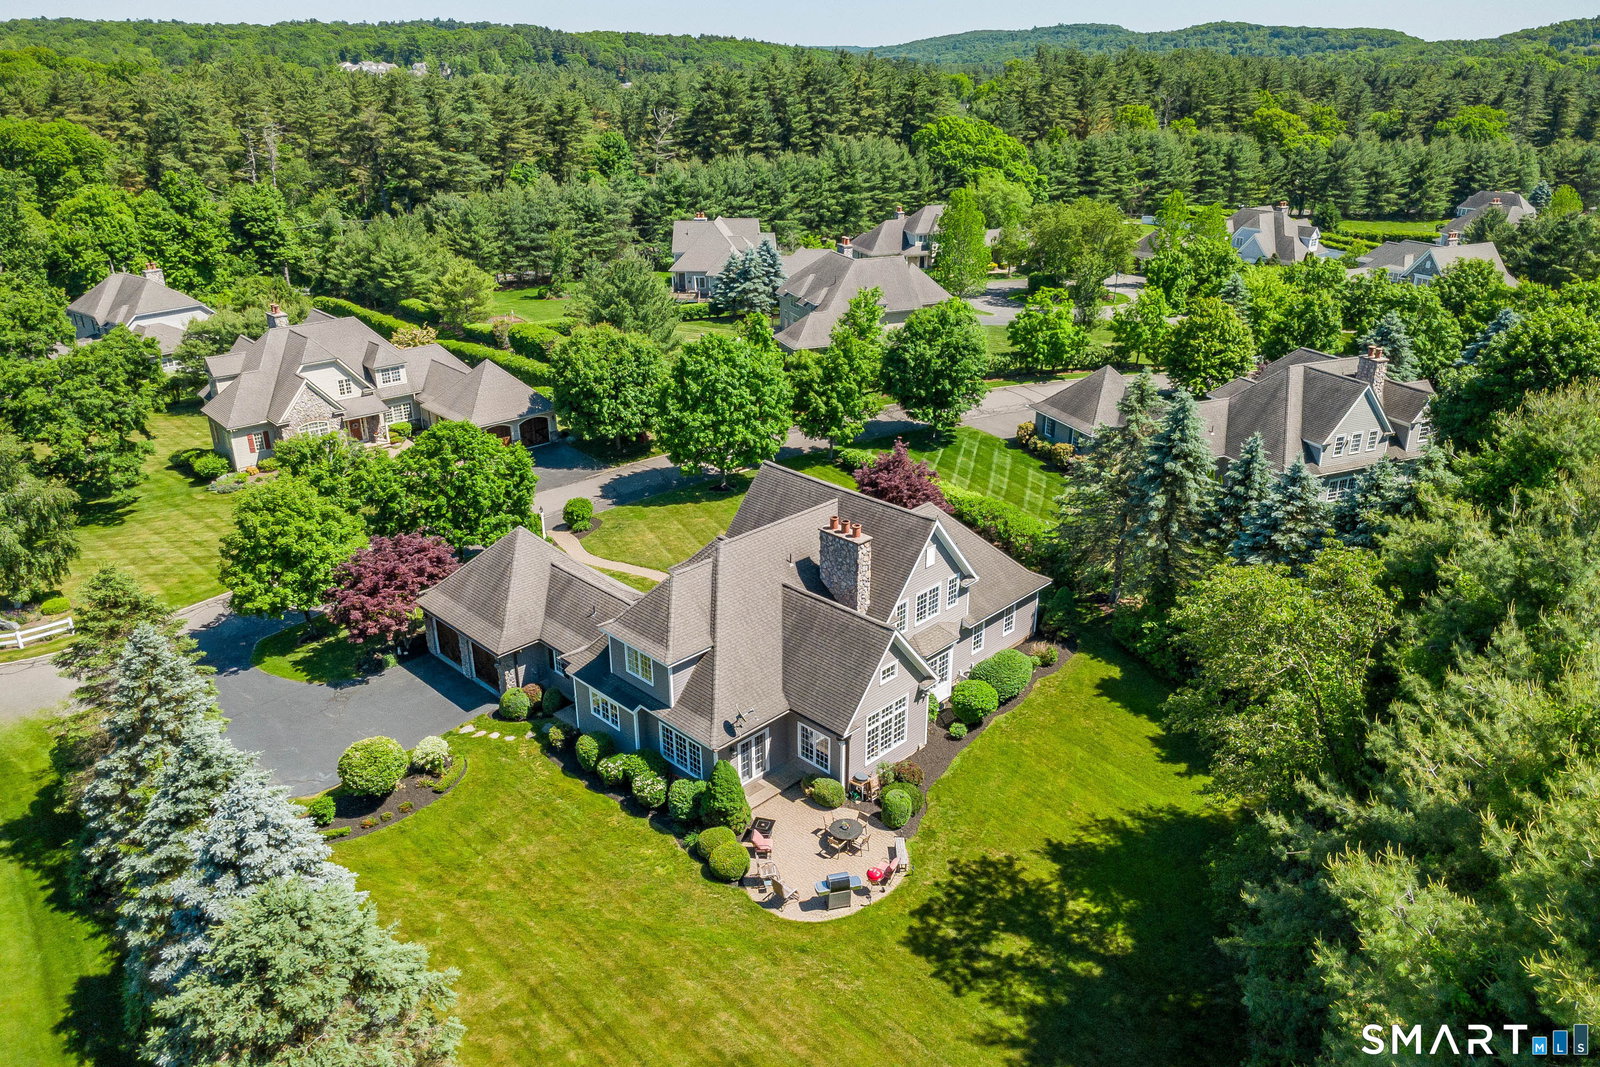
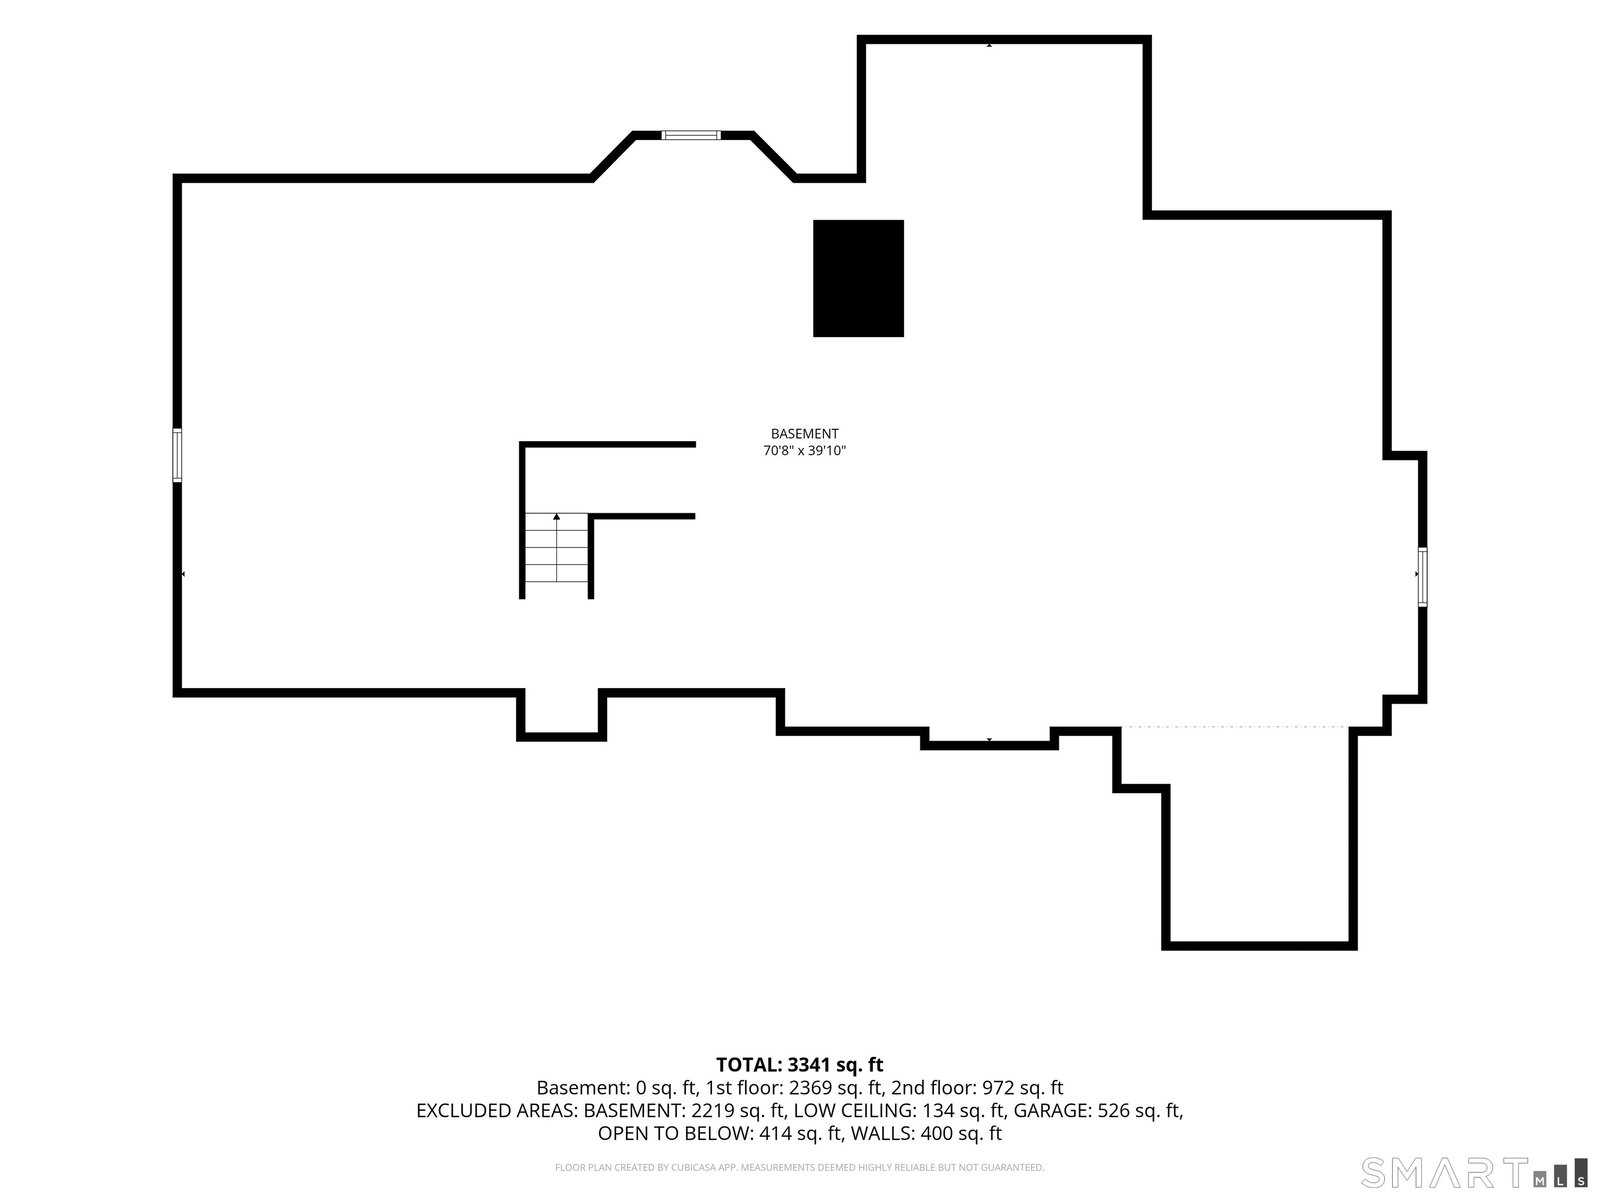
Located in one of Middlebury's most desirable and beautifully maintained subdivisions Avalon Farms with streetlights and Belgian block lined streets, this impressive 3 bedroom, 3 full and 1 half bath Colonial offers 3,494 square feet of refined and flexible living. Set on a premium, fully usable flat lot surrounded by mature pines for year round privacy, the home features Hardie Plank siding and extensive stone veneer. A grand two story foyer opens to a spacious, light filled interior designed for comfortable main level living. The first floor primary suite offers an oversized closet and spa like bath, complemented by main level laundry, pantry, eat in kitchen, great room, large study with its own fireplace, and attached garage. The soaring great room features a second fireplace and an inviting gathering space. The kitchen includes a Bertazzoni gas cooktop, new under counter ZLINE microwave, new refrigerator, new dishwasher, double oven, and updated hardware. Upstairs are two generous bedrooms with full bath access and a spacious loft that could easily serve as a fourth bedroom, office, or additional living area. Updates include refinished hardwood floors, fresh interior paint, updated hardware, select new lighting, and many more chic updates. A paver patio, established gardens, landscape lighting, central vacuum, generator plug, EV charging capability, and unfinished lower level, ready for you to finish for additional living space, complete this exceptional home.
/u.realgeeks.media/068homes/Sarah_Square_Photo.jpeg)
Additional Information
- Taxes
- $12,192
- Hoa Fee
- $325
- Lot Size
- 30,056
- Interior Features
- Open Floor Plan, Security System
- Heating
- Hot Air
- Cooling System Type
- Central Air
- Water Source
- Public
- Appliances
- Gas Cooktop, Wall Oven, Microwave, Range Hood, Refrigerator, Dishwasher, Disposal, Washer, Dryer
- Fireplaces
- 2
- Basement
- Full, Unfinished
- Exterior Features
- Patio
- Garage Spaces
- 2
- Elementary School
- Long Meadow
- Middle School
- Per Board of Ed
- High School
- Pomperaug
Mortgage Calculator
Listing courtesy of Connie Widmann from William Raveis Real Estate. (203) 856-6491 (203) 426-3429
The data relating to real estate for sale on this website appears in part through the SMARTMLS Internet Data Exchange program, a voluntary cooperative exchange of property listing data between licensed real estate brokerage firms, and is provided by SMARTMLS through a licensing agreement. Listing information is from various brokers who participate in the SMARTMLS IDX program and not all listings may be visible on the site. The property information being provided on or through the website is for the personal, non-commercial use of consumers and such information may not be used for any purpose other than to identify prospective properties consumers may be interested in purchasing. Some properties which appear for sale on the website may no longer be available because they are for instance, under contract, sold or are no longer being offered for sale. Property information displayed is deemed reliable but is not guaranteed. Copyright 2026 SmartMLS, Inc.