40 Eaton Woods Rd Unit 40, Hamden, CT 06518
- $399,900
- 2
- BD
- 3
- BA
- 2,404
- SqFt





- List Price
- $399,900
- Status
- ACTIVE UNDER CONTRACT
- MLS#
- 24184337
- Year Built
- 1989
- Style
- Townhouse
- Bedrooms
- 2
- Bathrooms
- 3
- Building Name
- Eaton Woods
- Living Area
- 2,404
- Neighborhood
- N/A
- Middle School
- Per Board of Ed
- Elementary School
- Per Board of Ed
Property Description
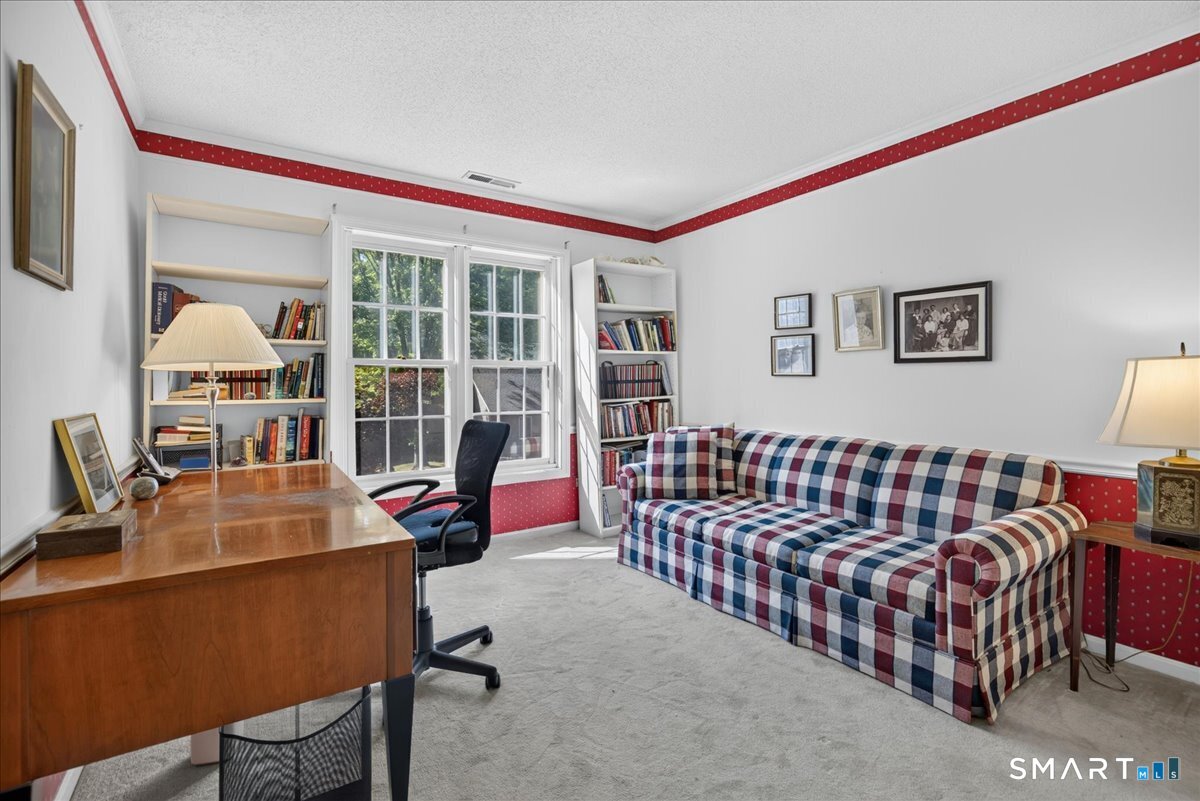
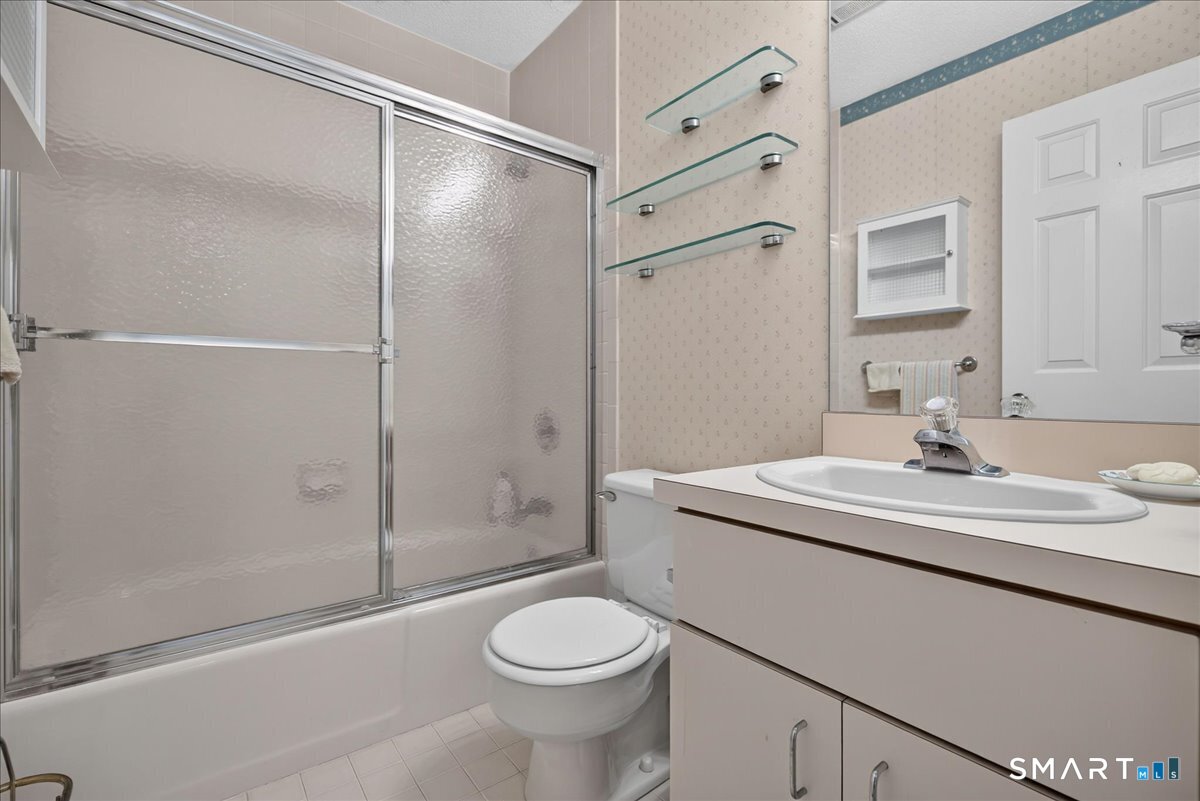
Rarely available in one of Hamden's most sought-after complexes, welcome to Eaton Woods. Privately situated at the end of a cul-de-sac, this exceptional end unit offers an incredible amount of finished living space and a peaceful setting where you can relax on the deck and hear the stream flowing in the distance. Truly one of a kind, this home features a spacious living room with a beautiful corner fireplace that flows seamlessly into the formal dining room with oversized windows overlooking the landscaped grounds. The expansive kitchen offers abundant cabinetry, a pantry, and a generous dining area. A standout feature is the light filled family room with sliders to the deck and a private staircase leading to an office and loft space, ideal for a home office, guest area, or potential third bedroom. Upstairs, the impressive primary suite boasts walls of closets and a private bath with soaking tub and separate shower. A large second bedroom enjoys its own full bath. Need more room? The finished walk-out lower level offers a spacious recreation room with sliders to a private patio. Loads of storage in the basement as well. Additional highlights include a two-car garage, NEW gas heat, and central air. At Eaton Woods, you can enjoy the exceptional amenity of a heated a pool. Conveniently located just minutes from Yale, Quinnipiac, shopping, restaurants, and major highways.
/u.realgeeks.media/068homes/Sarah_Square_Photo.jpeg)
Additional Information
- Taxes
- $8,660
- Hoa Fee
- $595
- Heating
- Hot Air
- Cooling System Type
- Central Air
- Water Source
- Public
- Appliances
- Range, Refrigerator, Dishwasher, Washer, Dryer
- Fireplaces
- 1
- Basement
- Full, Finished, Full
- Exterior Features
- Awnings, Deck
- Garage Spaces
- 2
- Elementary School
- Per Board of Ed
- Middle School
- Per Board of Ed
- High School
- Per Board of Ed
Mortgage Calculator
Listing courtesy of Susan Santoro from William Pitt Sotheby's Int'l. (203) 605-5297 (203) 453-2533
The data relating to real estate for sale on this website appears in part through the SMARTMLS Internet Data Exchange program, a voluntary cooperative exchange of property listing data between licensed real estate brokerage firms, and is provided by SMARTMLS through a licensing agreement. Listing information is from various brokers who participate in the SMARTMLS IDX program and not all listings may be visible on the site. The property information being provided on or through the website is for the personal, non-commercial use of consumers and such information may not be used for any purpose other than to identify prospective properties consumers may be interested in purchasing. Some properties which appear for sale on the website may no longer be available because they are for instance, under contract, sold or are no longer being offered for sale. Property information displayed is deemed reliable but is not guaranteed. Copyright 2026 SmartMLS, Inc.