2435 Bedford St Unit 17B, Stamford, CT 06905
- $679,000
- 2
- BD
- 3
- BA
- 1,719
- SqFt






- List Price
- $679,000
- Status
- ACTIVE UNDER CONTRACT
- MLS#
- 24184250
- Year Built
- 1996
- Style
- Townhouse
- Bedrooms
- 2
- Bathrooms
- 3
- Building Name
- Chesterfield Ii
- Living Area
- 1,719
- Neighborhood
- Mid City
- Middle School
- Turn of River
- Elementary School
- Stillmeadow
Property Description
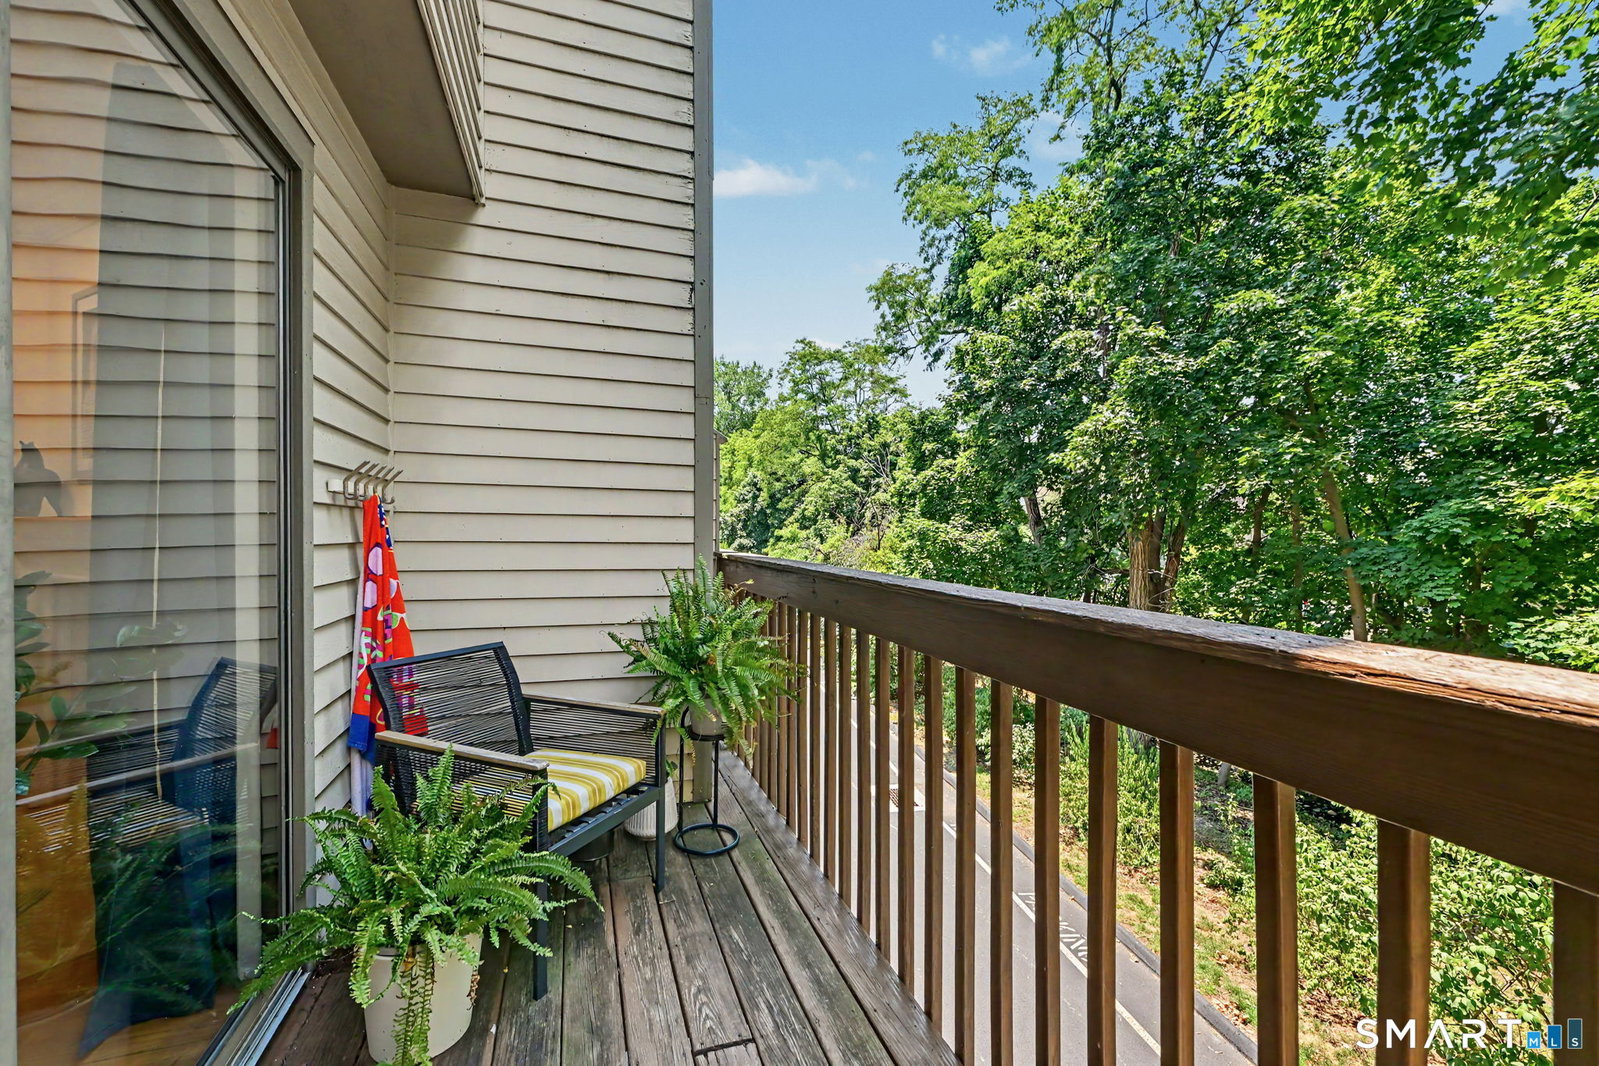
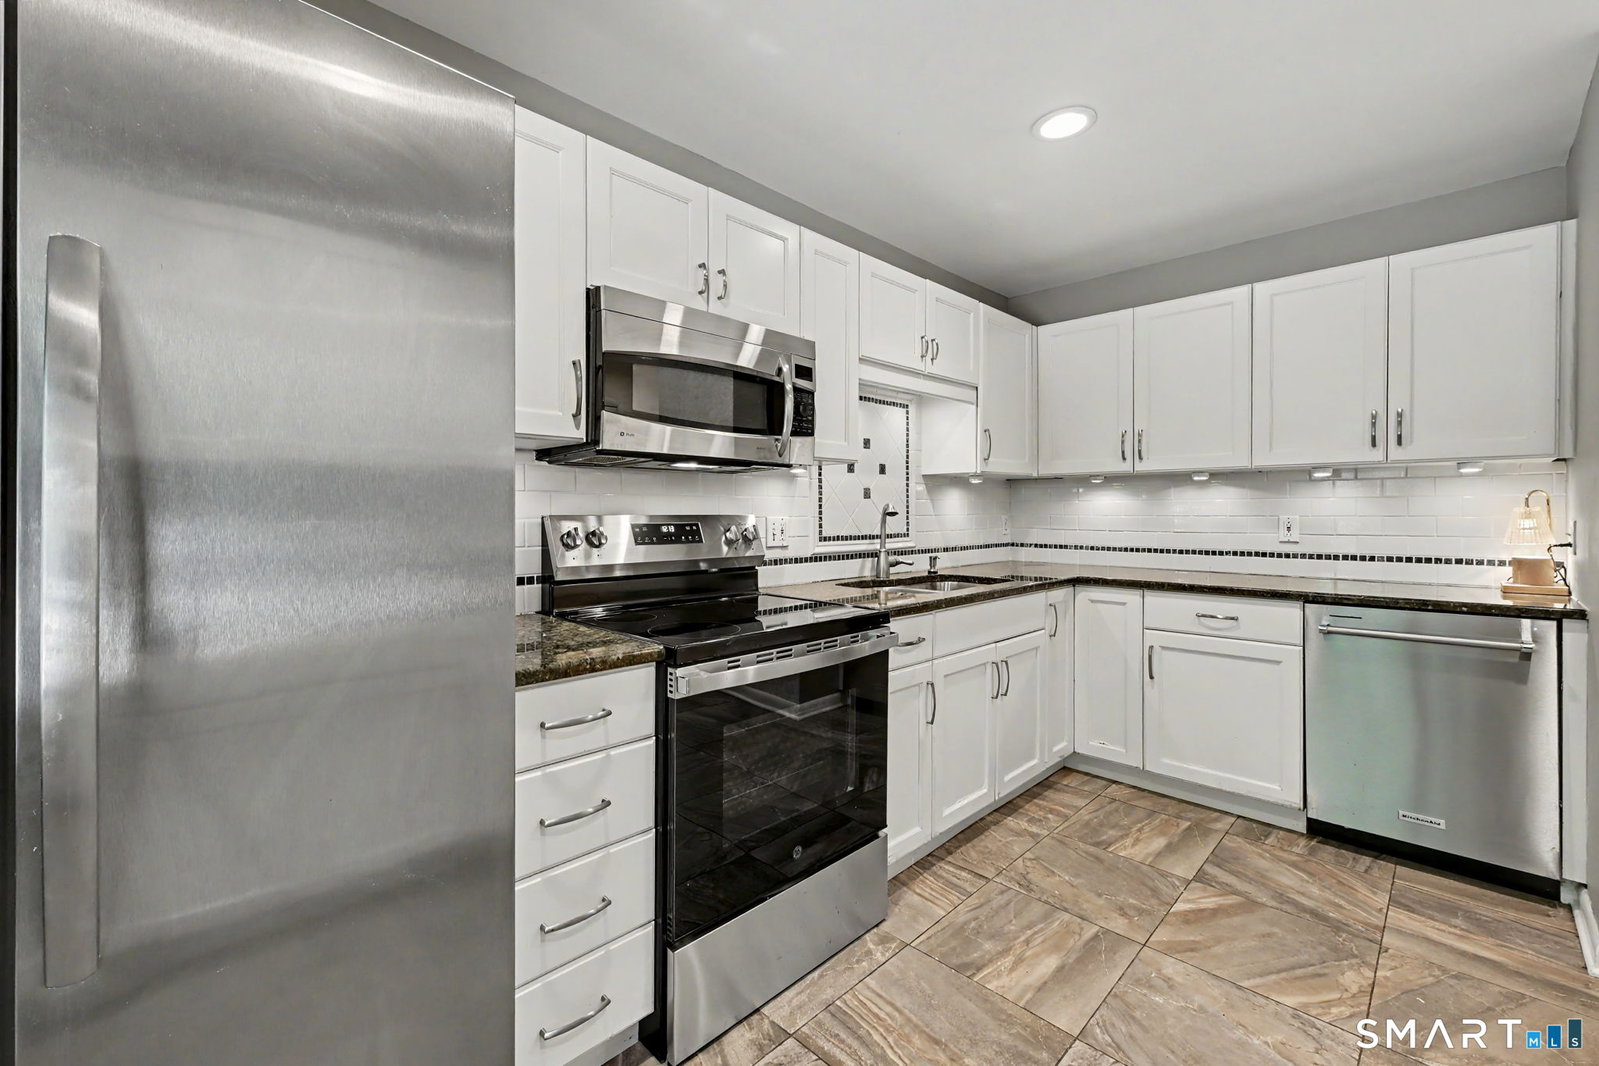
Quiet oasis with Mid-City convenience! Welcome to this spacious, airy 2-bedroom, 2.5-bath townhome in the coveted, gated Chesterfield II community-where comfort, convenience, and lifestyle meet seamlessly. Designed for everyday living and entertaining, the open-concept layout features a dining room and living room with a cozy fireplace and sliders to a private deck surrounded by mature trees - both rooms showcase beautiful hardwood floors. The refreshed kitchen, is complete with granite countertops, great storage, and updated stainless steel appliances. Upstairs, the primary bedroom is a true standout, boasting a dramatic vaulted ceiling with a skylight and ceiling fan, plus a private en-suite bath with marble tile, a jetted tub, a separate shower, and a double granite vanity. The second spacious bedroom offers 2 deep closets and convenient dual entry to the full bath from both the bedroom and hallway. Just above, a versatile, freshly carpeted loft offers the flexibility to serve as a third sleeping area, home office, or creative space. The finished lower level features new, durable laminated wood floors, adding prime livable space perfect for a family room, home gym, or media lounge. Additional features include a private garage plus 2 additional parking spaces, security guard, clubhouse, and 2 in-ground pools. Minutes from shopping, dining, commuter routes, and both the Downtown & Harbor Point entertainment districts. Truly a home not to be missed!
/u.realgeeks.media/068homes/Sarah_Square_Photo.jpeg)
Additional Information
- Taxes
- $9,250
- Hoa Fee
- $696
- Heating
- Hot Air
- Cooling System Type
- Central Air
- Water Source
- Public
- Appliances
- Electric Range, Microwave, Refrigerator, Dishwasher, Washer, Dryer
- Fireplaces
- 1
- Basement
- Partial, Garage Access, Interior Entry, Partial
- Exterior Features
- Deck
- Garage Spaces
- 1
- Parking Spaces
- 3
- Elementary School
- Stillmeadow
- Middle School
- Turn of River
- High School
- Westhill
Mortgage Calculator
Listing courtesy of Geri Guzinski from William Pitt Sotheby's Int'l. (203) 536-2232 (203) 968-1500
The data relating to real estate for sale on this website appears in part through the SMARTMLS Internet Data Exchange program, a voluntary cooperative exchange of property listing data between licensed real estate brokerage firms, and is provided by SMARTMLS through a licensing agreement. Listing information is from various brokers who participate in the SMARTMLS IDX program and not all listings may be visible on the site. The property information being provided on or through the website is for the personal, non-commercial use of consumers and such information may not be used for any purpose other than to identify prospective properties consumers may be interested in purchasing. Some properties which appear for sale on the website may no longer be available because they are for instance, under contract, sold or are no longer being offered for sale. Property information displayed is deemed reliable but is not guaranteed. Copyright 2026 SmartMLS, Inc.