150 Wildwood Rd, Stamford, CT 06903
- $2,799,000
- 5
- BD
- 8
- BA
- 9,832
- SqFt




- List Price
- $2,799,000
- Status
- ACTIVE UNDER CONTRACT
- MLS#
- 24183663
- New Construction
- Yes
- Year Built
- 2025
- Style
- Colonial
- Bedrooms
- 5
- Bathrooms
- 8
- Acres
- 1.12
- Living Area
- 9,832
- Neighborhood
- North Stamford
- Elementary School
- Northeast
Property Description
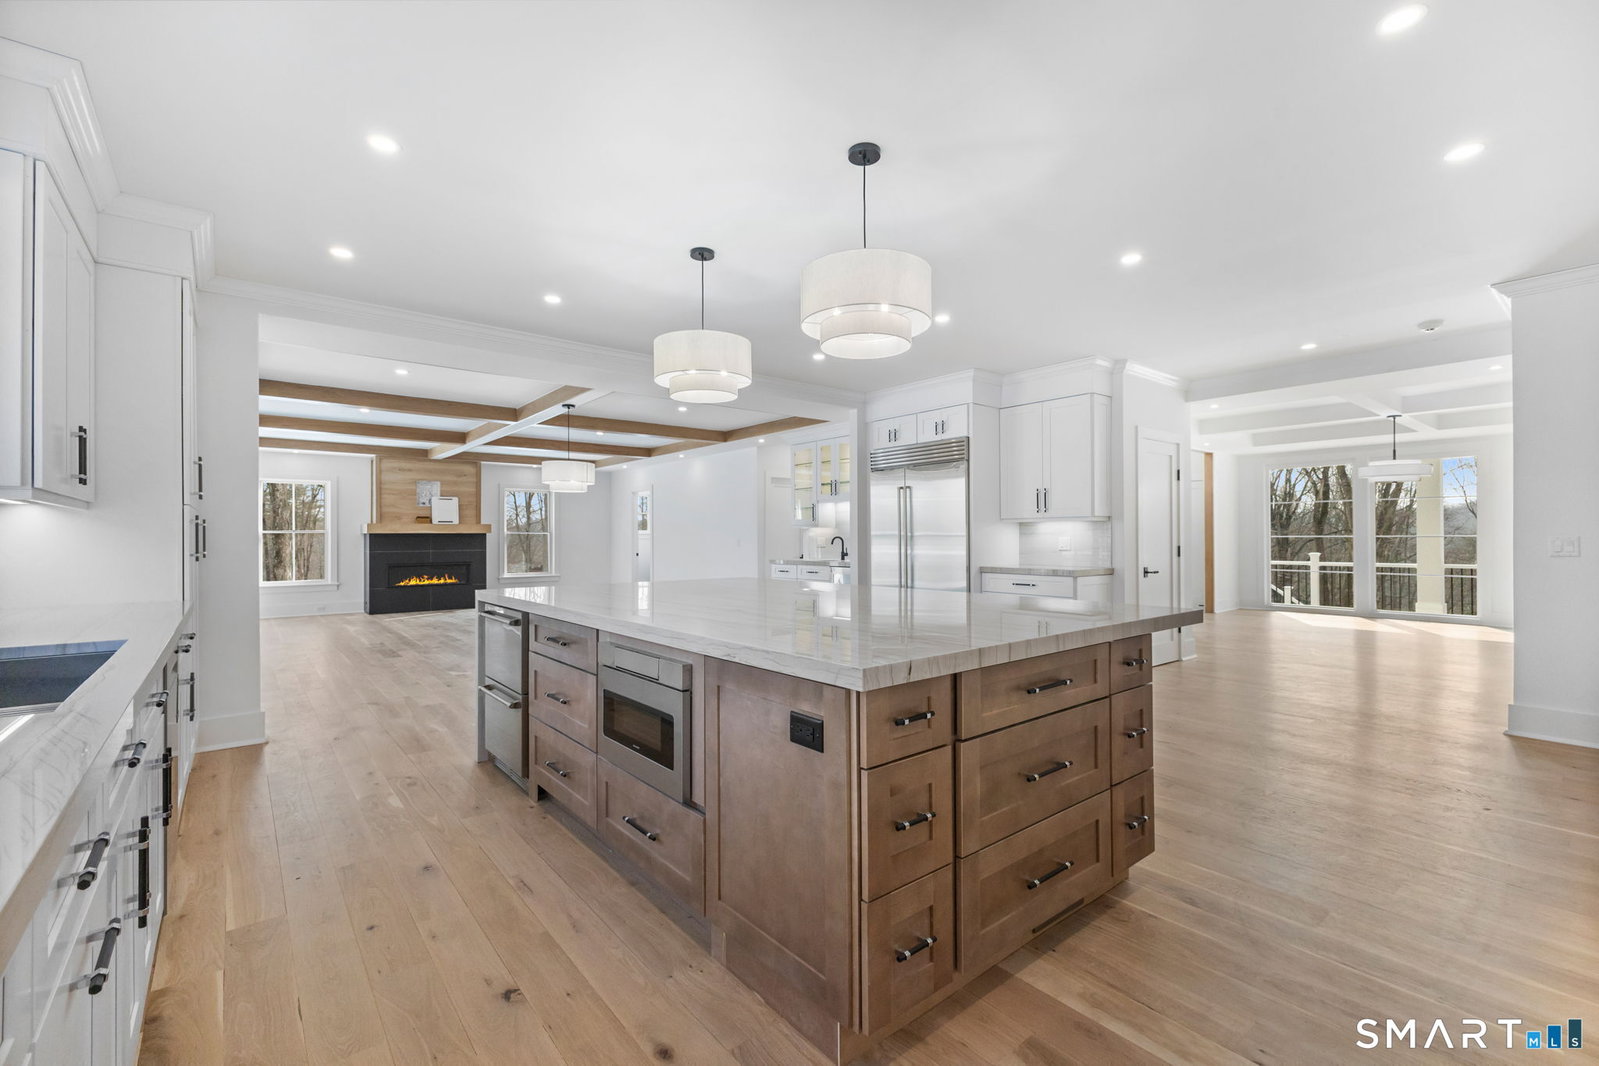
Welcome to 150 Wildwood Road, an exceptional new construction residence that perfectly blends timeless colonial architecture with modern sophistication. Set on 1.12 private acres in one of Stamford's most sought-after neighborhoods, this 9,349-square-foot masterpiece showcases superior craftsmanship and thoughtful design by a respected local builder known for quality and attention to detail. This modern colonial offers four fully finished levels of luxurious living space, designed for both everyday comfort and elegant entertaining. From the moment you enter, you're greeted by a 2-story foyer, sun-filled open spaces, and exquisite mill work throughout. The main level features a grand foyer, expansive family room/EIK with custom fireplaces, formal dining rm, living room with custom fireplace & a gourmet chef's kitchen with Thermador appliances, custom cabinetry, and a generous center island - all opening to a light-filled breakfast area and spacious family room that lead to the huge deck overlooking backyard. The serene primary suite includes a walkout balcony, huge walk-in closet, and a master bath with massive curbless shower and his and hers sinks. 3 other bedrooms on 2nd floor with private baths. The 2nd fl offers an office space. The finished third floor offers flexible space for a playroom, home gym, or guest suite, while the fully finished walkout ll provides endless possibilities spaces includ. full bath & fireplace. Irrigation system installed. Agent related to owner
/u.realgeeks.media/068homes/Sarah_Square_Photo.jpeg)
Additional Information
- Taxes
- $11,741
- Lot Size
- 48,787
- Interior Features
- Open Floor Plan, Security System
- Heating
- Hot Air
- Cooling System Type
- Central Air, Zoned
- Sewer
- Septic Tank
- Water Source
- Private Well
- Appliances
- Gas Range, Wall Oven, Microwave, Range Hood, Refrigerator, Freezer, Dishwasher, Washer, Dryer
- Fireplaces
- 3
- Basement
- Full, Finished, Garage Access, Interior Entry, Walkout
- Exterior Features
- Terraced Yard, Deck, Lighting, Balcony, Underground Utilities, Deck, Sprinkler System
- Garage Spaces
- 3
- Elementary School
- Northeast
- High School
- Westhill
Mortgage Calculator
Listing courtesy of Joseph Schinella from Arena Real Estate Services LLC. (203) 912-7942 (203) 595-9022
The data relating to real estate for sale on this website appears in part through the SMARTMLS Internet Data Exchange program, a voluntary cooperative exchange of property listing data between licensed real estate brokerage firms, and is provided by SMARTMLS through a licensing agreement. Listing information is from various brokers who participate in the SMARTMLS IDX program and not all listings may be visible on the site. The property information being provided on or through the website is for the personal, non-commercial use of consumers and such information may not be used for any purpose other than to identify prospective properties consumers may be interested in purchasing. Some properties which appear for sale on the website may no longer be available because they are for instance, under contract, sold or are no longer being offered for sale. Property information displayed is deemed reliable but is not guaranteed. Copyright 2026 SmartMLS, Inc.