5 Starview Way, East Hampton, CT 06424
- $695,000
- 4
- BD
- 3
- BA
- 2,703
- SqFt




- List Price
- $695,000
- Status
- ACTIVE UNDER CONTRACT
- MLS#
- 24182820
- Year Built
- 2026
- Style
- Colonial
- Bedrooms
- 4
- Bathrooms
- 3
- Acres
- 1.03
- Living Area
- 2,703
- Neighborhood
- N/A
- Elementary School
- Memorial
Property Description
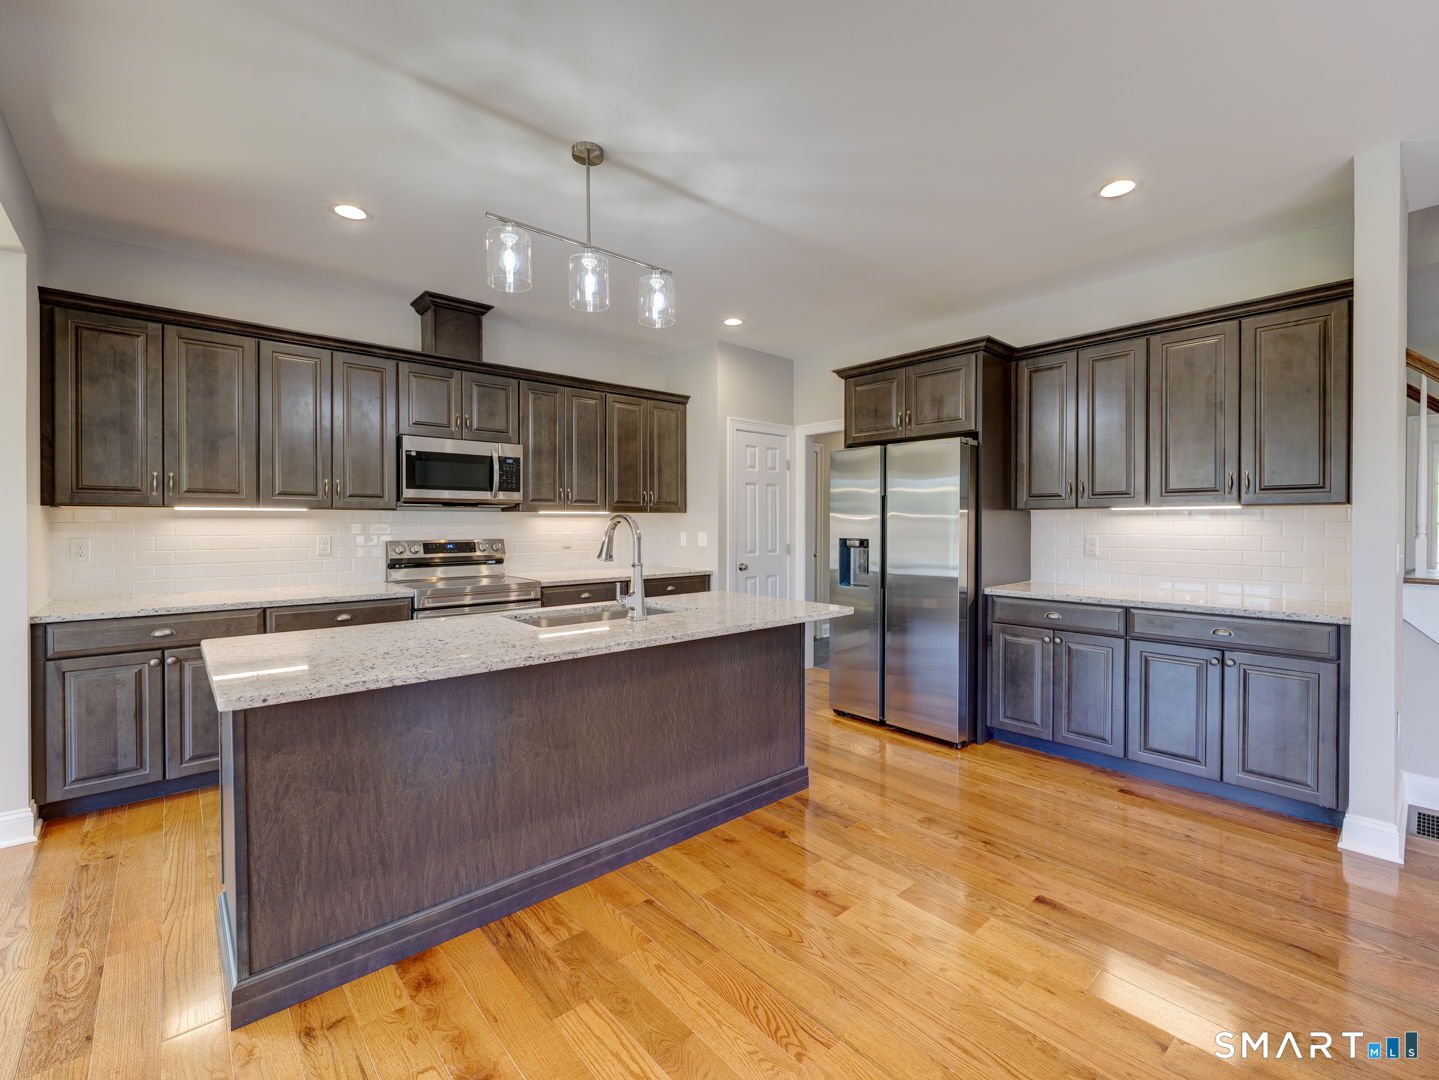
Just completed in July 2026, this stunning home is the perfect opportunity to own a brand new home in the highly sought-after Skyline Estates community! Stylish curb appeal welcomes you into a thoughtfully designed open floor plan. Gleaming hardwood throughout the main level! A first-floor office is perfect for remote work. The sparkling new kitchen offers generous spaces and modern finishes: a large island, stainless steel appliances, granite countertops & brushed nickel hardware. Open to the dining area and with easy access to the deck, the flow makes entertaining effortless. The dining room features elegant and extensive trim work and a tray ceiling. A convenient, tiled mudroom serves as a drop zone to keep everyday living organized. Upstairs, the spacious primary suite features an ensuite lux bathroom and 2 walk-in closets. Expansive bathroom includes a soaking tub, double vanity and tiled shower with rain shower head. Three additional bedrooms and a full hallway bath, with a double vanity, provide plenty of room for the family. Upper level laundry is an additional convenience that you will enjoy! The huge walk-out basement offers opportunity to expand the living space. Don't miss this chance to own new construction in an exceptional neighborhood! Immediate occupancy!
/u.realgeeks.media/068homes/Sarah_Square_Photo.jpeg)
Additional Information
- Taxes
- $768
- Hoa Fee
- $200
- Lot Size
- 44,866
- Heating
- Hot Air
- Cooling System Type
- Central Air
- Water Source
- Private Well
- Appliances
- Electric Cooktop, Microwave, Refrigerator, Dishwasher
- Fireplaces
- 1
- Basement
- Full
- Garage Spaces
- 2
- Elementary School
- Memorial
- High School
- East Hampton
Mortgage Calculator
Listing courtesy of Margaret Wilcox from William Raveis Real Estate. (860) 916-3517 (860) 633-0111
The data relating to real estate for sale on this website appears in part through the SMARTMLS Internet Data Exchange program, a voluntary cooperative exchange of property listing data between licensed real estate brokerage firms, and is provided by SMARTMLS through a licensing agreement. Listing information is from various brokers who participate in the SMARTMLS IDX program and not all listings may be visible on the site. The property information being provided on or through the website is for the personal, non-commercial use of consumers and such information may not be used for any purpose other than to identify prospective properties consumers may be interested in purchasing. Some properties which appear for sale on the website may no longer be available because they are for instance, under contract, sold or are no longer being offered for sale. Property information displayed is deemed reliable but is not guaranteed. Copyright 2026 SmartMLS, Inc.