7 Traditions Blvd Unit 7, Southbury, CT 06488
- $595,000
- 4
- BD
- 3
- BA
- 2,528
- SqFt








- List Price
- $595,000
- Status
- ACTIVE
- MLS#
- 24182492
- Year Built
- 2005
- Style
- Townhouse
- Bedrooms
- 4
- Bathrooms
- 3
- Building Name
- Traditions At Historic So.
- Living Area
- 2,528
- Neighborhood
- N/A
- Elementary School
- Per Board of Ed
Property Description
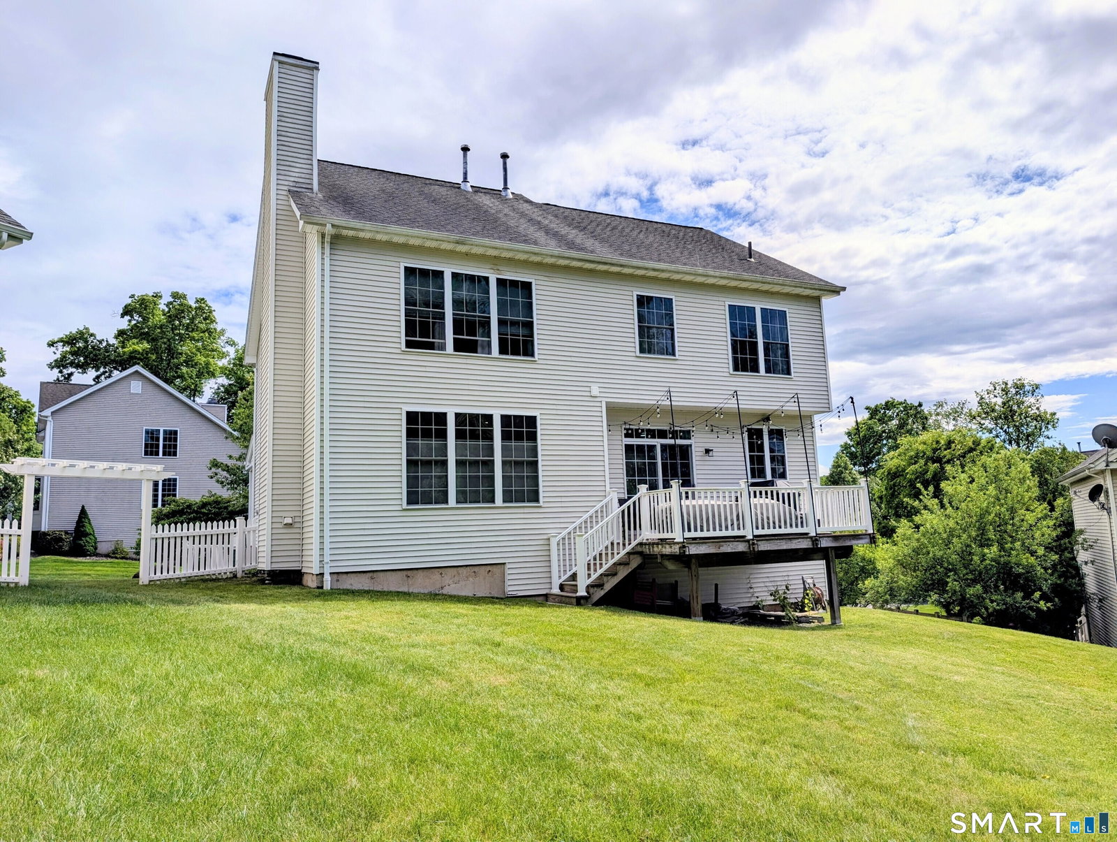
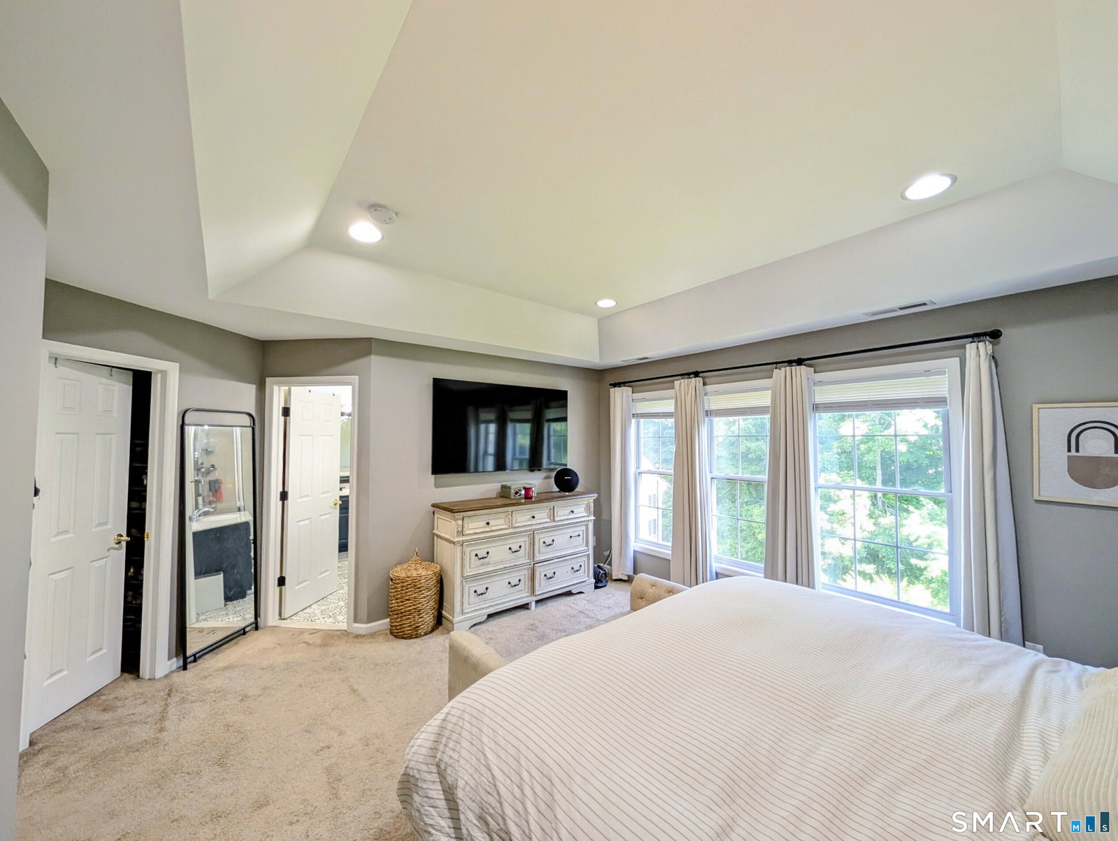
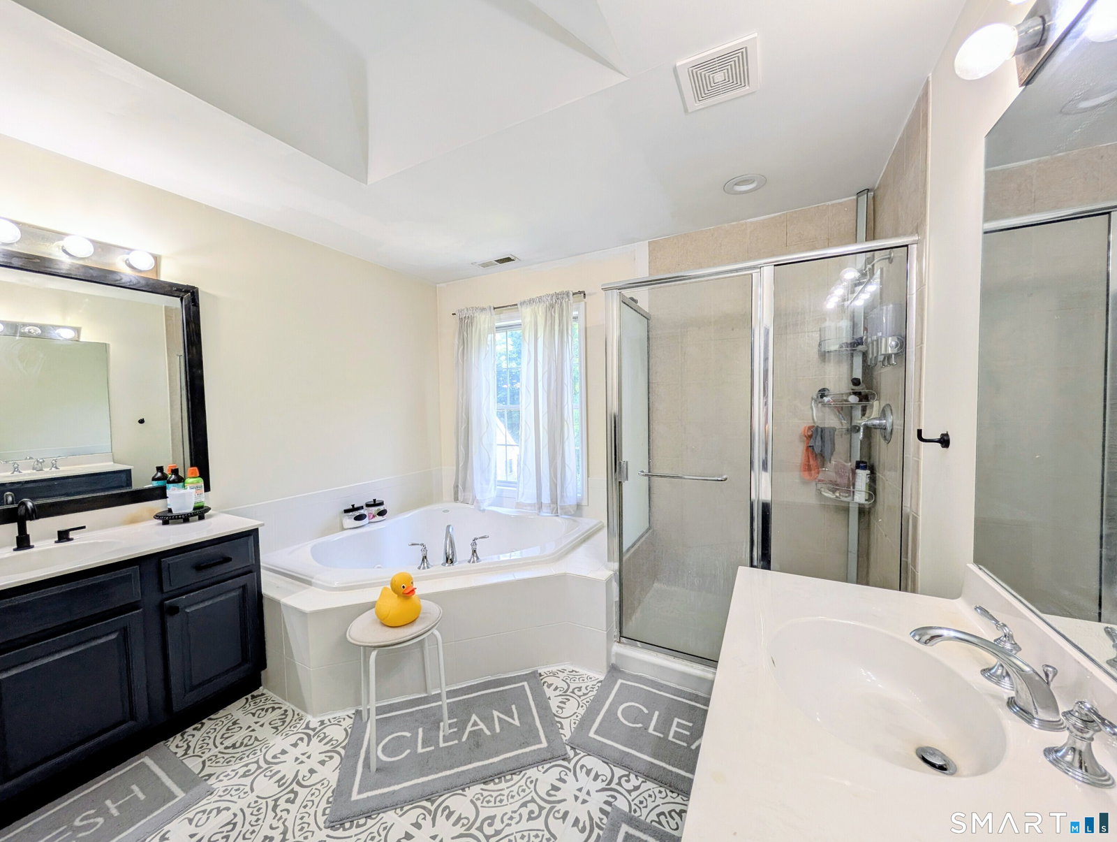
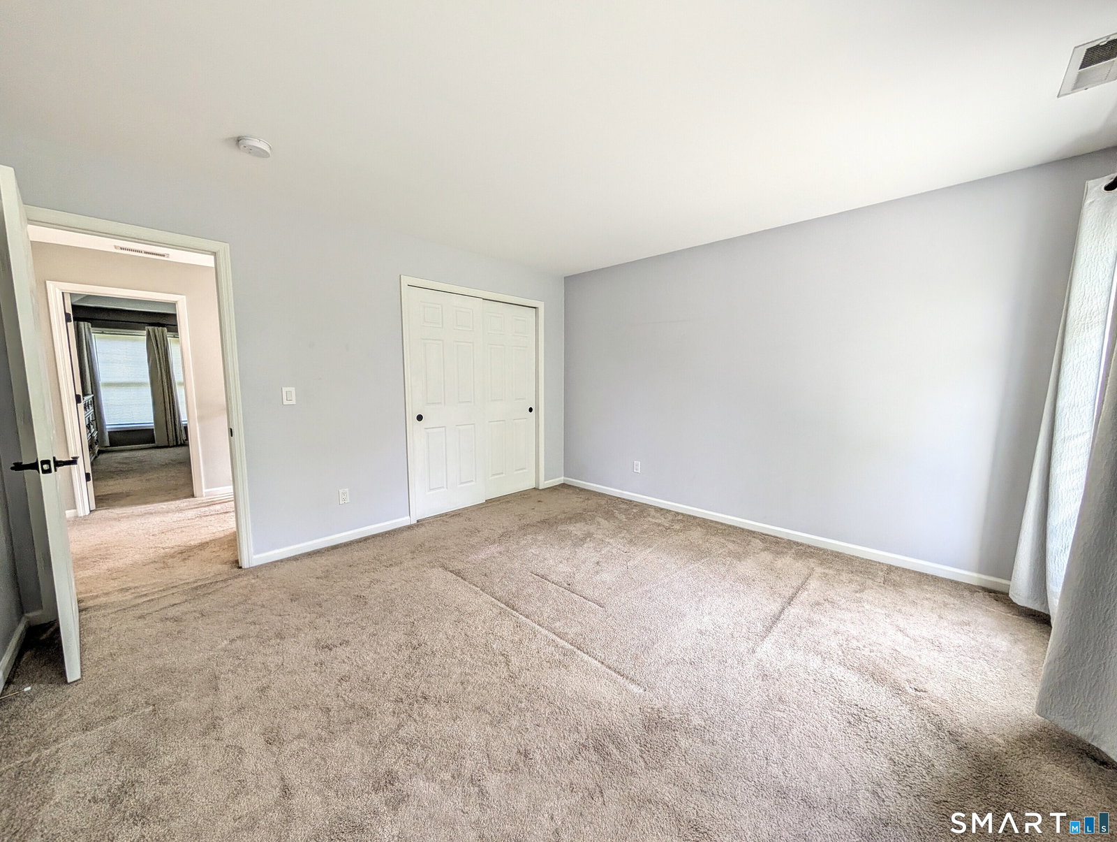
Experience the exceptional lifestyle offered at Traditions, an award-winning community designed for comfort and convenience. This beautifully appointed home features an open floor plan complemented by formal living and dining rooms- perfect for both everyday living and entertaining. The spacious kitchen has hardwood flooring, granite countertops, a center island, a pantry, and an expansive dining area. Relax in the inviting family room with a cozy fireplace and sliding doors that open to a deck and a generously sized backyard. Hardwood floors add warmth and elegance throughout the home. Upstairs, you'll find four well-appointed bedrooms, including a stunning primary suite complete with a large full bath and an oversized walk-in closet. Updates in 2025: water heater, updated kitchen cabinets, wine cooler, microwave. Updates in 2024: new oven, remodeled 1/2 bath and full bath, new deck stairs added. Updates in 2020: A/C condenser and refrigerator. Residents of Traditions enjoy outstanding amenities, including a tot lot, fitness center, in-ground pool, and a beautiful clubhouse ideal for private gatherings or community events. The home is serviced by public water and sewer, and natural gas for cooking and heating. Ideally located near major highways, top-rated schools, shopping, and convenient access to NYC and Hartford, Traditions offers a truly desirable and welcoming place to call home.
/u.realgeeks.media/068homes/Sarah_Square_Photo.jpeg)
Additional Information
- Taxes
- $7,814
- Hoa Fee
- $290
- Interior Features
- Open Floor Plan
- Heating
- Hot Air
- Cooling System Type
- Central Air
- Water Source
- Public
- Appliances
- Gas Range, Microwave, Refrigerator, Dishwasher
- Fireplaces
- 1
- Basement
- Full
- Exterior Features
- Deck
- Garage Spaces
- 2
- Elementary School
- Per Board of Ed
- High School
- Per Board of Ed
Mortgage Calculator
Listing courtesy of Britta Pedersen from Dream House Realty. (203) 240-2509 (203) 312-7750
The data relating to real estate for sale on this website appears in part through the SMARTMLS Internet Data Exchange program, a voluntary cooperative exchange of property listing data between licensed real estate brokerage firms, and is provided by SMARTMLS through a licensing agreement. Listing information is from various brokers who participate in the SMARTMLS IDX program and not all listings may be visible on the site. The property information being provided on or through the website is for the personal, non-commercial use of consumers and such information may not be used for any purpose other than to identify prospective properties consumers may be interested in purchasing. Some properties which appear for sale on the website may no longer be available because they are for instance, under contract, sold or are no longer being offered for sale. Property information displayed is deemed reliable but is not guaranteed. Copyright 2026 SmartMLS, Inc.