413 W Center St, Southington, CT 06489
- $375,000
- 3
- BD
- 2
- BA
- 1,282
- SqFt










- List Price
- $375,000
- Status
- ACTIVE UNDER CONTRACT
- MLS#
- 24180805
- Year Built
- 1947
- Style
- Cape Cod
- Bedrooms
- 3
- Bathrooms
- 2
- Acres
- 0.18
- Living Area
- 1,282
- Neighborhood
- N/A
- Middle School
- Depaolo
- Elementary School
- Urbin T. Kelley
Property Description
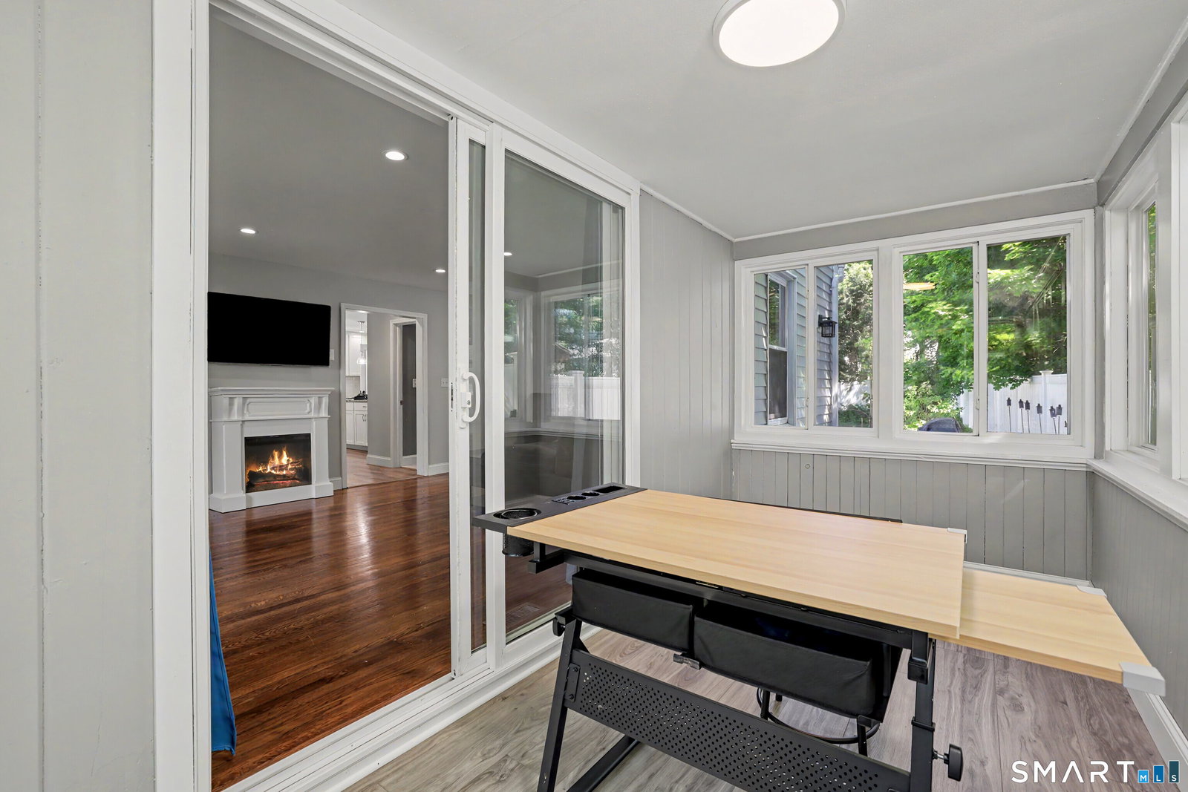
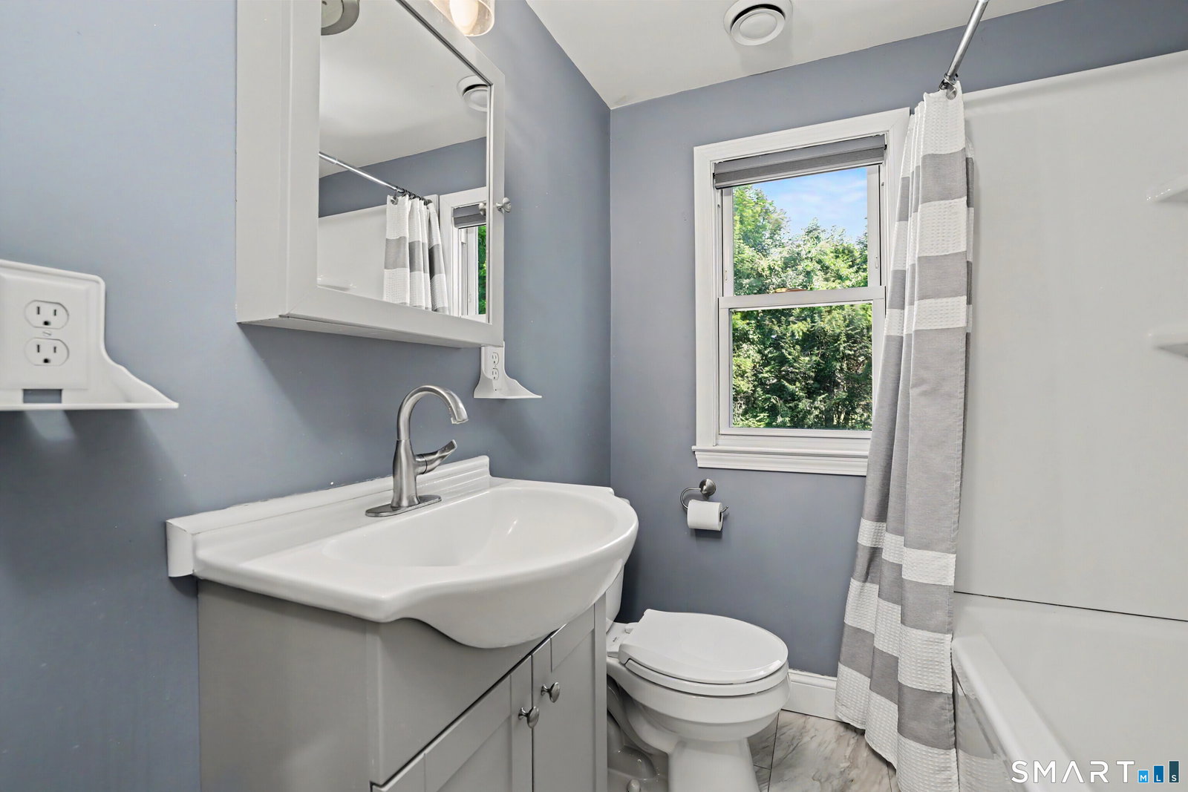
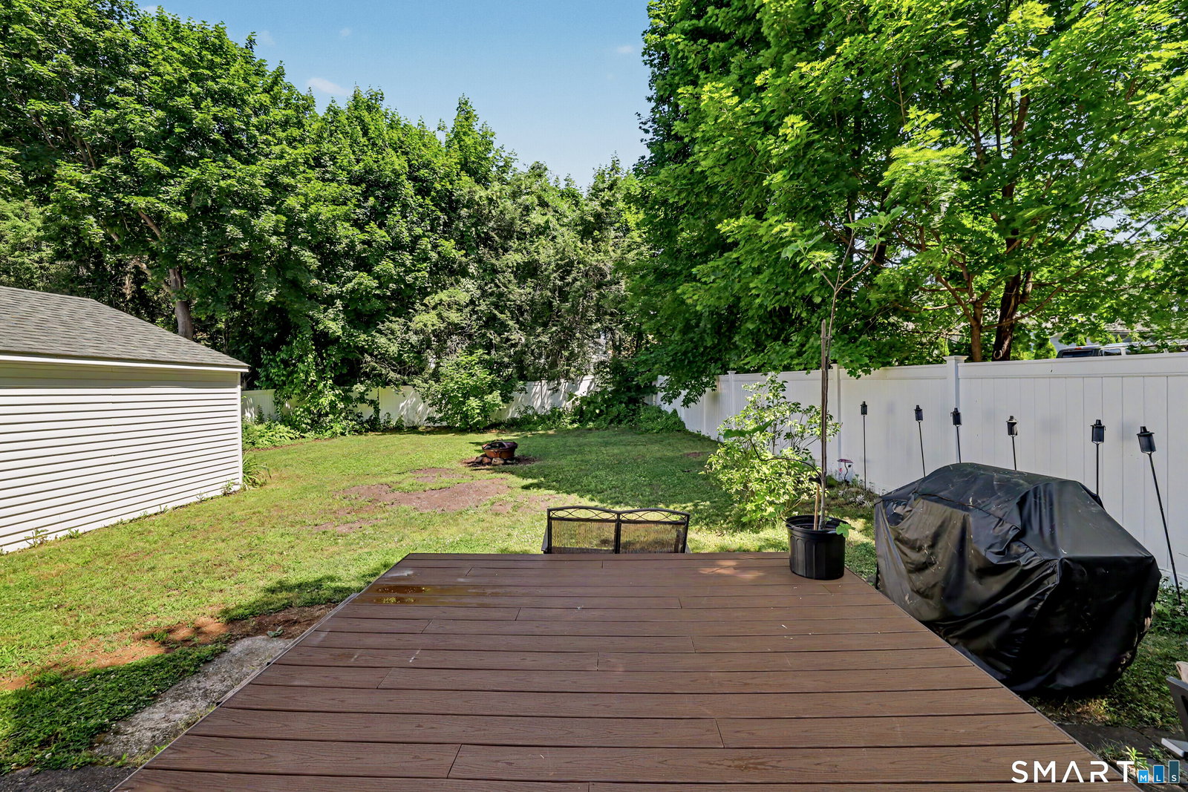
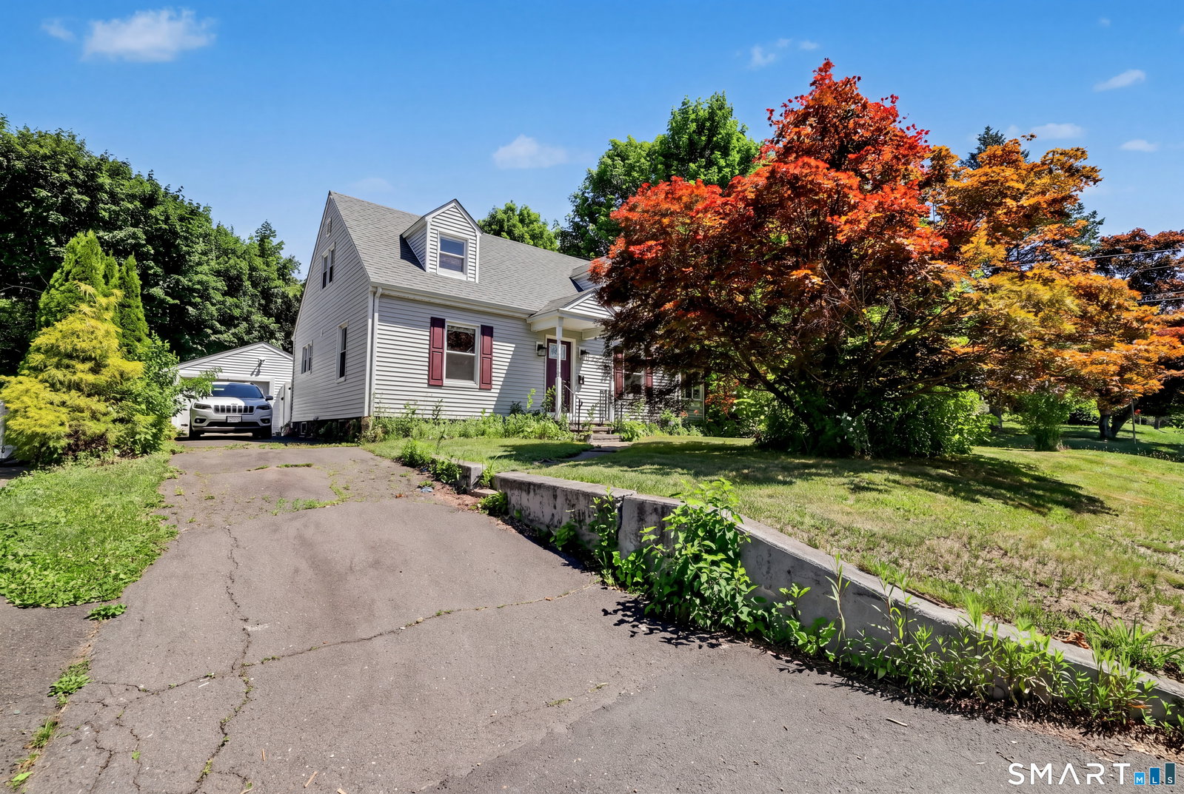
Welcome to 413 W Center Street in Southington, a beautifully remodeled single-family home that combines modern upgrades with timeless charm. This move-in-ready residence features three oversized bedrooms, one and a half updated bathrooms, and a spacious one-and-a-half-car garage. Step inside to discover gleaming hardwood floors throughout and a thoughtfully renovated interior. The newer kitchen offers granite countertops, newer stainless steel appliances, and a bright eat-in dining area, making it the perfect space for everyday living and entertaining. Both the main-level half bath and full upstairs bathroom have been tastefully updated with modern finishes. Recent improvements include all new windows and exterior doors for enhanced energy efficiency, updated electrical service, and new lighting fixtures throughout the home. Major exterior upgrades provide peace of mind, including a newer roof, new vinyl siding, and conversion to efficient natural gas heating. Enjoy year-round comfort with central air conditioning and the added benefit of three HVAC zones for customized climate control. Outside, the fully fenced backyard offers privacy and plenty of space for recreation, pets, and gatherings. A composite deck extends from the rear of the home and leads to a newly installed patio, creating an ideal outdoor entertaining area. This meticulously updated home offers the perfect blend of comfort, efficiency, and modern style in a convenient Southington location.
/u.realgeeks.media/068homes/Sarah_Square_Photo.jpeg)
Additional Information
- Taxes
- $4,909
- Lot Size
- 7,840
- Heating
- Hot Air
- Cooling System Type
- Central Air
- Water Source
- Public
- Appliances
- Gas Range, Microwave, Refrigerator, Dishwasher, Washer, Dryer
- Basement
- Full, Unfinished, Sump Pump, Storage Space, Interior Entry, Concrete
- Exterior Features
- Porch, Deck
- Garage Spaces
- 1
- Elementary School
- Urbin T. Kelley
- Middle School
- Depaolo
- High School
- Southington
Mortgage Calculator
Listing courtesy of Shawna Vallillo from Coldwell Banker Realty. (203) 980-0838 (203) 452-3700
The data relating to real estate for sale on this website appears in part through the SMARTMLS Internet Data Exchange program, a voluntary cooperative exchange of property listing data between licensed real estate brokerage firms, and is provided by SMARTMLS through a licensing agreement. Listing information is from various brokers who participate in the SMARTMLS IDX program and not all listings may be visible on the site. The property information being provided on or through the website is for the personal, non-commercial use of consumers and such information may not be used for any purpose other than to identify prospective properties consumers may be interested in purchasing. Some properties which appear for sale on the website may no longer be available because they are for instance, under contract, sold or are no longer being offered for sale. Property information displayed is deemed reliable but is not guaranteed. Copyright 2026 SmartMLS, Inc.