9 Gilead Rd, Andover, CT 06232
- $425,000
- 4
- BD
- 3
- BA
- 2,539
- SqFt






- List Price
- $425,000
- Status
- ACTIVE UNDER CONTRACT
- MLS#
- 24180558
- Year Built
- 1990
- Style
- Cape Cod
- Bedrooms
- 4
- Bathrooms
- 3
- Acres
- 1.11
- Living Area
- 2,539
- Neighborhood
- N/A
- Elementary School
- Andover
Property Description
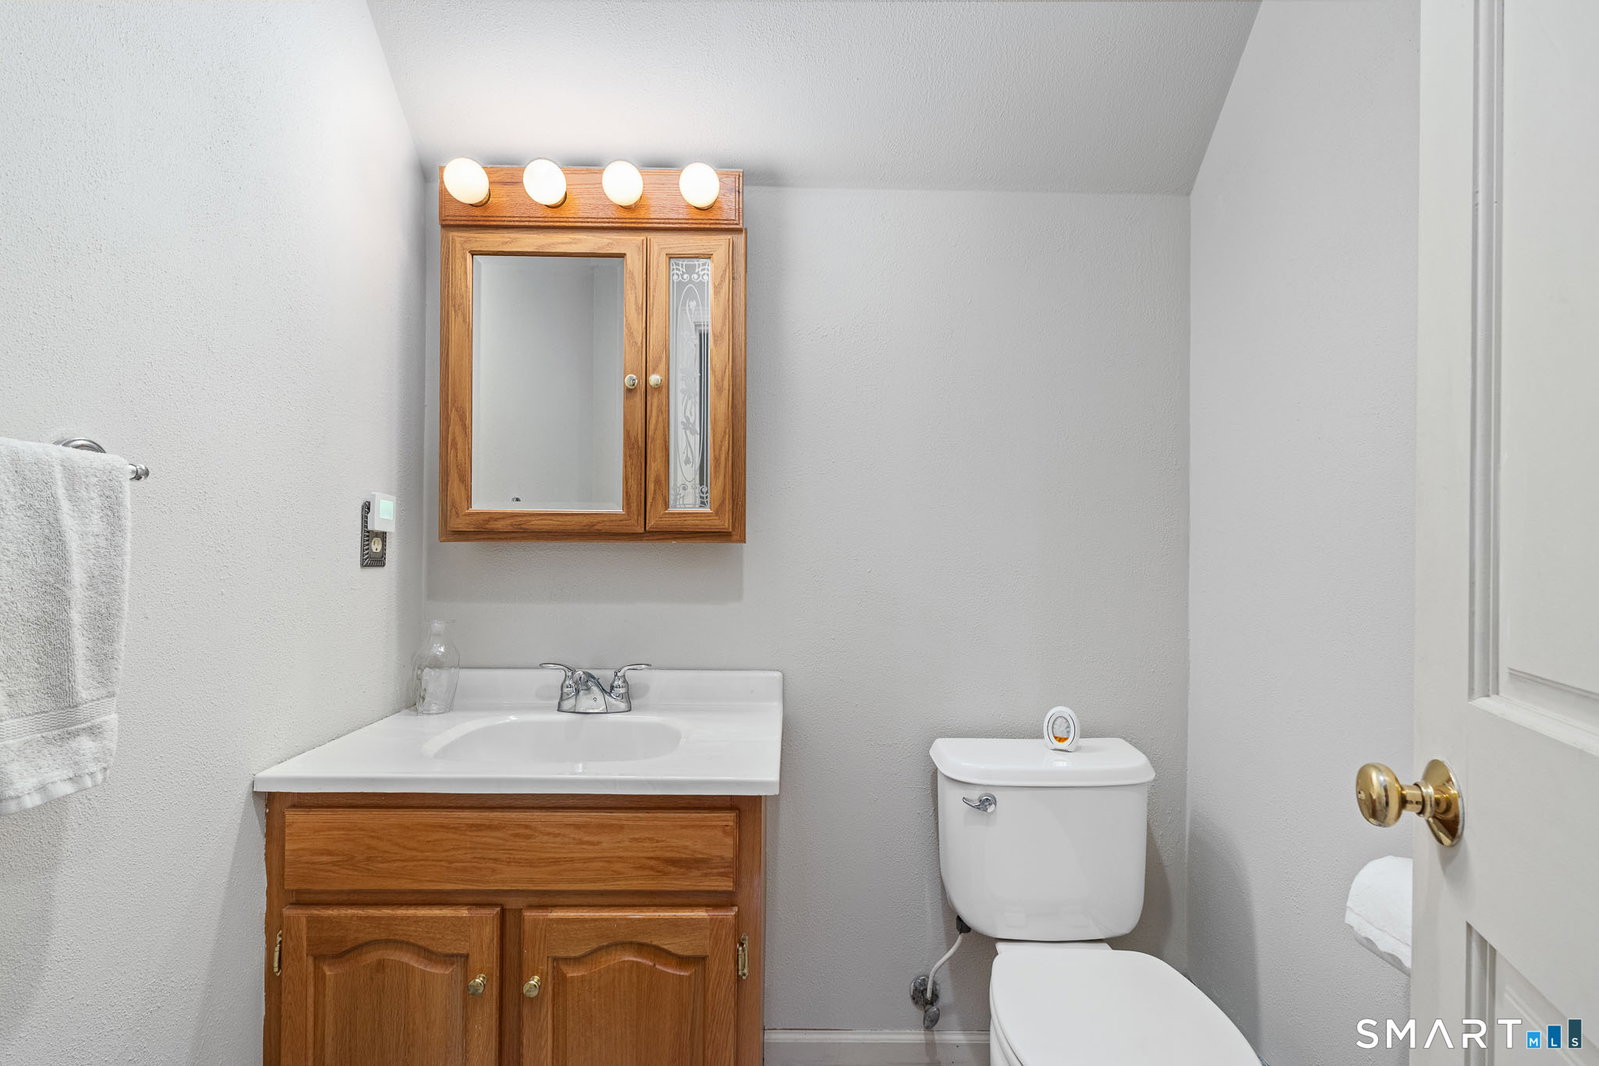
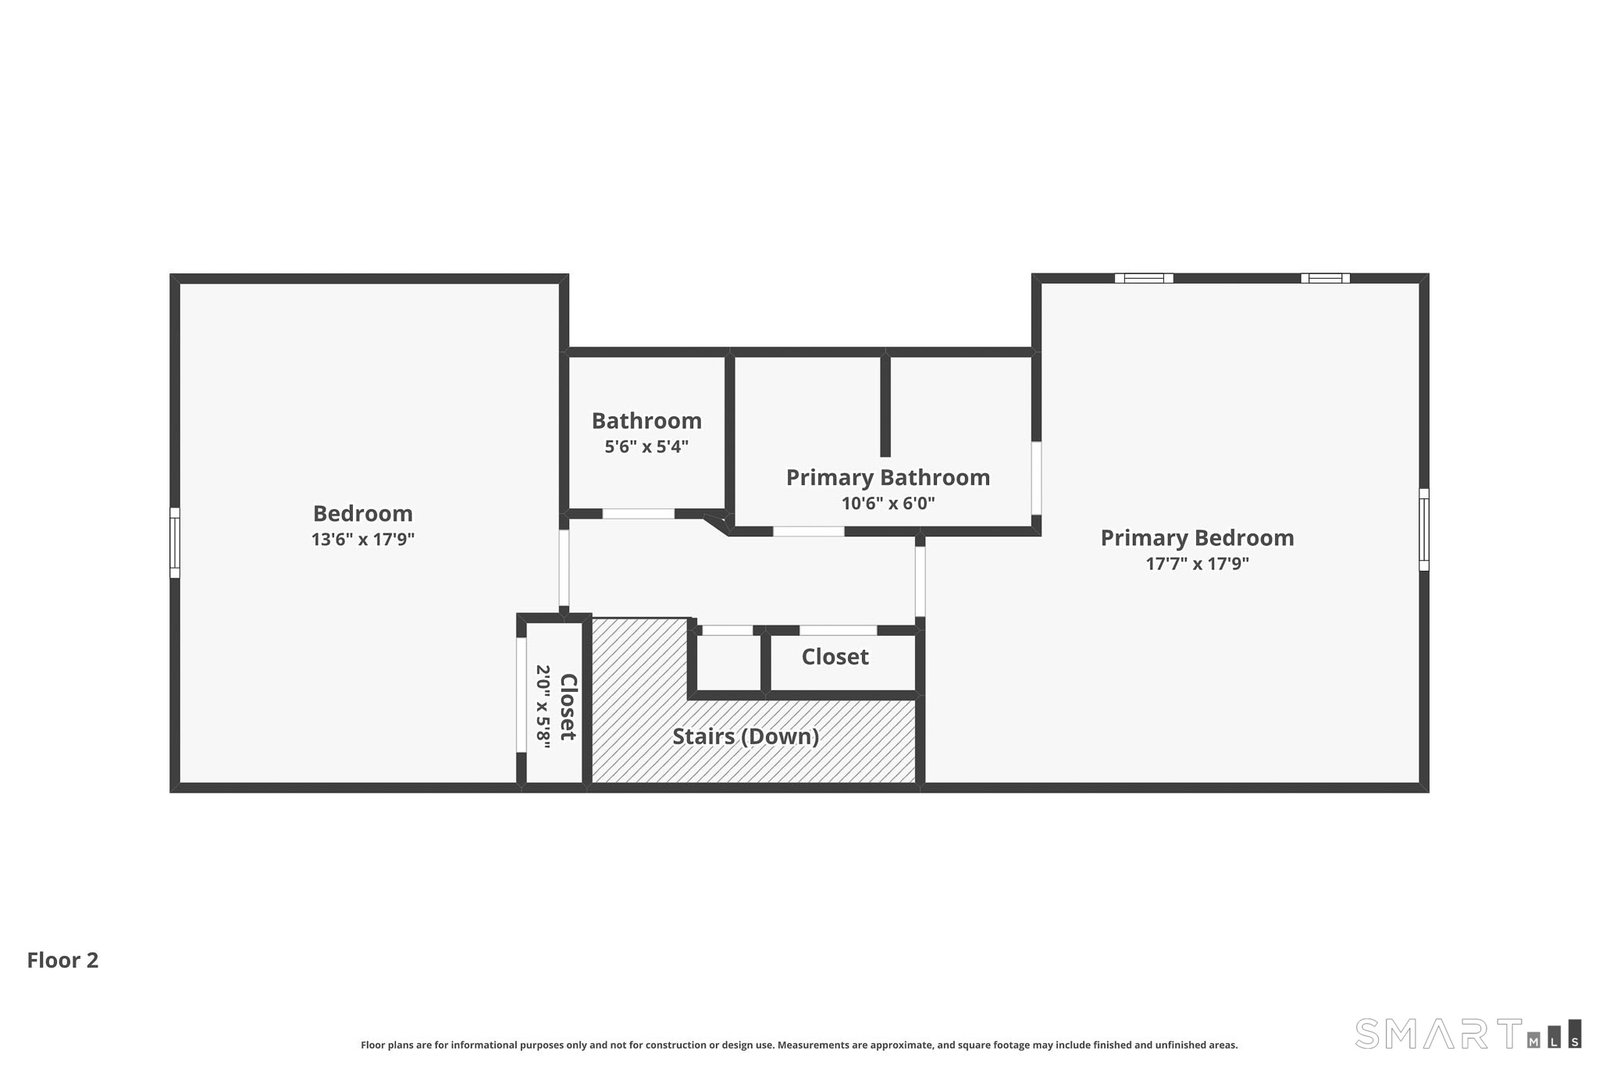
Welcome to 9 Gilead Road, a charming Cape-style home set on a spacious, level lot in the picturesque town of Andover. Surrounded by mature trees and natural beauty, this property offers the perfect balance of privacy, comfort, and convenience. Step inside to a warm and welcoming main level featuring a bright living room with a pellet stove in the living area, a dining room, and a functional kitchen with a convenient laundry area just off the back entrance. From here, step out to the wooden deck-an ideal spot for outdoor dining, entertaining, or simply relaxing and taking in the peaceful surroundings. This level also offers a full bathroom and two comfortable bedrooms, providing flexible living options. Upstairs, you'll find an additional bedroom, a half bath, and a spacious primary suite with its own private bath. Skylights in the upper bedrooms and primary bath fill the home with natural light, creating a bright and inviting atmosphere throughout. The partially finished basement offers versatile additional living space, ideal for a spacious rec room, family room, home office, gym, or entertainment area. Outside, enjoy a generous yard with plenty of space for gardening, play, or quiet relaxation. The wooded backdrop invites you to explore nature right from your own backyard. Additional highlights include a generator-ready setup and a newer shed (2016), offering extra storage and peace of mind.
/u.realgeeks.media/068homes/Sarah_Square_Photo.jpeg)
Additional Information
- Taxes
- $5,367
- Lot Size
- 48,351
- Interior Features
- Security System
- Heating
- Baseboard, Other
- Cooling System Type
- Ceiling Fan(s), Wall Units
- Sewer
- Septic Tank
- Water Source
- Private Well
- Appliances
- Range, Microwave, Refrigerator, Dishwasher
- Fireplaces
- 1
- Basement
- Full, Heated, Sump Pump, Interior Entry, Partial, Concrete
- Exterior Features
- Shed, Deck
- Parking Spaces
- 6
- Elementary School
- Andover
- High School
- RHAM
Mortgage Calculator
Listing courtesy of Jessica Boswell from LPT Realty. (860) 357-0704 (877) 366-2213
The data relating to real estate for sale on this website appears in part through the SMARTMLS Internet Data Exchange program, a voluntary cooperative exchange of property listing data between licensed real estate brokerage firms, and is provided by SMARTMLS through a licensing agreement. Listing information is from various brokers who participate in the SMARTMLS IDX program and not all listings may be visible on the site. The property information being provided on or through the website is for the personal, non-commercial use of consumers and such information may not be used for any purpose other than to identify prospective properties consumers may be interested in purchasing. Some properties which appear for sale on the website may no longer be available because they are for instance, under contract, sold or are no longer being offered for sale. Property information displayed is deemed reliable but is not guaranteed. Copyright 2026 SmartMLS, Inc.