36 Banks Rd, Simsbury, CT 06070
- $650,000
- 5
- BD
- 4
- BA
- 3,760
- SqFt



- List Price
- $650,000
- Status
- ACTIVE UNDER CONTRACT
- MLS#
- 24180453
- Year Built
- 1973
- Style
- Raised Ranch
- Bedrooms
- 5
- Bathrooms
- 4
- Acres
- 0.69
- Living Area
- 3,760
- Neighborhood
- N/A
- Middle School
- Henry James
- Elementary School
- Tootin' Hills
Property Description
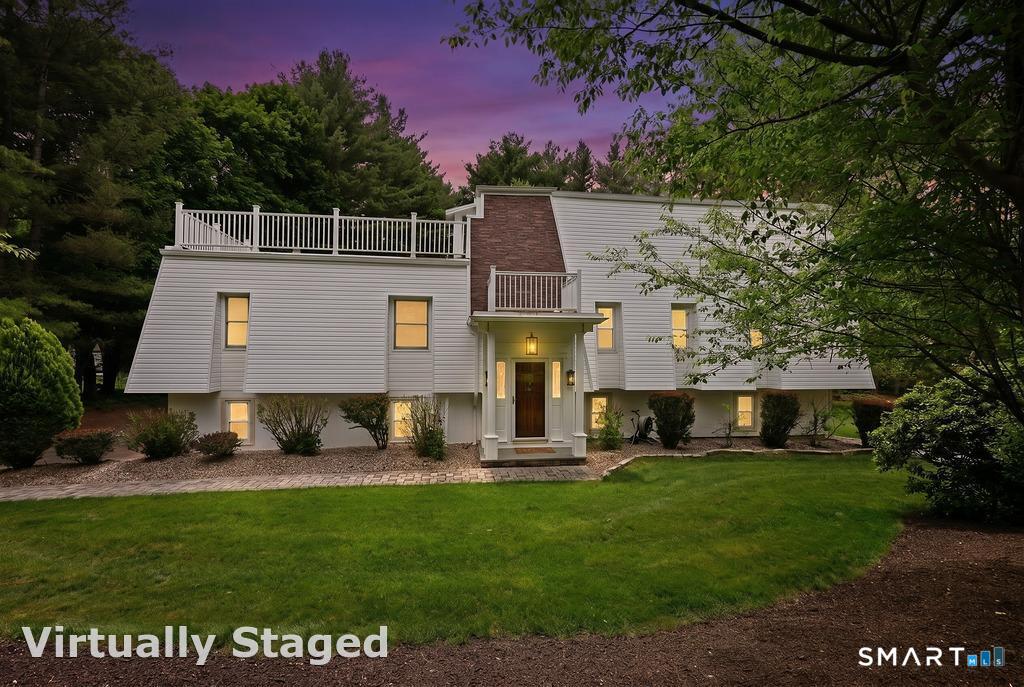
Not your typical raised ranch-this builder's own 5-bedroom, 3.5-bath home offers over 3,700 sq ft of thoughtfully expanded living space on more than half an acre. Modern bi-level entry design; stunning 16x27 family room addition (2005) anchors the home, seamlessly connected to a beautifully remodeled kitchen. Sunlight pours in as you overlook the private backyard with direct access to 14'X12" deck-perfect for indoor-outdoor living. A dedicated gas line makes grilling effortless for hosting all season long and generator hookup provides peace of mind. Enjoy the outdoors with a covered patio, fire pit, fenced organic garden area, and mature trees lining the approach-creating both charm and privacy. The flexible layout offers exceptional versatility, including a top-floor primary "penthouse" suite featuring an ensuite bath, walk-in shower, sauna, and dual closets. The main level includes three additional bedrooms, one with the potential for a second primary suite, plus multiple full baths. The lower level provides additional living space with walk-out access to the backyard, along with a fifth bedroom, laundry area, and convenient garage entry. Additional highlights include a 2-car garage with EV charger, generous storage, and space for a workshop or hobbies. A truly unique home with space, flexibility, and character-ready for your finishing touches.
/u.realgeeks.media/068homes/Sarah_Square_Photo.jpeg)
Additional Information
- Taxes
- $11,174
- Lot Size
- 30,056
- Interior Features
- Security System
- Heating
- Hot Air
- Cooling System Type
- Central Air
- Sewer
- Septic Tank
- Water Source
- Public
- Appliances
- Range, Microwave, Refrigerator, Dishwasher, Washer, Dryer
- Fireplaces
- 3
- Basement
- Full, Partial, Full
- Exterior Features
- Balcony, Deck, Patio
- Garage Spaces
- 2
- Parking Spaces
- 4
- Elementary School
- Tootin' Hills
- Middle School
- Henry James
- High School
- Simsbury
Mortgage Calculator
Listing courtesy of Noora Brown from William Pitt Sotheby's Int'l. (860) 989-9076 (860) 777-1800
The data relating to real estate for sale on this website appears in part through the SMARTMLS Internet Data Exchange program, a voluntary cooperative exchange of property listing data between licensed real estate brokerage firms, and is provided by SMARTMLS through a licensing agreement. Listing information is from various brokers who participate in the SMARTMLS IDX program and not all listings may be visible on the site. The property information being provided on or through the website is for the personal, non-commercial use of consumers and such information may not be used for any purpose other than to identify prospective properties consumers may be interested in purchasing. Some properties which appear for sale on the website may no longer be available because they are for instance, under contract, sold or are no longer being offered for sale. Property information displayed is deemed reliable but is not guaranteed. Copyright 2026 SmartMLS, Inc.