30 Sass Dr, Manchester, CT 06042
- $474,900
- 4
- BD
- 3
- BA
- 2,424
- SqFt




- List Price
- $474,900
- Status
- ACTIVE UNDER CONTRACT
- MLS#
- 24180128
- Year Built
- 1977
- Style
- Contemporary
- Bedrooms
- 4
- Bathrooms
- 3
- Acres
- 0.36
- Living Area
- 2,424
- Neighborhood
- N/A
- Elementary School
- Buckley
Property Description
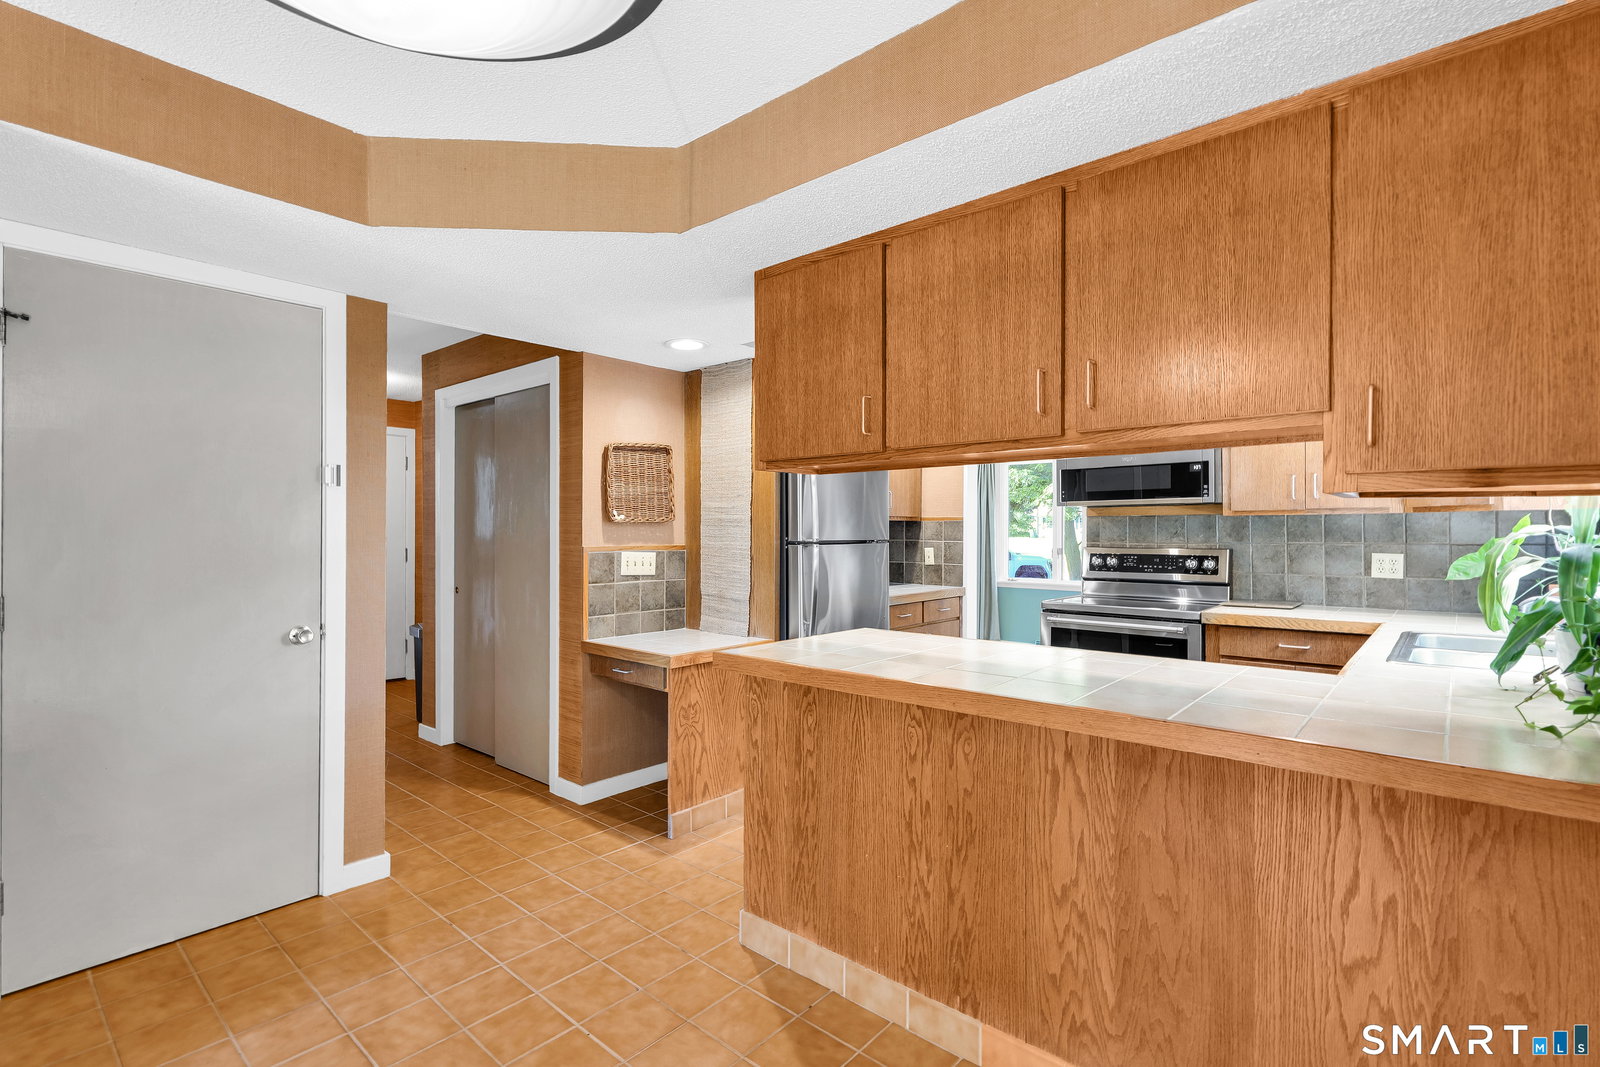
Available now is this 4 bed, 2.5 bath contemporary style home situated privately in sought after Manchester neighborhood. Convenient and inviting floor plan w/ plenty of natural light shining throughout and over 2400 SQFT of comfortable living space! Tile foyer welcomes you into the sun filled living room and opens to formal dining room. The kitchen features an eat-in area, SS appliances, pantry, built-in desk and opens up to family room w/ wood burning fireplace and sliders to private back deck. FIRST FLOOR BEDROOM, half bath, and laundry area round out the main level. Head upstairs and you will find the primary bedroom suite w/ full bath, walk-in closet and dressing room. 2 spacious bedrooms and an additional full bath complete the upper level.The lower level features a 300 SQFT finished living room/rec room, an impressive workshop and plenty of storage space. Relax out back on your covered wrap-around deck and enjoy the serene and tranquil setting with lush landscaping and perennial gardens overlooking your PRIVATE yard. Additional features include CENTRAL AIR, dual oil tanks, city water/sewer and a 2 car attached garage. Located in a quiet and peaceful neighborhood setting while providing easy access to local schools, shops, parks, restaurants, and major highways (I-84 and I-384), this special home will not last and can be yours now. Schedule your appointment today!
/u.realgeeks.media/068homes/Sarah_Square_Photo.jpeg)
Additional Information
- Taxes
- $8,434
- Lot Size
- 15,681
- Interior Features
- Cable Available
- Heating
- Hot Air
- Cooling System Type
- Central Air
- Water Source
- Public
- Appliances
- Range, Microwave, Refrigerator, Dishwasher, Disposal, Washer, Dryer
- Fireplaces
- 1
- Basement
- Full, Sump Pump, Storage Space, Interior Entry, Partial
- Exterior Features
- Deck, Garden, Lighting, Covered Deck/Patio
- Garage Spaces
- 2
- Parking Spaces
- 4
- Elementary School
- Buckley
- High School
- Manchester
Mortgage Calculator
Listing courtesy of L.J. Bunker from CENTURY 21 AllPoints Realty. (860) 690-7456 (860) 646-4525
The data relating to real estate for sale on this website appears in part through the SMARTMLS Internet Data Exchange program, a voluntary cooperative exchange of property listing data between licensed real estate brokerage firms, and is provided by SMARTMLS through a licensing agreement. Listing information is from various brokers who participate in the SMARTMLS IDX program and not all listings may be visible on the site. The property information being provided on or through the website is for the personal, non-commercial use of consumers and such information may not be used for any purpose other than to identify prospective properties consumers may be interested in purchasing. Some properties which appear for sale on the website may no longer be available because they are for instance, under contract, sold or are no longer being offered for sale. Property information displayed is deemed reliable but is not guaranteed. Copyright 2026 SmartMLS, Inc.