2660 N Ave Unit 211, Bridgeport, CT 06604
- $309,999
- 2
- BD
- 2
- BA
- 1,138
- SqFt






- List Price
- $309,999
- Status
- ACTIVE
- MLS#
- 24179926
- Price Change
- ▼ $5,000 1787379193
- Year Built
- 1992
- Style
- Townhouse
- Bedrooms
- 2
- Bathrooms
- 2
- Building Name
- Riverwalk
- Living Area
- 1,138
- Neighborhood
- N/A
- Middle School
- Per Board of Ed
- Elementary School
- Per Board of Ed
Property Description
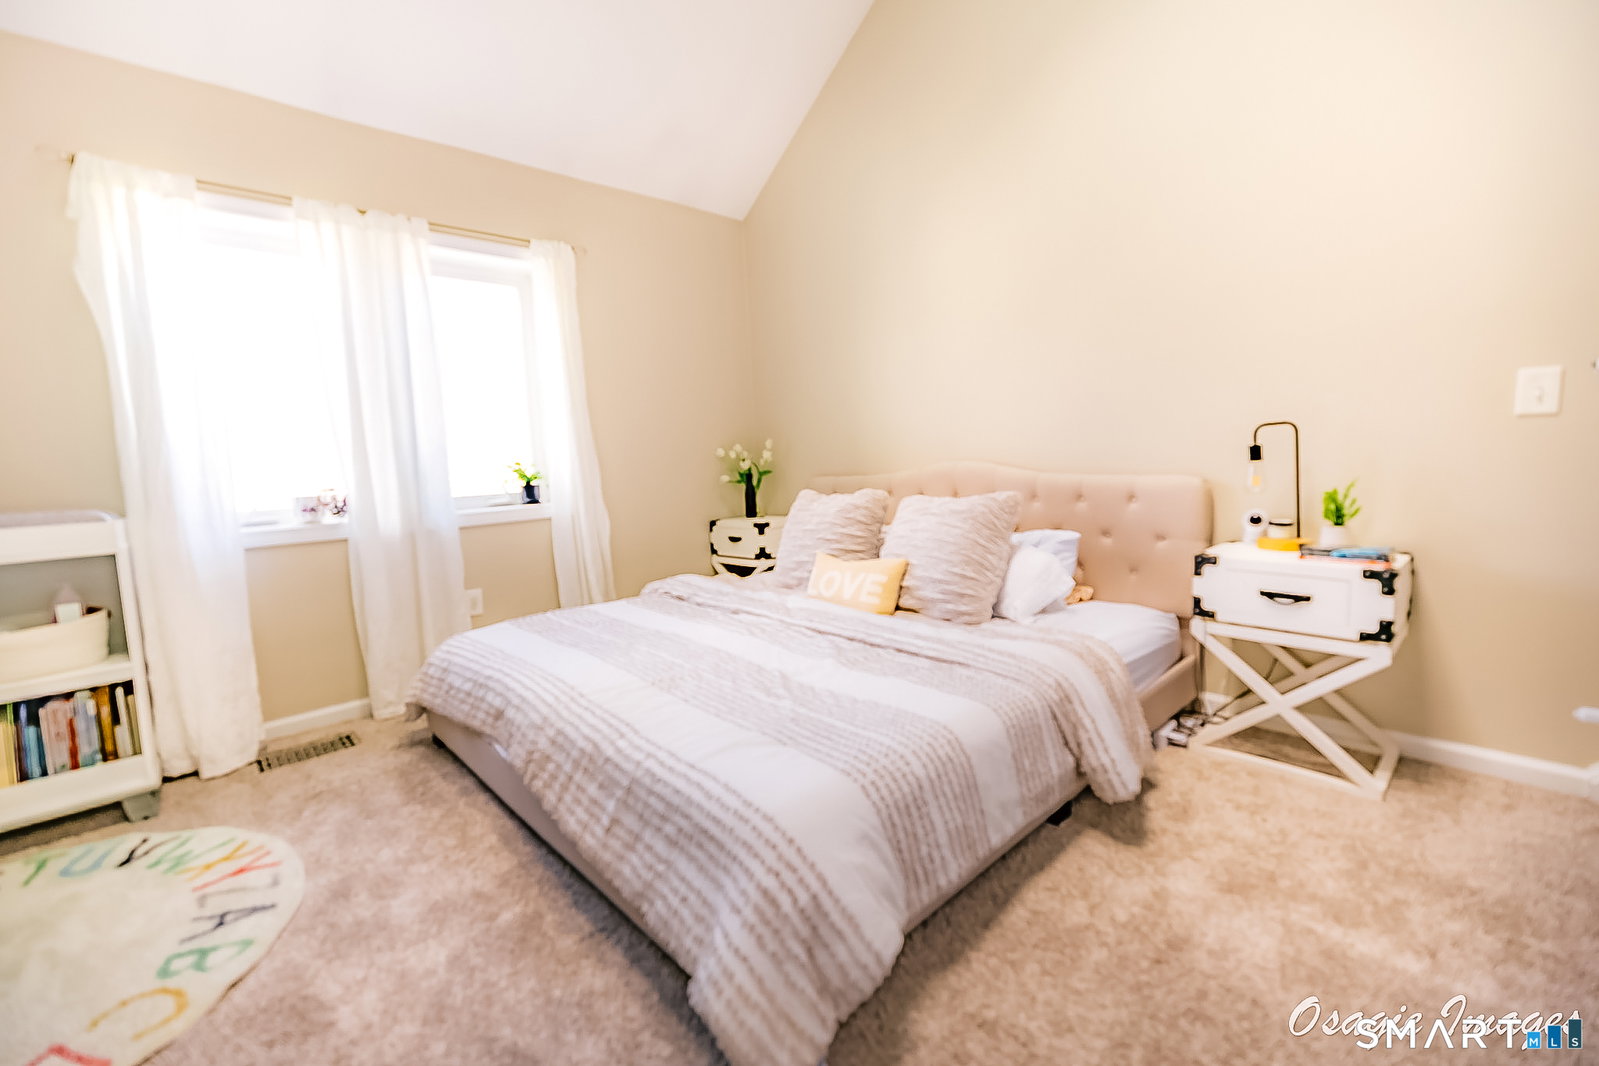
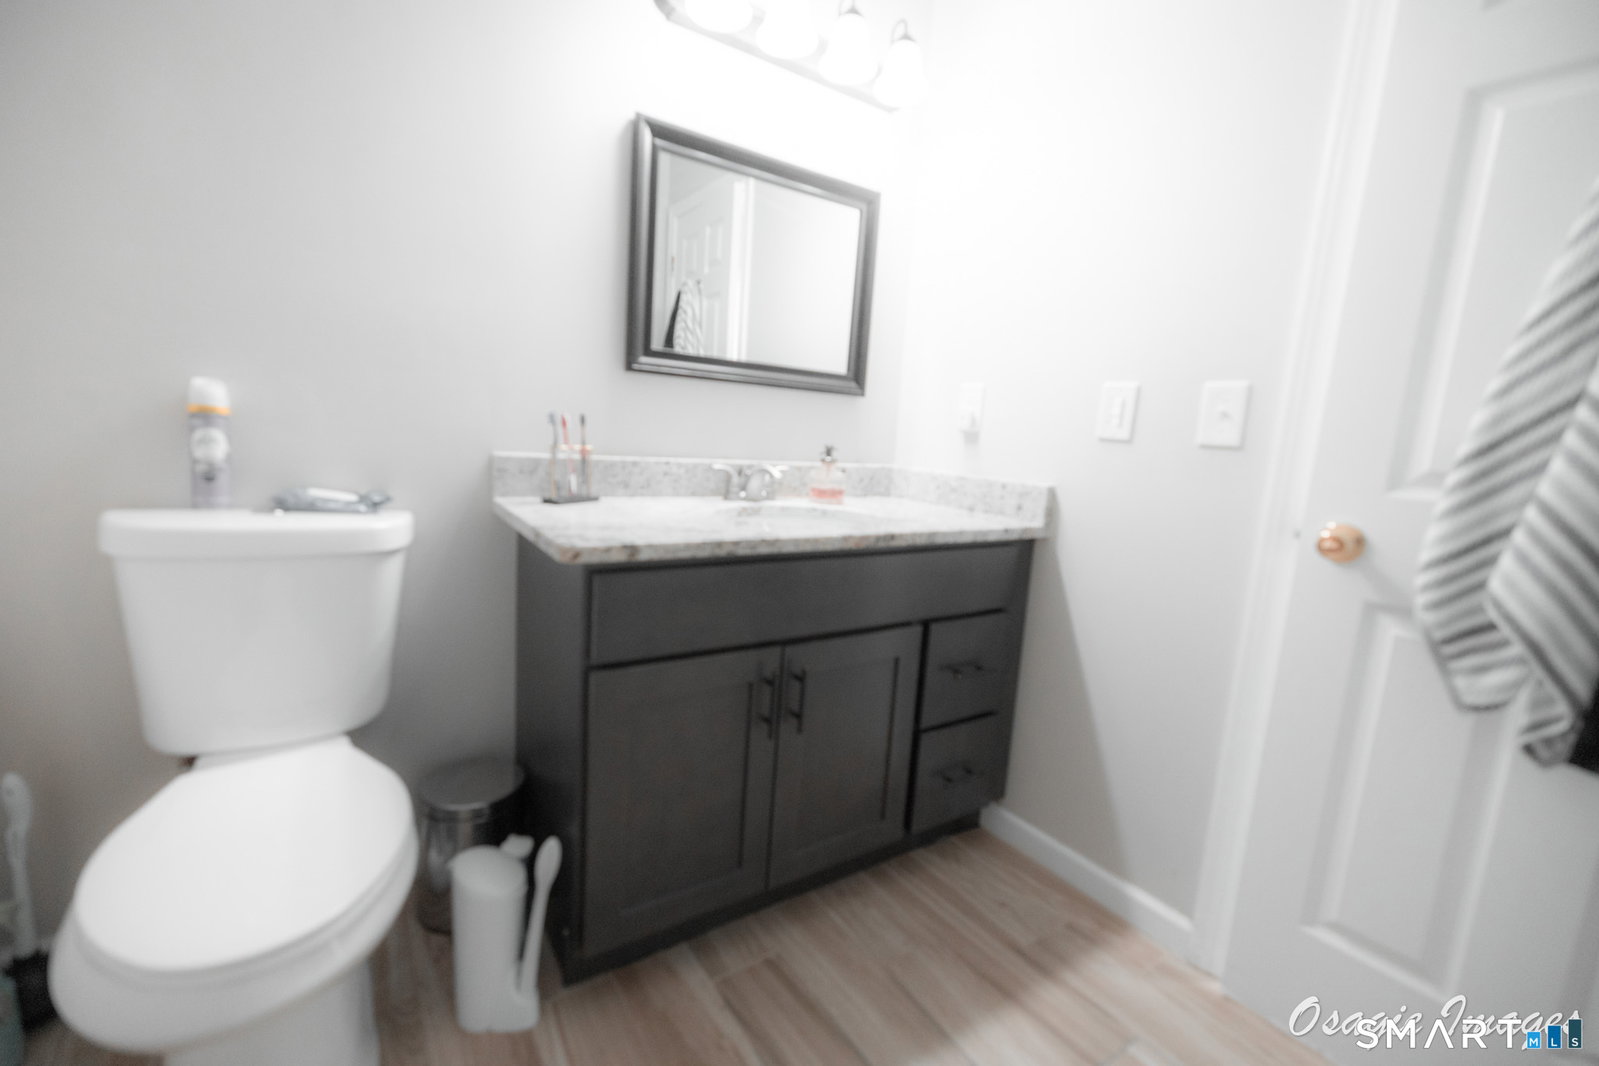
Immaculate two-bedroom, 1.5-bath townhouse-style home featuring beautiful hardwood floors and newer mechanicals. This bright and spacious home offers skylights that provide plenty of natural light, along with a versatile loft area perfect for a home office, sitting area, or additional living space. Located in a gated community with a secured building for added privacy and peace of mind. The unit includes two assigned parking spots, and flood insurance is included in the HOA fee. Conveniently located just 7 minutes from Metro-North, with easy access to I-95 and other major highways, shopping, dining, and everyday amenities. Move-in ready and a must-see!
/u.realgeeks.media/068homes/Sarah_Square_Photo.jpeg)
Additional Information
- Taxes
- $3,763
- Hoa Fee
- $495
- Interior Features
- Elevator, Open Floor Plan, Security System
- Heating
- Hot Air
- Cooling System Type
- Central Air
- Water Source
- Public
- Appliances
- Electric Cooktop, Microwave, Refrigerator, Dishwasher, Washer, Dryer
- Basement
- None
- Exterior Features
- Garden
- Parking Spaces
- 2
- Elementary School
- Per Board of Ed
- Middle School
- Per Board of Ed
- High School
- Per Board of Ed
Mortgage Calculator
Listing courtesy of Sasha Iyamu from ERIS, LLC. (203) 231-4921 (203) 231-4921
The data relating to real estate for sale on this website appears in part through the SMARTMLS Internet Data Exchange program, a voluntary cooperative exchange of property listing data between licensed real estate brokerage firms, and is provided by SMARTMLS through a licensing agreement. Listing information is from various brokers who participate in the SMARTMLS IDX program and not all listings may be visible on the site. The property information being provided on or through the website is for the personal, non-commercial use of consumers and such information may not be used for any purpose other than to identify prospective properties consumers may be interested in purchasing. Some properties which appear for sale on the website may no longer be available because they are for instance, under contract, sold or are no longer being offered for sale. Property information displayed is deemed reliable but is not guaranteed. Copyright 2026 SmartMLS, Inc.