175 Brookside Rd, Darien, CT 06820
- $9,250,000
- 6
- BD
- 9
- BA
- 11,314
- SqFt








- List Price
- $9,250,000
- Status
- ACTIVE
- MLS#
- 24179744
- New Construction
- Yes
- Year Built
- 2026
- Style
- Colonial, Modernist
- Bedrooms
- 6
- Bathrooms
- 9
- Acres
- 2.54
- Living Area
- 11,314
- Neighborhood
- N/A
- Middle School
- Per Board of Ed
- Elementary School
- Ox Ridge
Property Description
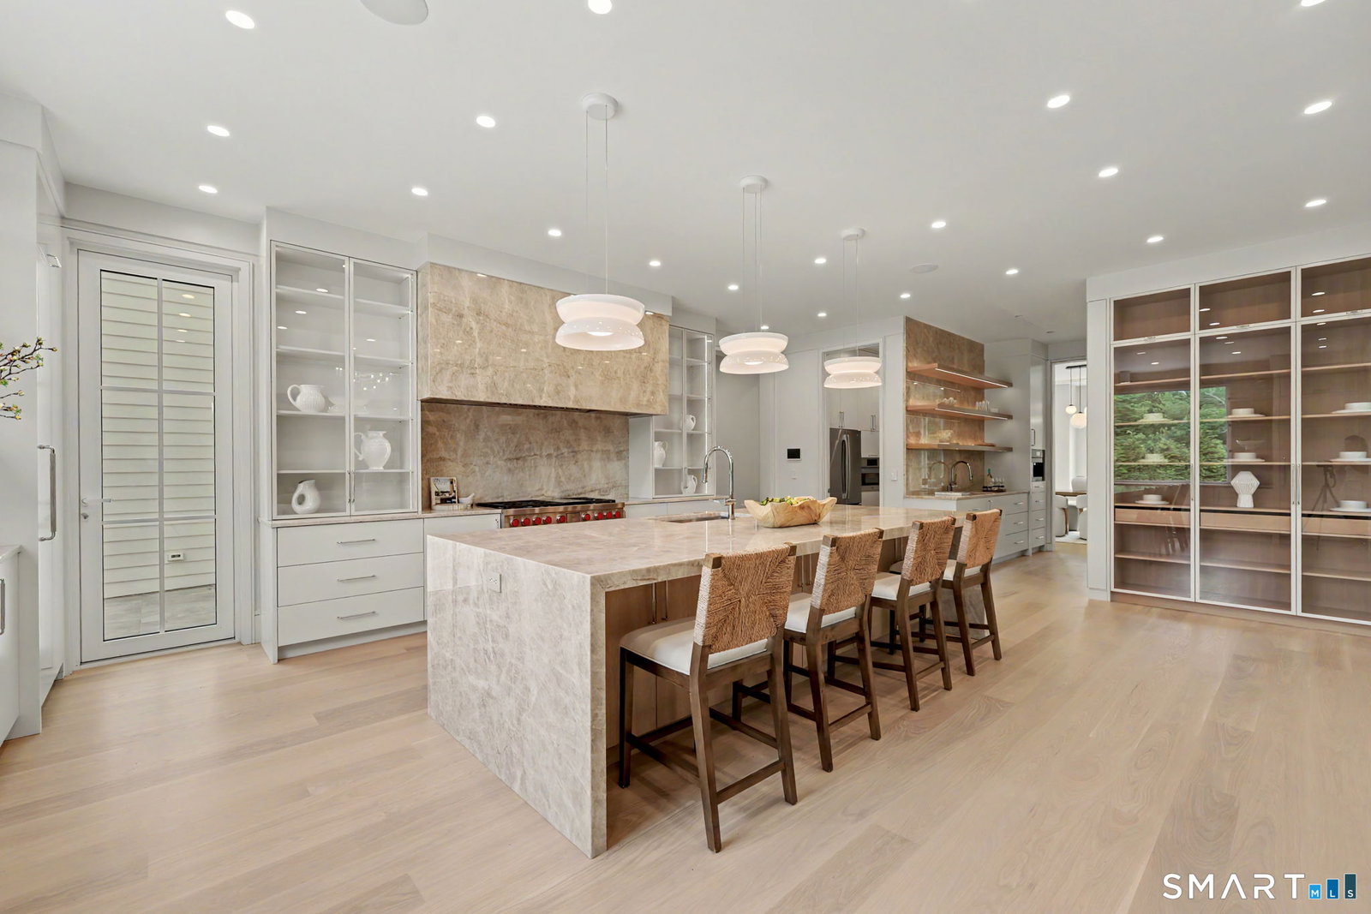
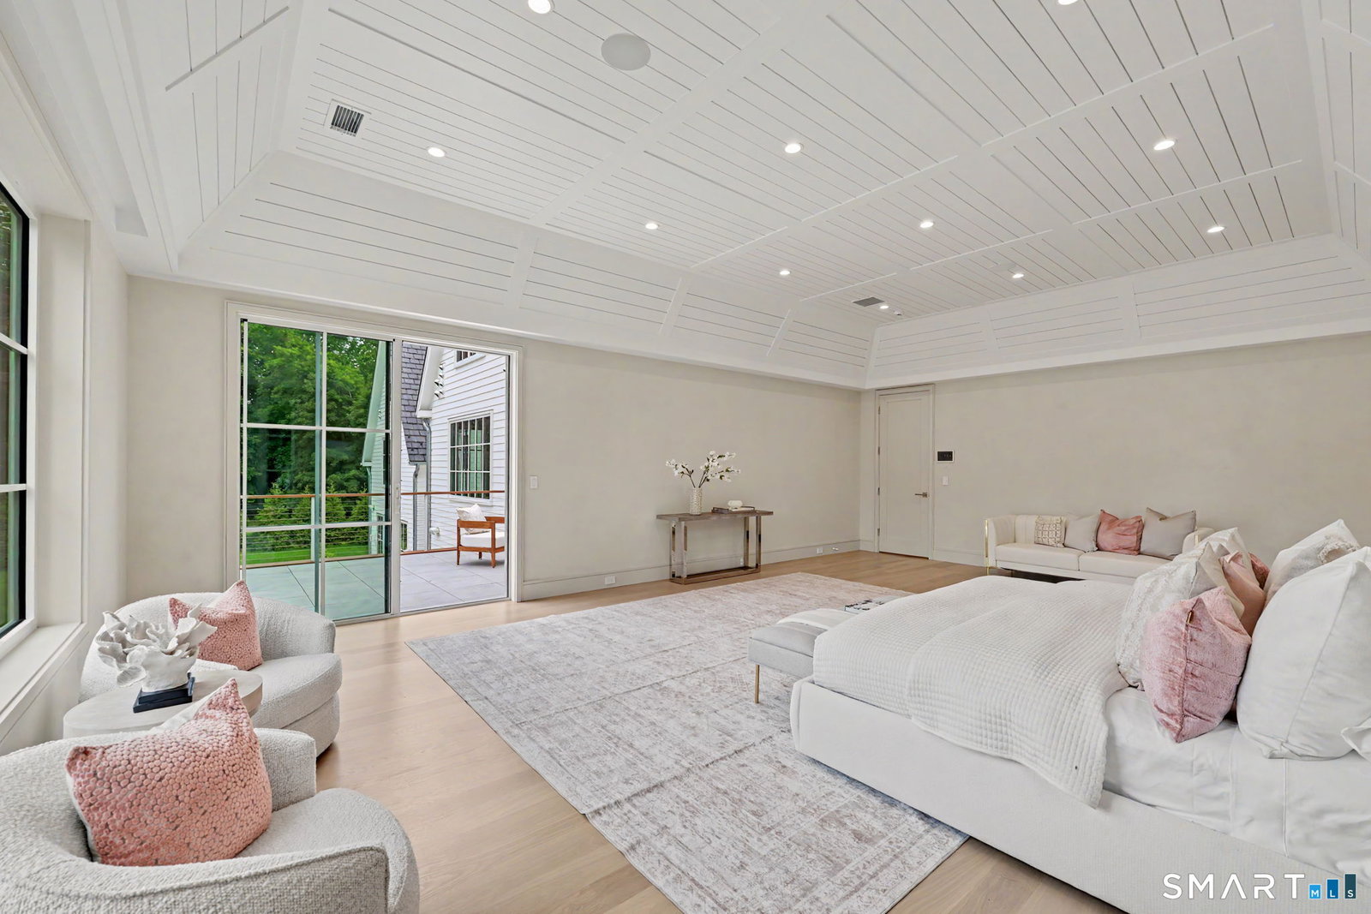
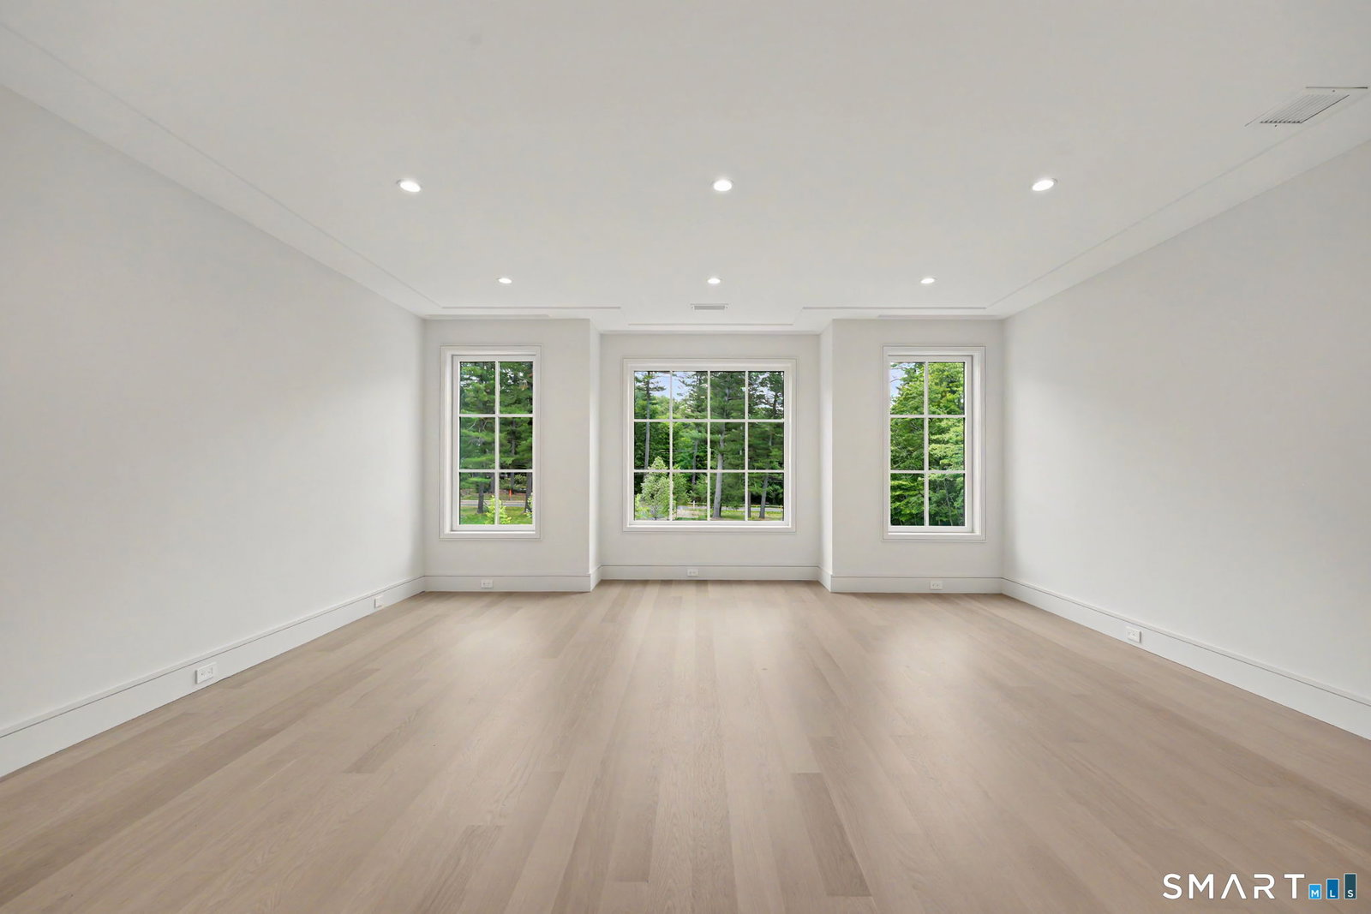
Exceptional new construction estate by K&C Builders Inc., set on over 2.5 private acres on coveted Brookside Road. Offering approximately 11,000 SF across four finished levels, this stunning residence features 6 bedrooms, 8 full baths, and 1 half bath. Designed for elegant entertaining and everyday living, the home showcases a spectacular great room, gourmet chef's kitchen, private study, cabana-style room opening to the pool area, finished lower level, and finished attic. Premium Rhea European Windows flood the home with natural light while providing exceptional energy efficiency and modern sophistication. Extensive custom millwork, architectural ceiling details, designer lighting, detailed interior paneling, custom cabinetry, and bespoke finishes reflect the superior craftsmanship and attention to detail that define every K&C Builders project. The luxurious primary suite offers a spa-inspired bath and oversized custom walk-in closets. Outdoor amenities include professionally landscaped grounds, a resort-style pool, outdoor kitchen, and expansive entertaining spaces designed for seamless indoor-outdoor living. Ideally located minutes from downtown Darien, Metro-North, beaches, country clubs, and Darien schools, this extraordinary residence presents a rare opportunity to own a signature home built to the highest standards of quality, design, and craftsmanship.
/u.realgeeks.media/068homes/Sarah_Square_Photo.jpeg)
Additional Information
- Taxes
- $17,180
- Lot Size
- 110,642
- Interior Features
- Wired Audio, Humidifier, Open Floor Plan, Security System
- Heating
- Radiant, Zoned
- Cooling System Type
- Central Air, Zoned
- Sewer
- Septic Tank
- Water Source
- Public
- Appliances
- Range, Microwave, Range Hood, Refrigerator, Freezer, Ice Maker, Dishwasher, Washer, Dryer
- Fireplaces
- 2
- Basement
- Partial, Sump Pump, Storage Space, Interior Entry, Walkout, Concrete, Partial
- Exterior Features
- Balcony, Barbecue, Underground Utilities, Sidewalk, Lighting, Sprinkler System, Patio
- Garage Spaces
- 3
- Elementary School
- Ox Ridge
- Middle School
- Per Board of Ed
- High School
- Darien
Mortgage Calculator
Listing courtesy of Sylwia Kozlowski from William Raveis Real Estate. (203) 984-6945 (203) 227-4343
The data relating to real estate for sale on this website appears in part through the SMARTMLS Internet Data Exchange program, a voluntary cooperative exchange of property listing data between licensed real estate brokerage firms, and is provided by SMARTMLS through a licensing agreement. Listing information is from various brokers who participate in the SMARTMLS IDX program and not all listings may be visible on the site. The property information being provided on or through the website is for the personal, non-commercial use of consumers and such information may not be used for any purpose other than to identify prospective properties consumers may be interested in purchasing. Some properties which appear for sale on the website may no longer be available because they are for instance, under contract, sold or are no longer being offered for sale. Property information displayed is deemed reliable but is not guaranteed. Copyright 2026 SmartMLS, Inc.