42 Briar Woods Trl, Stamford, CT 06903
- $1,325,000
- 4
- BD
- 5
- BA
- 5,326
- SqFt








- List Price
- $1,325,000
- Status
- ACTIVE UNDER CONTRACT
- MLS#
- 24179600
- Year Built
- 1982
- Style
- Contemporary
- Bedrooms
- 4
- Bathrooms
- 5
- Acres
- 1
- Living Area
- 5,326
- Neighborhood
- North Stamford
- Middle School
- Turn of River
- Elementary School
- Northeast
Property Description
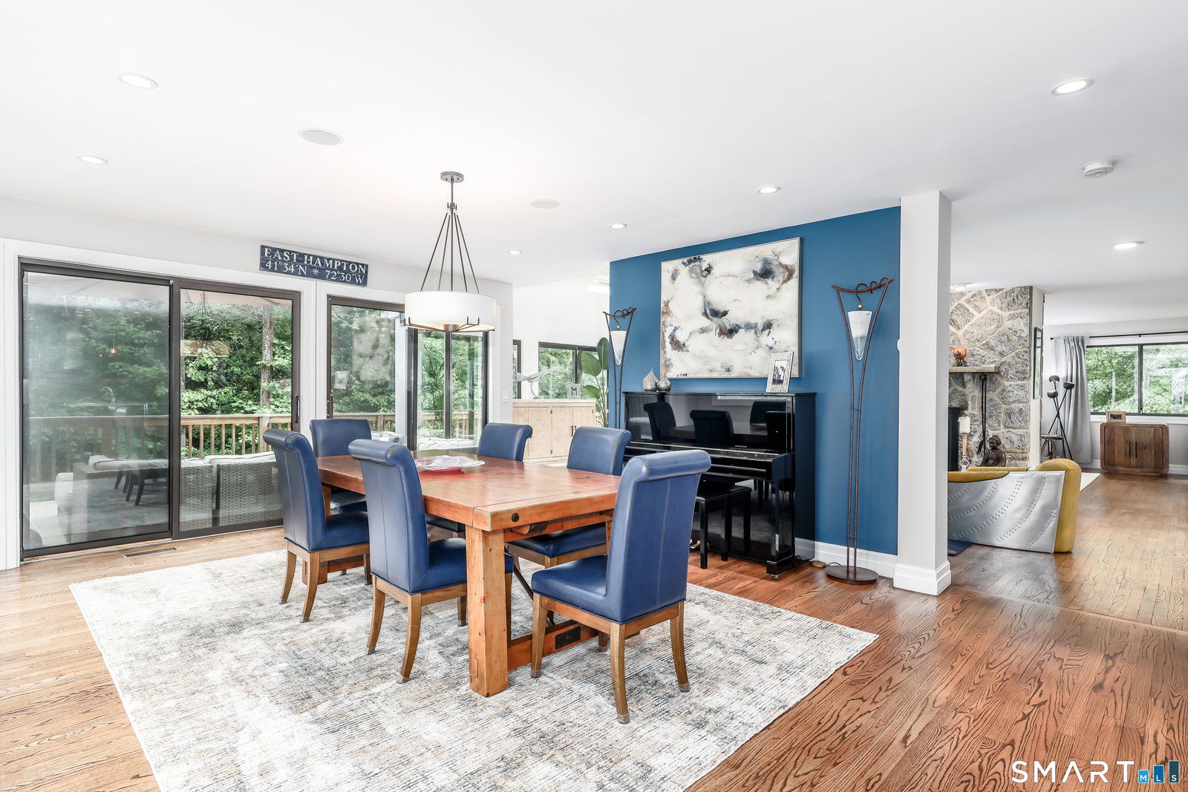
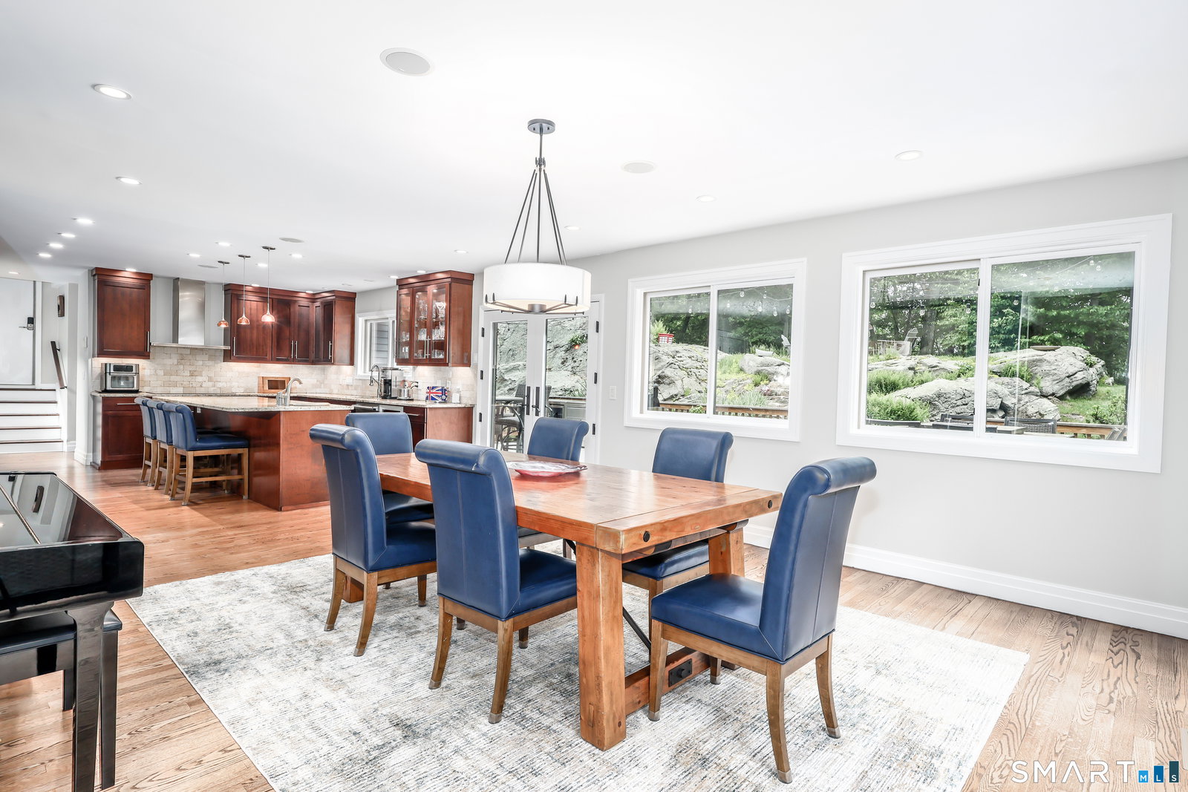
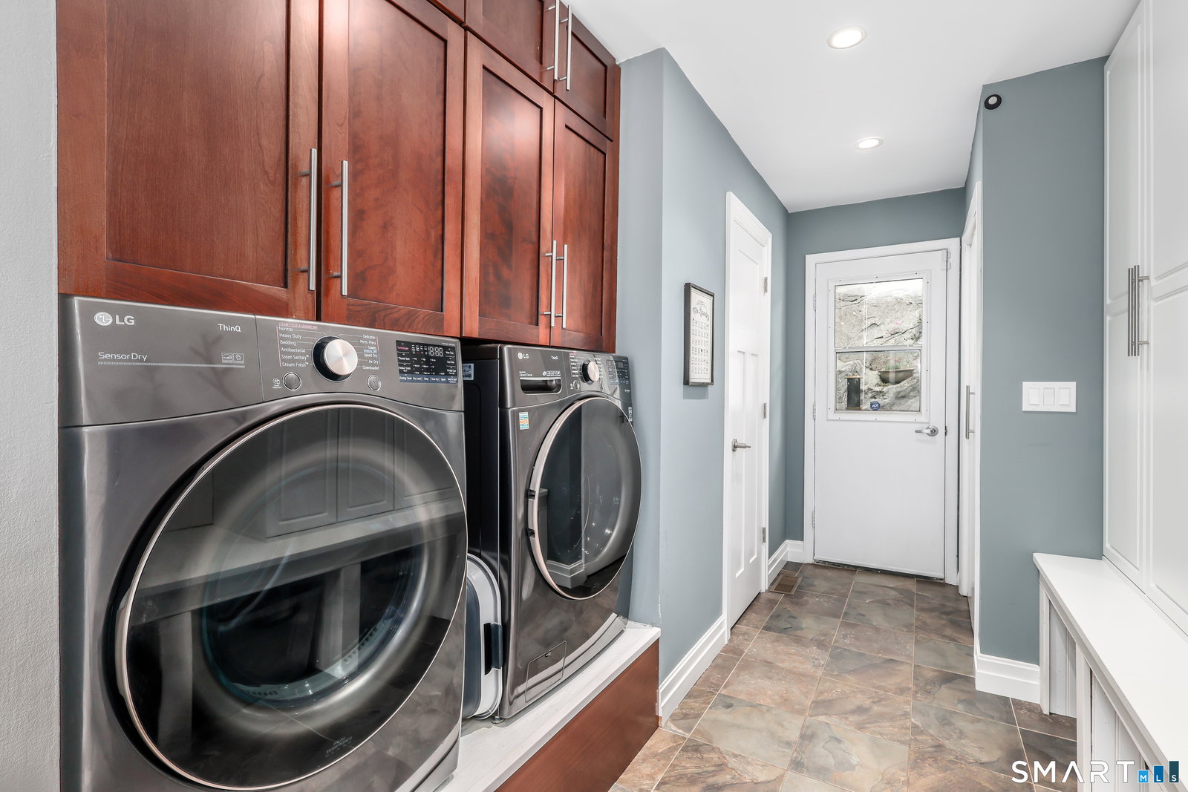
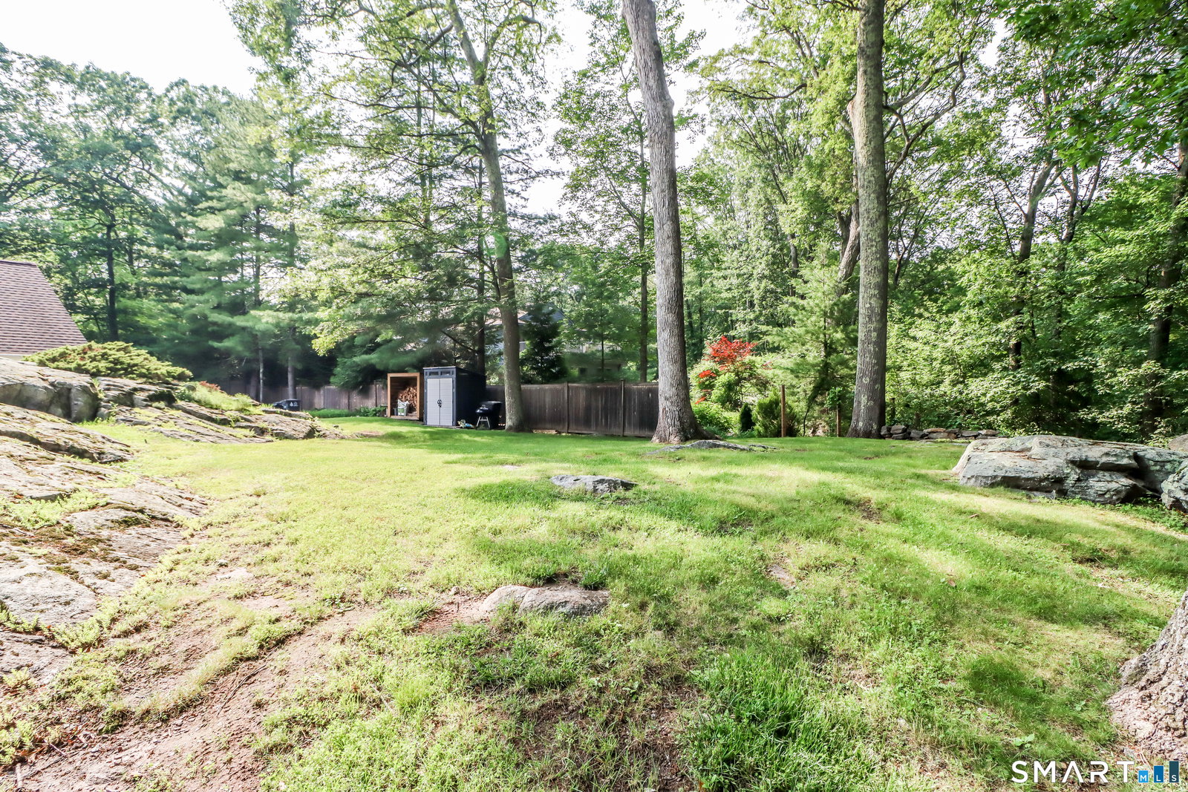
Walls of glass, soaring ceilings, skylights & incredible natural light define this stunning North Stamford contemporary, set on a private cul-de-sac in the desirable Briar Woods Assoc. Designed to bring the outside in, this 4 bed/4.5 bath home has a true treehouse feel. The dramatic two-story entry opens to an airy, flexible floor plan w/hardwood floors, multiple fireplaces, vlt'd ceilings & seamless indoor/outdoor living & entertaining. The renovated kitchen features custom wood cabinetry, an oversized island, thoughtful storage & easy flow to the dining area, expansive wraparound deck & mudroom w/half bath. A first-floor bdrm w/adjacent full bath is ideal for guests, office or playroom. Upstairs, the spacious primary suite w/ vlt'd ceilings offers a fireplace, walk-in closet, private balcony & fabulous spa-like bath, while two add'l bdrms, renovated shared bath & open loft complete the 2nd floor. The finished, walkout lower level offers incredible flexibility w/fireplace, rec room, built-in cherry bar, full bath, storage & in-law suite potential. Enjoy morning coffee, summer bbqs or evenings under the stars from the private elevated setting, expansive deck & firepit area. See feature sheet for the many recent upgrades incl generator hookup, refreshed mudroom, remote monitoring & more. All part of a special 12-home association w/ pool, tennis, dining area & cabanas, close to parks, hiking, shopping, restaurants, Merritt Parkway & all North Stamford has to offer.
/u.realgeeks.media/068homes/Sarah_Square_Photo.jpeg)
Additional Information
- Taxes
- $14,990
- Hoa Fee
- $266
- Lot Size
- 43,560
- Interior Features
- Cable Available, Open Floor Plan, Security System
- Heating
- Hot Air
- Cooling System Type
- Central Air
- Sewer
- Septic Tank
- Water Source
- Private Well
- Appliances
- Cooktop, Wall Oven, Microwave, Range Hood, Refrigerator, Dishwasher, Washer, Dryer
- Fireplaces
- 3
- Basement
- Full, Heated, Finished, Interior Entry, Full
- Exterior Features
- Shed, Deck, Deck, Lighting
- Garage Spaces
- 2
- Parking Spaces
- 6
- Elementary School
- Northeast
- Middle School
- Turn of River
- High School
- Westhill
Mortgage Calculator
Listing courtesy of Alyssa Bernstein from Berkshire Hathaway NE Prop.. (917) 903-7410 (203) 329-2111
The data relating to real estate for sale on this website appears in part through the SMARTMLS Internet Data Exchange program, a voluntary cooperative exchange of property listing data between licensed real estate brokerage firms, and is provided by SMARTMLS through a licensing agreement. Listing information is from various brokers who participate in the SMARTMLS IDX program and not all listings may be visible on the site. The property information being provided on or through the website is for the personal, non-commercial use of consumers and such information may not be used for any purpose other than to identify prospective properties consumers may be interested in purchasing. Some properties which appear for sale on the website may no longer be available because they are for instance, under contract, sold or are no longer being offered for sale. Property information displayed is deemed reliable but is not guaranteed. Copyright 2026 SmartMLS, Inc.