38 Douglas Dr, Hamden, CT 06518
- $725,000
- 5
- BD
- 4
- BA
- 4,842
- SqFt




- List Price
- $725,000
- Status
- ACTIVE UNDER CONTRACT
- MLS#
- 24179013
- Year Built
- 1995
- Style
- Colonial
- Bedrooms
- 5
- Bathrooms
- 4
- Acres
- 0.93
- Living Area
- 4,842
- Neighborhood
- N/A
- Elementary School
- West Woods
Property Description
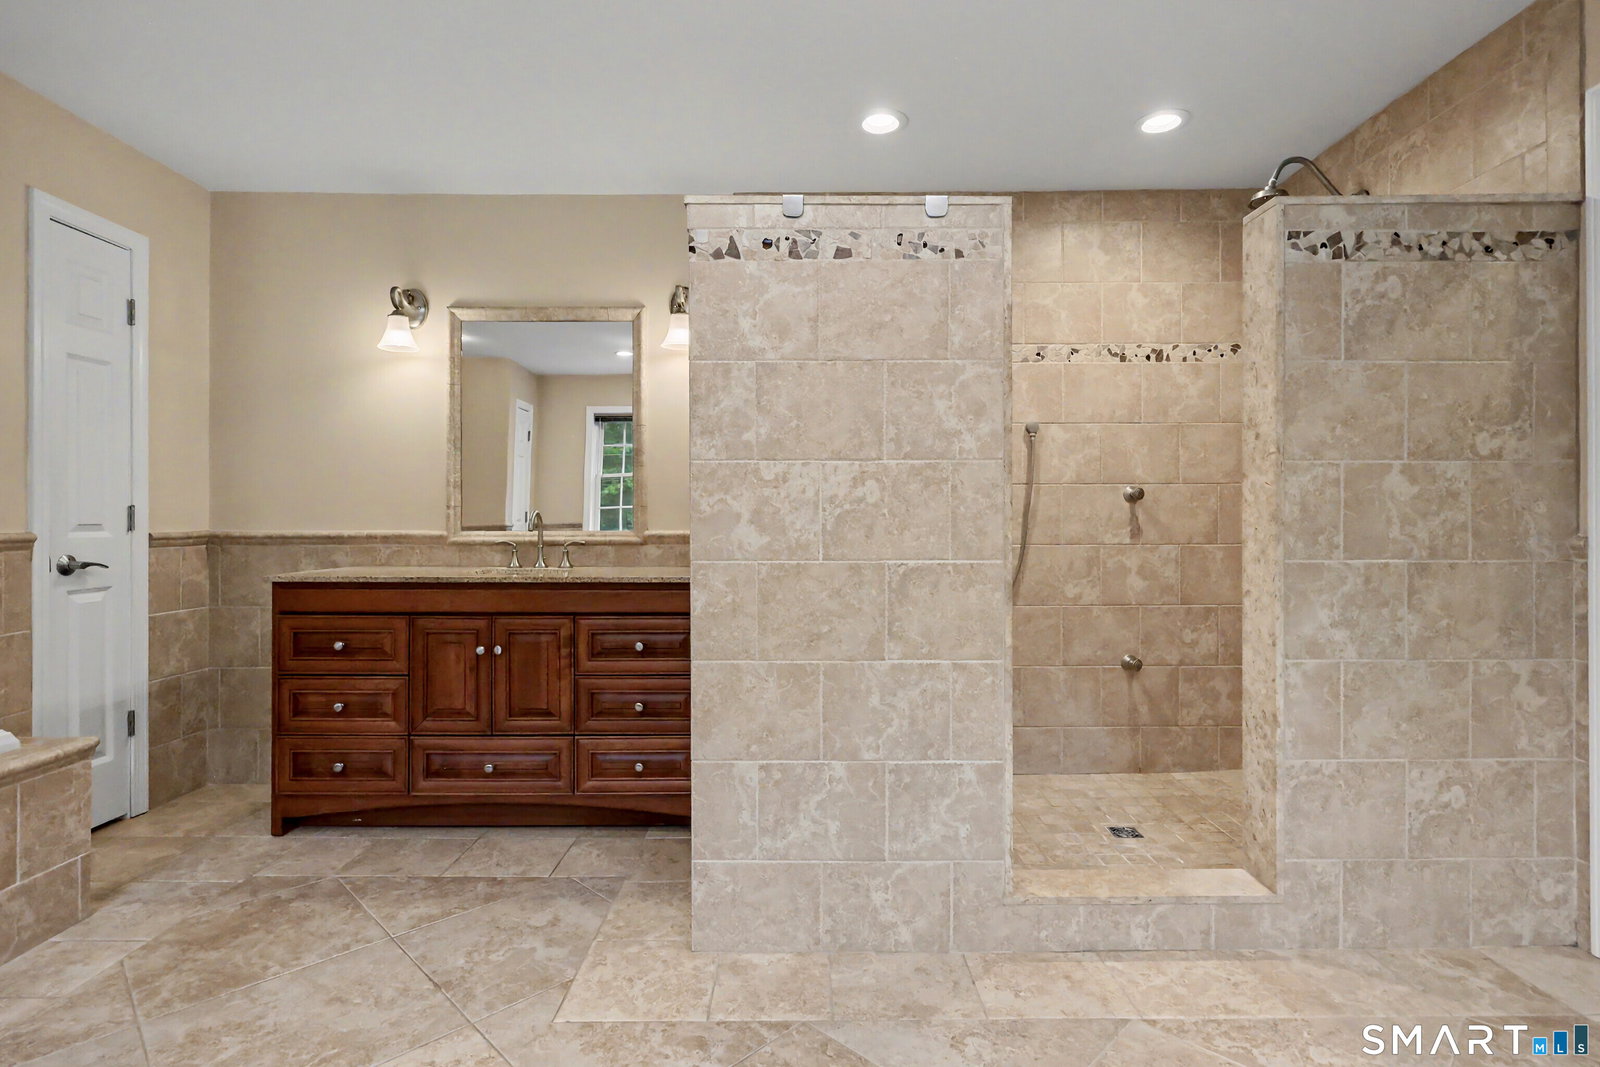
*Highest and best set for Friday, June 5 at 7pm!* Welcome to this spacious and beautifully maintained 5-bedroom, 3.5-bath Colonial tucked away at the end of a desirable cul-de-sac in Hamden's West Woods neighborhood. Offering an open floor plan and hardwood floors throughout, this home was designed for both everyday living and effortless entertaining. The main level features expansive living spaces, including a bright eat-in kitchen that flows seamlessly into the living room, formal dining room, and office. A rare first-floor primary suite offers flexibility for multigenerational living, guests, or a private home office setup. Upstairs, you'll find a second oversized primary suite complete with a spa-like bath, along with additional generously sized bedrooms and ample closet space. The finished lower level provides even more room to spread out - perfect for a media room, gym, playroom, or recreation space. Additional highlights include an attached 2-car garage, electric dog fence, spacious yard, and a layout that truly combines comfort with functionality. Conveniently located near shopping, restaurants, and commuter routes, this exceptional home offers the space and versatility today's buyers are looking for.
/u.realgeeks.media/068homes/Sarah_Square_Photo.jpeg)
Additional Information
- Taxes
- $22,781
- Lot Size
- 40,510
- Interior Features
- Central Vacuum
- Heating
- Hot Air
- Cooling System Type
- Central Air
- Sewer
- Septic Tank
- Water Source
- Public
- Appliances
- Range, Refrigerator, Dishwasher, Washer, Dryer
- Fireplaces
- 1
- Basement
- Full, Partial
- Exterior Features
- Shed, Awnings, Porch, Deck, Patio
- Garage Spaces
- 2
- Elementary School
- West Woods
- High School
- Hamden
Mortgage Calculator
Listing courtesy of Kelly Hill-Mihalyak from Coldwell Banker Realty. (203) 843-2298 (203) 878-7424
The data relating to real estate for sale on this website appears in part through the SMARTMLS Internet Data Exchange program, a voluntary cooperative exchange of property listing data between licensed real estate brokerage firms, and is provided by SMARTMLS through a licensing agreement. Listing information is from various brokers who participate in the SMARTMLS IDX program and not all listings may be visible on the site. The property information being provided on or through the website is for the personal, non-commercial use of consumers and such information may not be used for any purpose other than to identify prospective properties consumers may be interested in purchasing. Some properties which appear for sale on the website may no longer be available because they are for instance, under contract, sold or are no longer being offered for sale. Property information displayed is deemed reliable but is not guaranteed. Copyright 2026 SmartMLS, Inc.