60 Fuller Dr, West Hartford, CT 06117
- $449,900
- 3
- BD
- 3
- BA
- 1,740
- SqFt









- List Price
- $449,900
- Status
- ACTIVE UNDER CONTRACT
- MLS#
- 24178564
- Year Built
- 1961
- Style
- Split Level
- Bedrooms
- 3
- Bathrooms
- 3
- Acres
- 0.30
- Living Area
- 1,740
- Neighborhood
- N/A
- Middle School
- King Philip
- Elementary School
- Aiken
Property Description
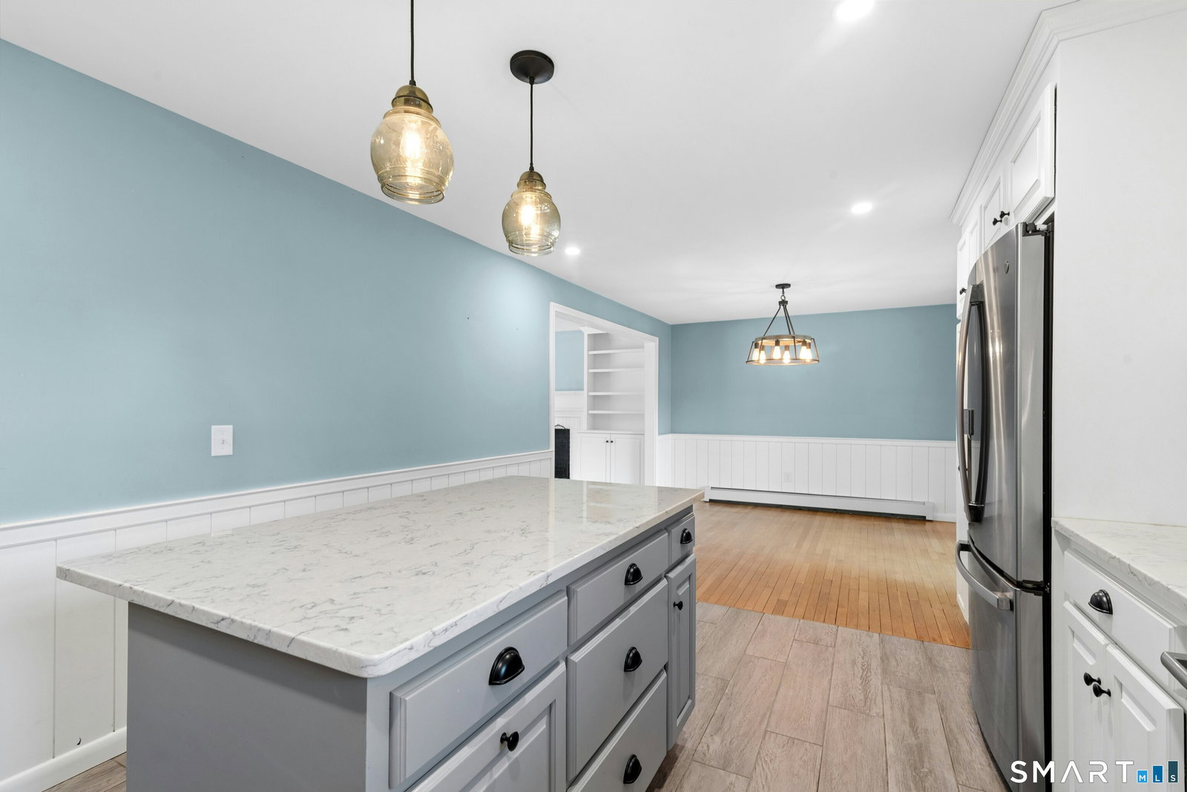
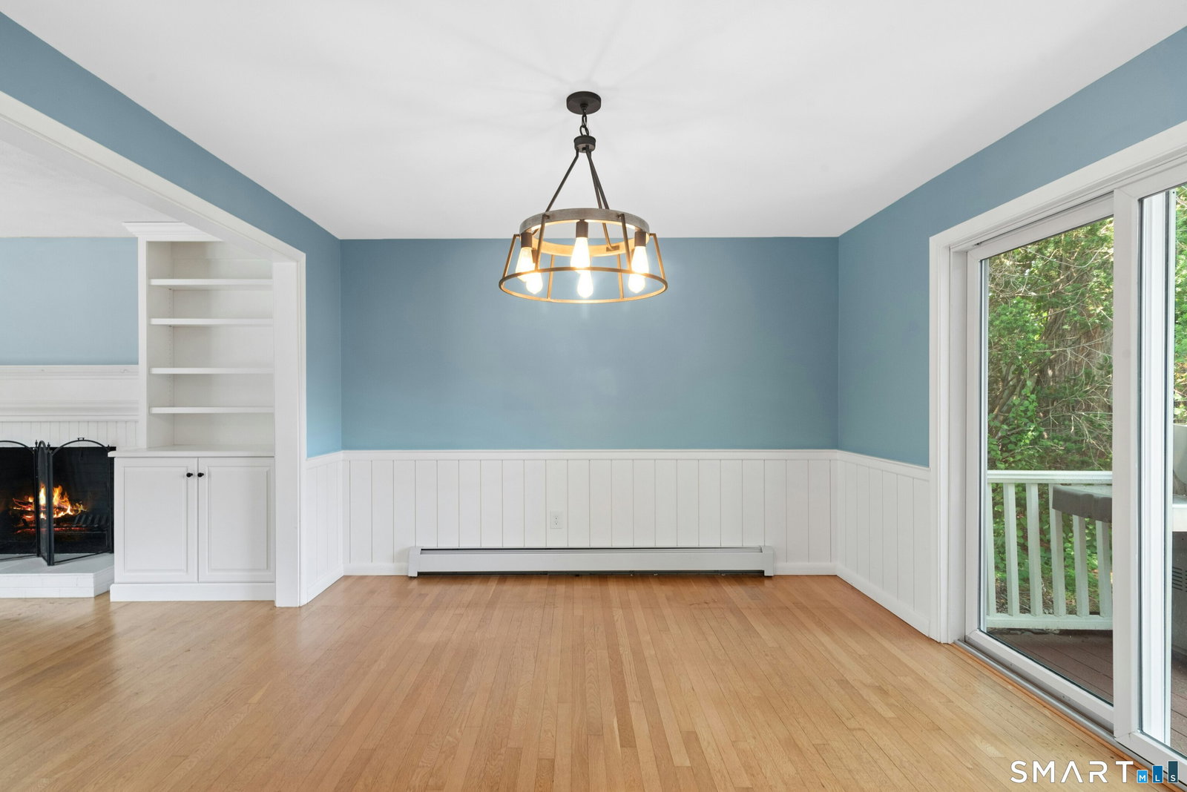
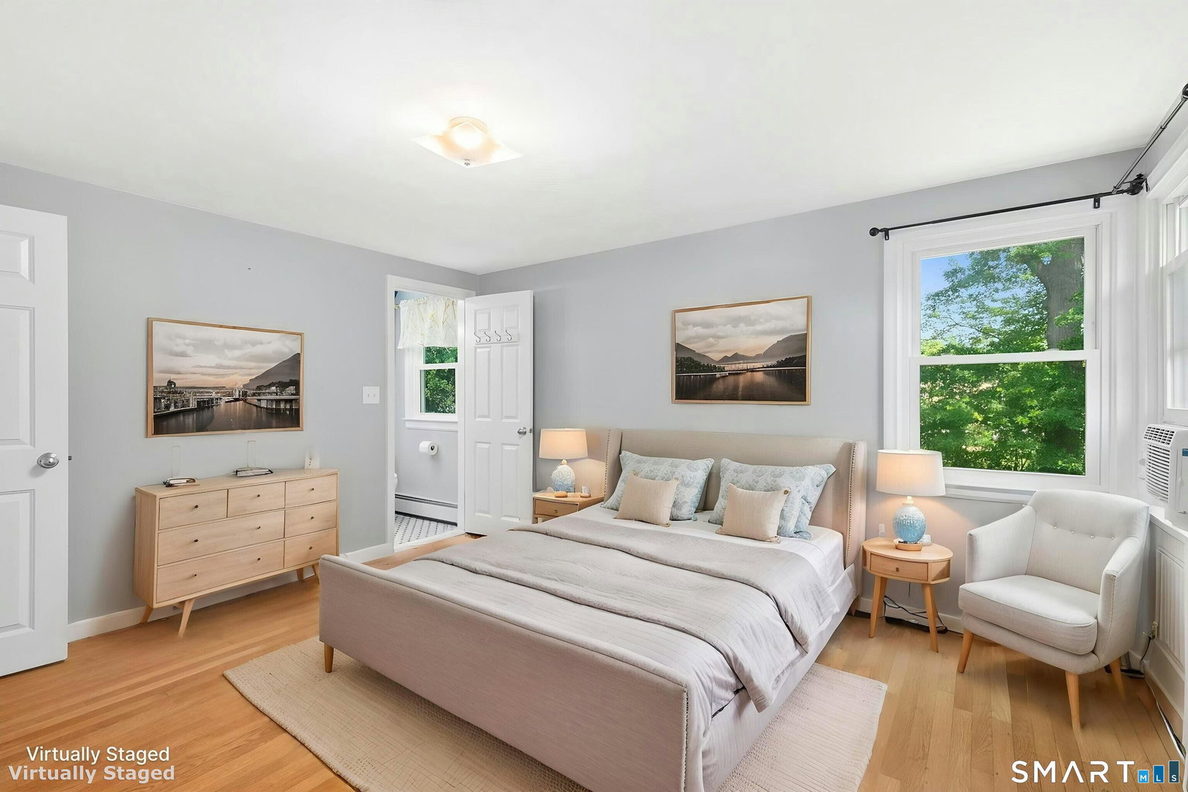
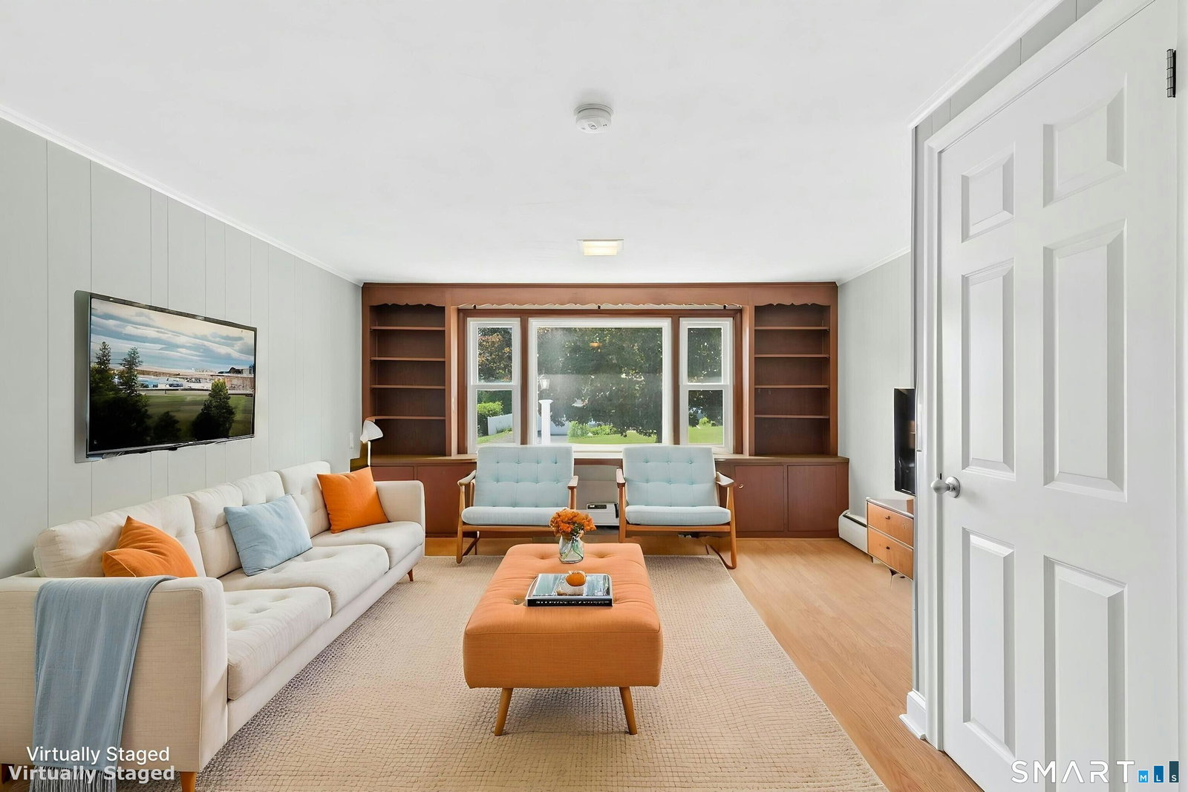
Imagine pulling into one of West Hartford's most beloved areas and arriving at a home where all the work has already been done. Nestled in the desirable King Philip neighborhood, this beautifully updated home offers the perfect combination of comfort, style, and convenience. Sunlight pours through the oversized picture window, filling the spacious living rm & highlighting the beautiful masonry fireplace. Just beyond, the stunning newer white kitchen features quartz countertops, Stainless appliances, Shaws of England farm sink, and an easy flow into the dining area. Upstairs, you'll find three comfortable bedrooms, including a spacious primary suite with a beautifully remodeled full bath. An additional full bath and convenient half bath provide plenty of space for family and guests. The freshly painted lower-level family room offers flexible space for movie nights, a playroom, home office, or gym, while the unfinished basement provides generous storage. Step outside to enjoy summer evenings on the Trex deck overlooking the fully fenced yard. With a newer windows, NEW Gas Furnace/water heater, Renovated kitchen and primary bath, Newer fence & deck, & other thoughtful updates, this home is truly move-in ready. Located just minutes from West Hartford Center, Blue Back Square, parks, restaurants, shopping, commuter routes, & within walking distance to schools and houses of worship, this is more than just a home-it's a lifestyle. Don't miss the opportunity to make it yours!
/u.realgeeks.media/068homes/Sarah_Square_Photo.jpeg)
Additional Information
- Taxes
- $9,535
- Lot Size
- 13,068
- Interior Features
- Cable Available, Security System
- Heating
- Hot Water
- Cooling System Type
- Window/Wall
- Water Source
- Public
- Appliances
- Gas Range, Microwave, Range Hood, Refrigerator, Dishwasher, Disposal, Washer, Dryer
- Fireplaces
- 1
- Basement
- Partial, Unfinished
- Exterior Features
- Barbecue, Underground Utilities, Deck, Lighting
- Garage Spaces
- 1
- Elementary School
- Aiken
- Middle School
- King Philip
- High School
- Hall
Mortgage Calculator
Listing courtesy of Mela Veltri Case from KW Legacy Partners. (203) 209-8403 (860) 313-0700
The data relating to real estate for sale on this website appears in part through the SMARTMLS Internet Data Exchange program, a voluntary cooperative exchange of property listing data between licensed real estate brokerage firms, and is provided by SMARTMLS through a licensing agreement. Listing information is from various brokers who participate in the SMARTMLS IDX program and not all listings may be visible on the site. The property information being provided on or through the website is for the personal, non-commercial use of consumers and such information may not be used for any purpose other than to identify prospective properties consumers may be interested in purchasing. Some properties which appear for sale on the website may no longer be available because they are for instance, under contract, sold or are no longer being offered for sale. Property information displayed is deemed reliable but is not guaranteed. Copyright 2026 SmartMLS, Inc.