35 Hunting Ridge Rd, Easton, CT 06612
- $1,295,000
- 4
- BD
- 4
- BA
- 5,048
- SqFt






- List Price
- $1,295,000
- Status
- ACTIVE
- MLS#
- 24178260
- Year Built
- 1999
- Style
- Colonial
- Bedrooms
- 4
- Bathrooms
- 4
- Acres
- 3
- Living Area
- 5,048
- Neighborhood
- N/A
- Middle School
- Helen Keller
- Elementary School
- Samuel Staples
Property Description
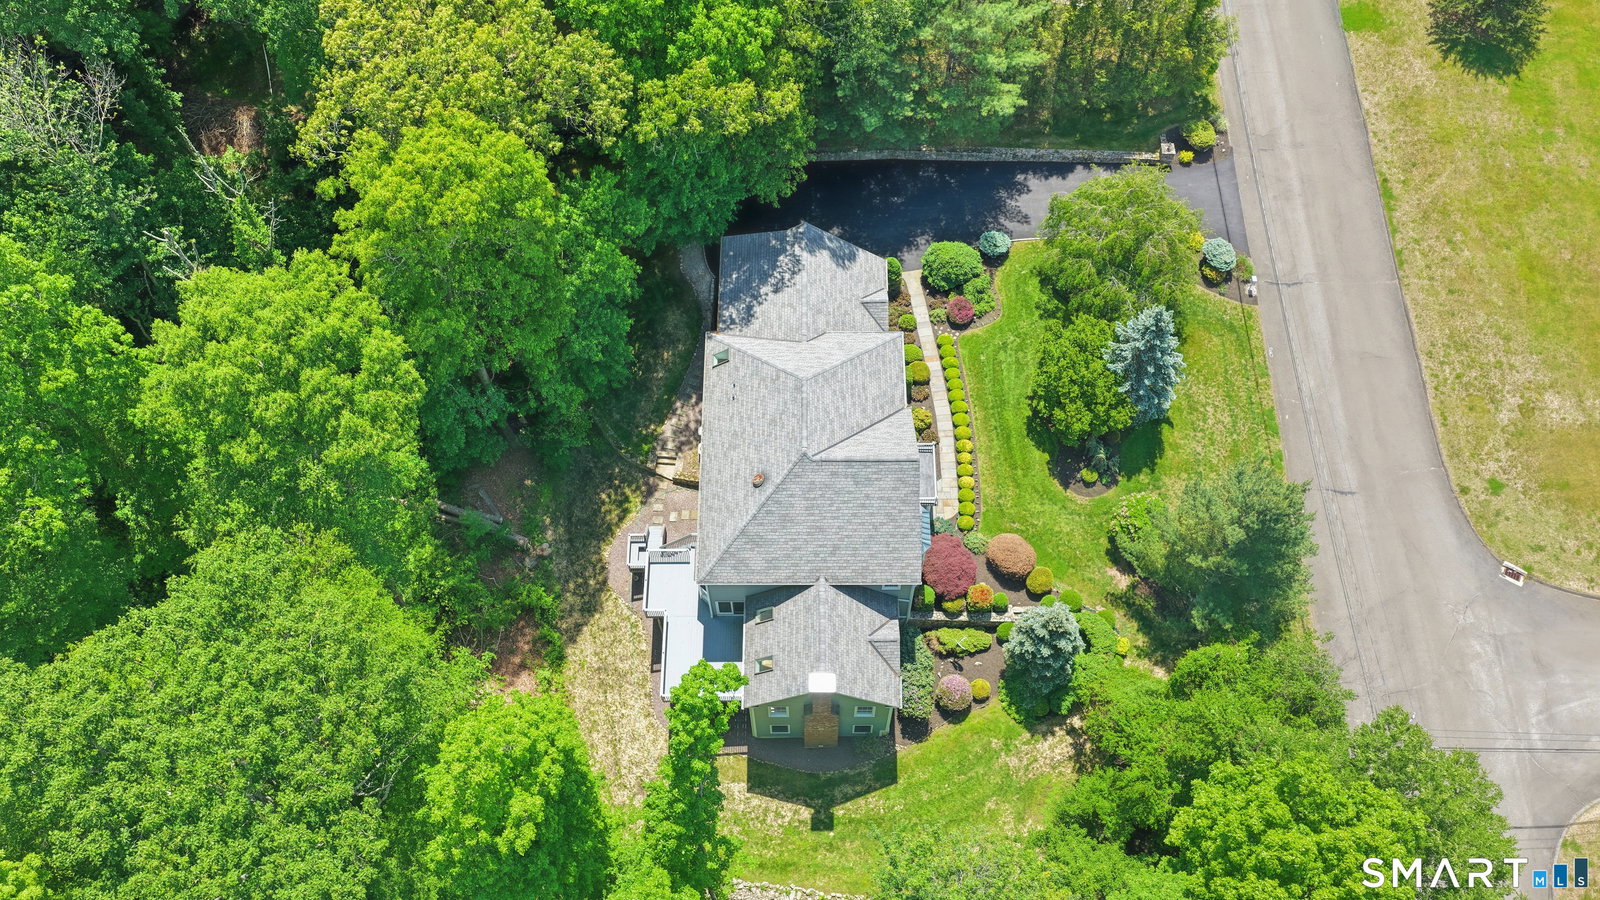
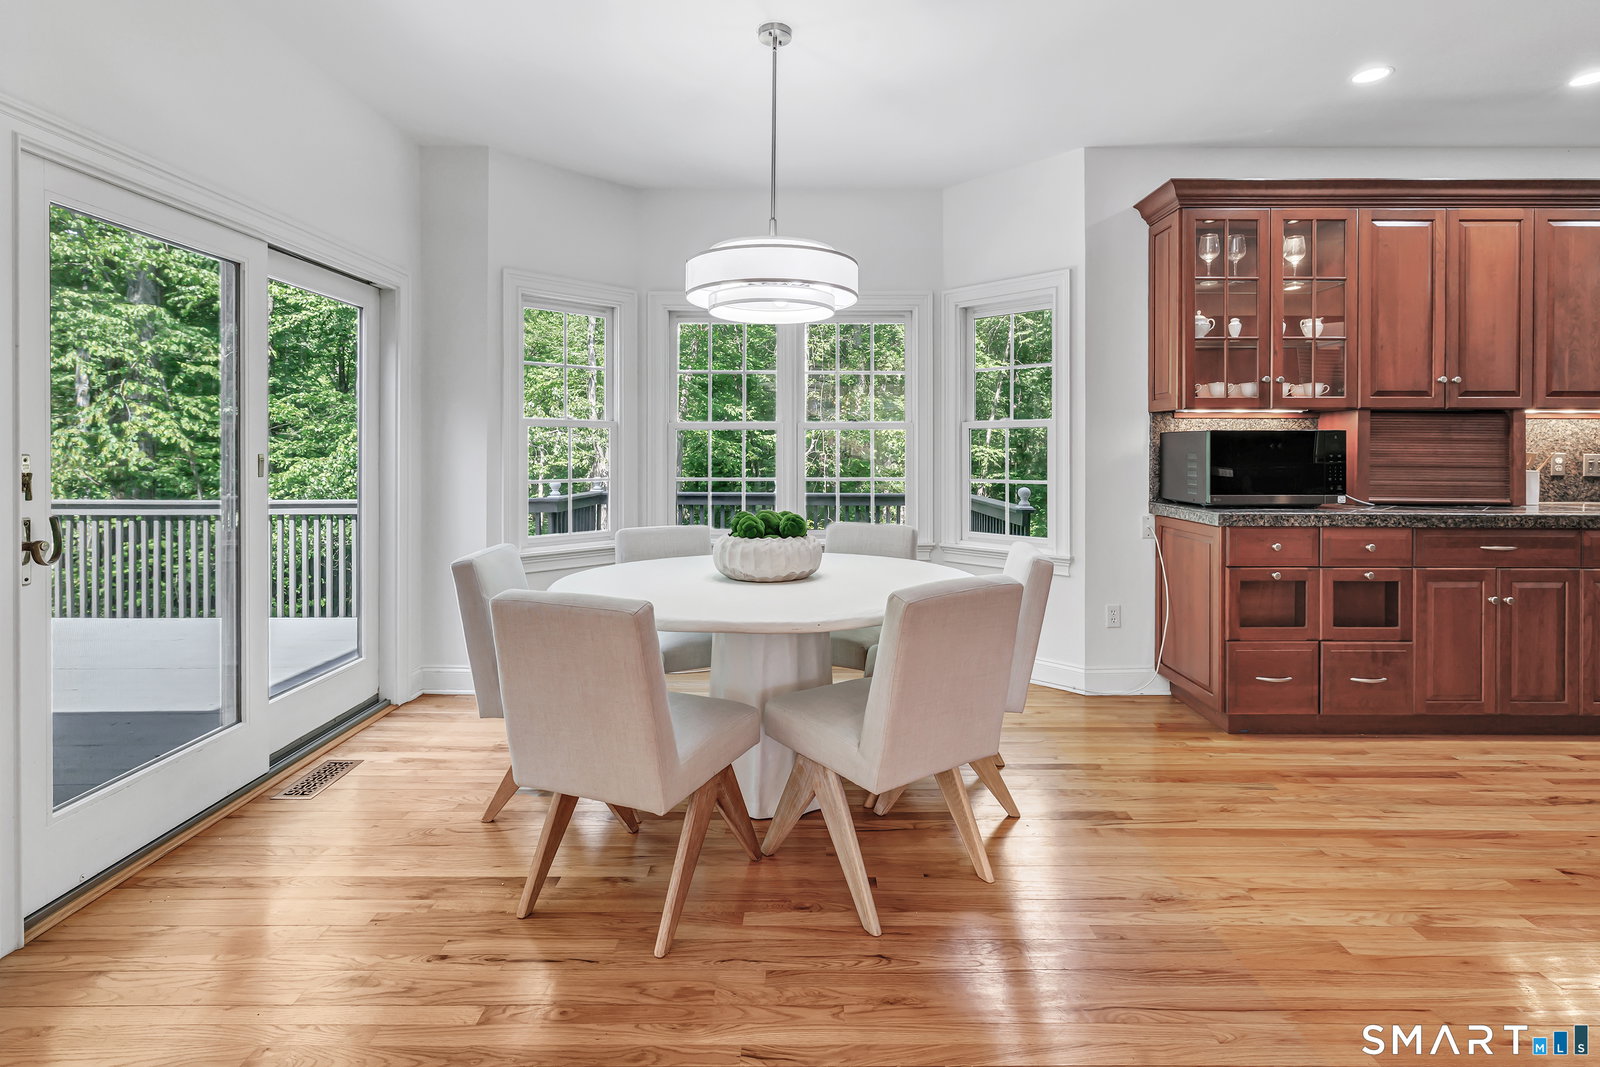
Welcome to this Elegant Custom Colonial gracefully set on a picturesque cul-de-sac in one of Easton's most beautiful neighborhoods, surrounded by distinguished homes and professionally landscaped grounds. Nestled on 3 private acres, this exceptional residence offers over 4,300 square feet of tranquil living designed for both luxury and entertaining. An impressive two-story foyer welcomes you into a home filled with soaring 9ft ceilings, rich hardwood flooring, custom millwork, and expansive windows allowing an abundance of natural sunlight to pour throughout the home. The sun-drenched living room, centered around a marble gas fireplace, seamlessly flows into an elegant formal dining room featuring a tray ceiling and detailed moldings - creating the perfect atmosphere for hosting intimate dinners or large gatherings. The spacious Chef gourmet eat-in kitchen is beautifully appointed with rich cherry cabinetry, double ovens, pantry, gas cooktop, and an oversized center island ideal for entertaining. The adjoining dining area opens to a large deck overlooking a serene tree-lined setting, offering seamless indoor-outdoor living. Just beyond, the impressive family room showcases vaulted ceilings, skylights, and a striking floor-to-ceiling stone fireplace, creating warmth and grandeur at the heart of the home. A private office with custom built-ins completes the main level, offering the perfect work-from-home environment.
/u.realgeeks.media/068homes/Sarah_Square_Photo.jpeg)
Additional Information
- Taxes
- $20,127
- Lot Size
- 130,680
- Interior Features
- Open Floor Plan, Security System
- Heating
- Hot Air
- Cooling System Type
- Central Air
- Sewer
- Septic Tank
- Water Source
- Private Well
- Appliances
- Gas Cooktop, Wall Oven, Refrigerator, Dishwasher, Washer, Dryer
- Fireplaces
- 3
- Basement
- Full, Partial
- Exterior Features
- Deck
- Garage Spaces
- 3
- Elementary School
- Samuel Staples
- Middle School
- Helen Keller
- High School
- Joel Barlow
Mortgage Calculator
Listing courtesy of Vera Maximin from Higgins Group Real Estate. (203) 243-4841 (203) 254-9000
The data relating to real estate for sale on this website appears in part through the SMARTMLS Internet Data Exchange program, a voluntary cooperative exchange of property listing data between licensed real estate brokerage firms, and is provided by SMARTMLS through a licensing agreement. Listing information is from various brokers who participate in the SMARTMLS IDX program and not all listings may be visible on the site. The property information being provided on or through the website is for the personal, non-commercial use of consumers and such information may not be used for any purpose other than to identify prospective properties consumers may be interested in purchasing. Some properties which appear for sale on the website may no longer be available because they are for instance, under contract, sold or are no longer being offered for sale. Property information displayed is deemed reliable but is not guaranteed. Copyright 2026 SmartMLS, Inc.