30 Fox Chase Ln, West Hartford, CT 06107
- $895,000
- 4
- BD
- 5
- BA
- 4,131
- SqFt




- List Price
- $895,000
- Status
- ACTIVE UNDER CONTRACT
- MLS#
- 24178100
- Price Change
- ▼ $30,000 1782348057
- Year Built
- 1968
- Style
- Cape Cod
- Bedrooms
- 4
- Bathrooms
- 5
- Acres
- 0.41
- Living Area
- 4,131
- Neighborhood
- N/A
- Elementary School
- Bugbee
Property Description
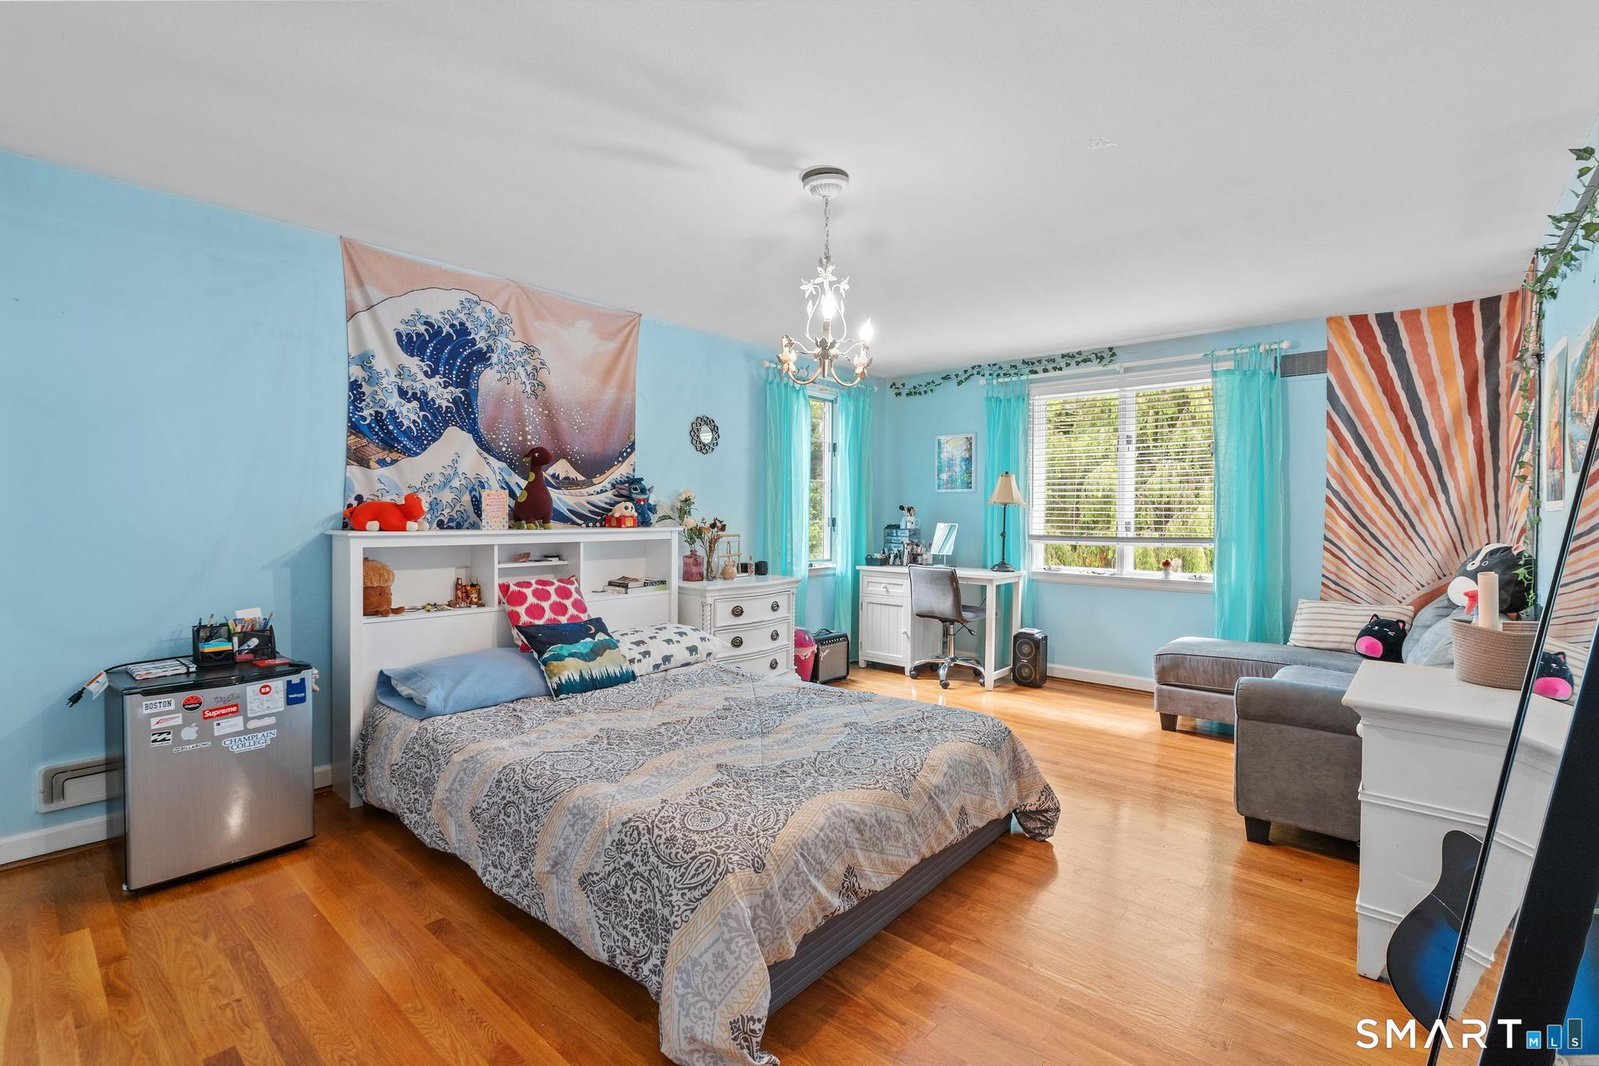
Spacious, oversized Classic Cape Cod home on quiet street in sought after neighborhood. This 4 BR/4.1 Bath home features a bright and open floor plan with hardwood floors throughout. The gracious, two story foyer leads to the sunken living room with fireplace and large bay window. Adjacent is the formal dining area with charming wainscotting and built in cabinetry. The kitchen features granite counters, gas cooktop, double ovens and Subzero refrigerator; and opens to a casual dining area and cozy family room with fireplace and built ins. Sliders lead to an enormous screened porch with stone tile flooring and skylights, the perfect space for outdoor entertaining and relaxation. The home has a first floor primary suite with ensuite bath and double closets. Also on the main level are a home office/den with built ins, a half bath for guests and laundry. Upstairs are three spacious bedrooms, two full baths and plenty of closet space for ample storage. The lower level of the home features a large family/rec room with fireplace, wet bar and climate controlled wine cellar. There is also a small bonus room with built ins that is a great space for hobbies/home projects, as well as a full bath and two large walk in closets. Outside, the back yard is a lush and private oasis, with a heated Gunite pool and spa, stone terrace and level lawn area for play. Convenient to Bugbee Elementary and a short drive to West Hartford Center, this home has it all! Don't miss this wonderful opportunity!
/u.realgeeks.media/068homes/Sarah_Square_Photo.jpeg)
Additional Information
- Taxes
- $22,848
- Lot Size
- 17,859
- Interior Features
- Cable Available, Open Floor Plan
- Heating
- Hot Air
- Cooling System Type
- Central Air
- Water Source
- Public
- Appliances
- Gas Range, Wall Oven, Microwave, Range Hood, Refrigerator, Ice Maker, Dishwasher, Washer, Dryer
- Fireplaces
- 3
- Basement
- Full, Heated, Storage Space, Partial
- Exterior Features
- Porch Screened, Porch, Patio
- Garage Spaces
- 2
- Elementary School
- Bugbee
- High School
- Hall
Mortgage Calculator
Listing courtesy of Rick Conary from Berkshire Hathaway NE Prop.. (860) 539-4175 (860) 521-8100
The data relating to real estate for sale on this website appears in part through the SMARTMLS Internet Data Exchange program, a voluntary cooperative exchange of property listing data between licensed real estate brokerage firms, and is provided by SMARTMLS through a licensing agreement. Listing information is from various brokers who participate in the SMARTMLS IDX program and not all listings may be visible on the site. The property information being provided on or through the website is for the personal, non-commercial use of consumers and such information may not be used for any purpose other than to identify prospective properties consumers may be interested in purchasing. Some properties which appear for sale on the website may no longer be available because they are for instance, under contract, sold or are no longer being offered for sale. Property information displayed is deemed reliable but is not guaranteed. Copyright 2026 SmartMLS, Inc.