2700 Bedford St Unit G, Stamford, CT 06905
- $575,000
- 2
- BD
- 2
- BA
- 1,403
- SqFt





- List Price
- $575,000
- Status
- ACTIVE UNDER CONTRACT
- MLS#
- 24177790
- Year Built
- 1986
- Style
- Ranch
- Bedrooms
- 2
- Bathrooms
- 2
- Building Name
- Village At Stamford
- Living Area
- 1,403
- Neighborhood
- Mid City
- Middle School
- Per Board of Ed
- Elementary School
- Per Board of Ed
Property Description
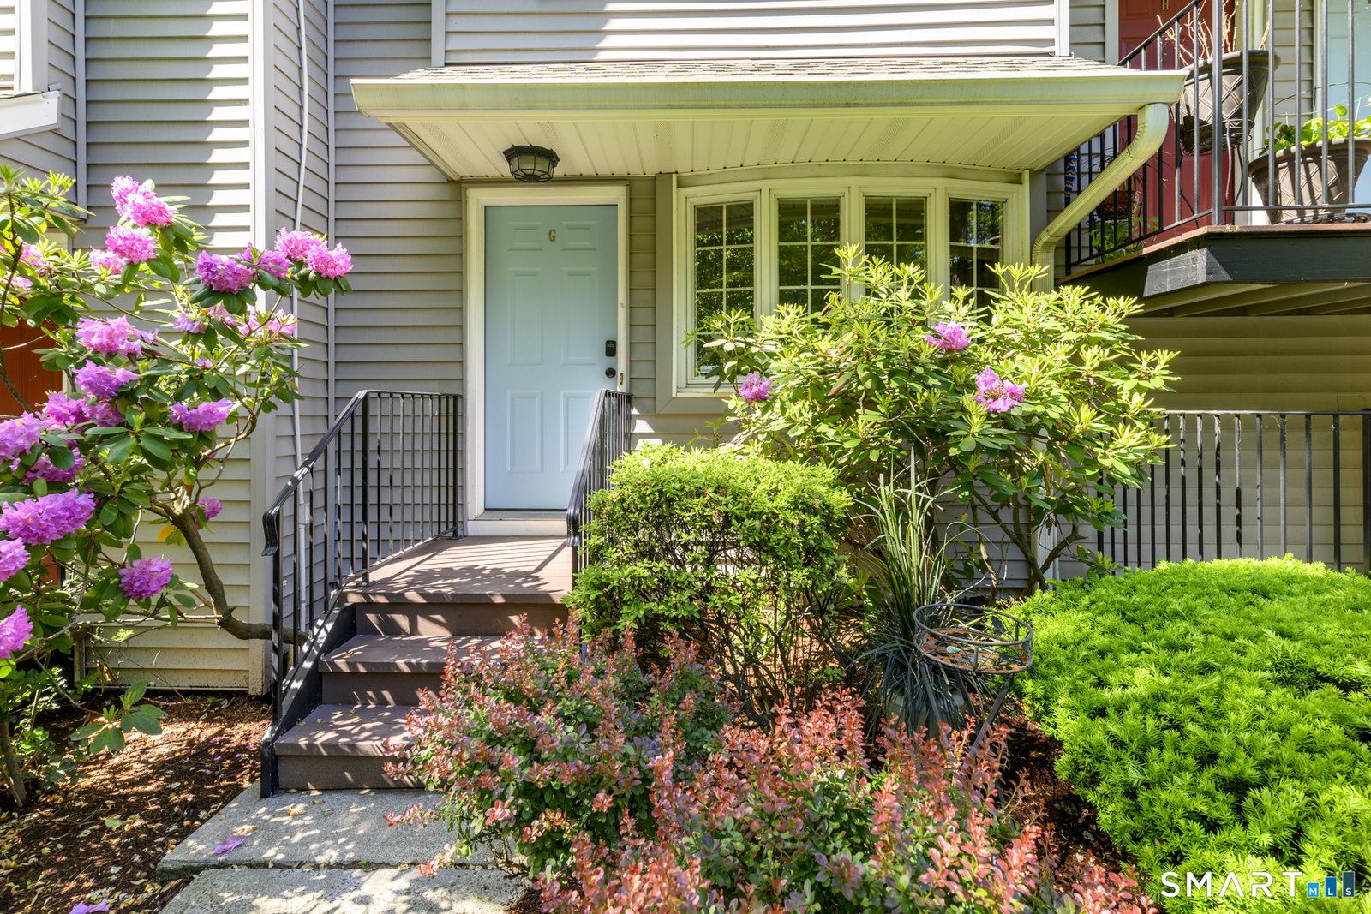
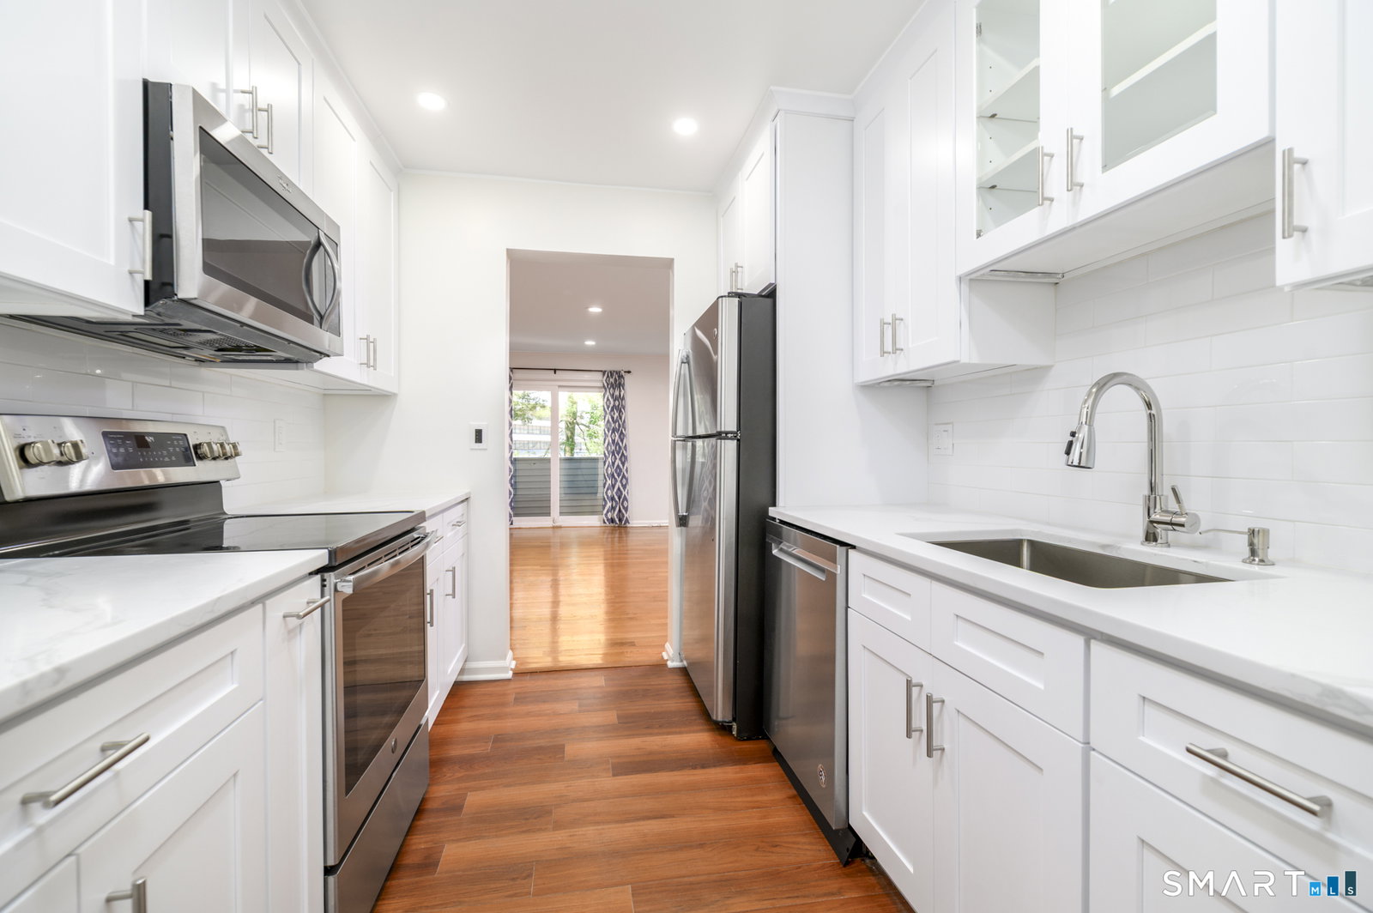
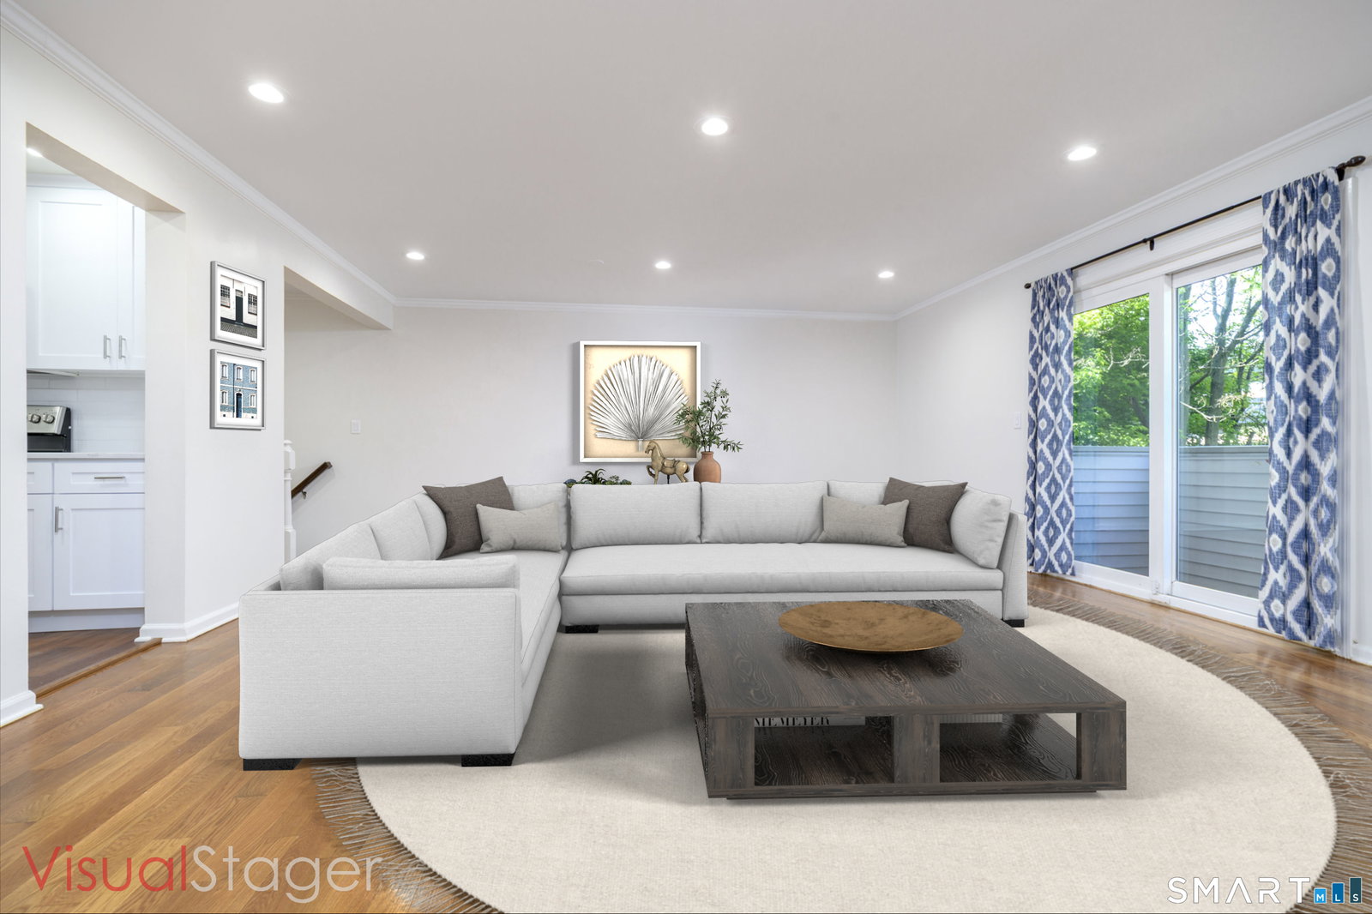
Welcome to effortless living in the heart of Mid City! This spacious 2-bedroom, 2-bath ranch-style condo blends modern updates with unbeatable convenience. The showpiece kitchen offers sleek finishes and contemporary style, creating the perfect space for cooking, entertaining, or simply enjoying your morning coffee. The open-concept layout provides an airy flow between the living and dining spaces, making everyday living both comfortable and inviting. Oversized primary bedroom boasts spa-like full bath with double vanity and oversized shower. Need extra space? The finished lower level offers endless flexibility-ideal for a playroom, home gym, office, media room, or cozy family room. Carport and storage room add to the perfection. Nothing to do but move right in and start enjoying all this home has to offer. Perfectly situated for commuters with quick access to both the Merritt Parkway and I-95, while also being walking distance to shopping, restaurants, and conveniences. Just minutes from downtown Stamford's vibrant nightlife, featuring first-class dining, theaters, movies, entertainment, and more. This is modern condo living at its best!
/u.realgeeks.media/068homes/Sarah_Square_Photo.jpeg)
Additional Information
- Taxes
- $6,911
- Hoa Fee
- $396
- Interior Features
- Cable Available
- Heating
- Hot Air
- Cooling System Type
- Central Air
- Water Source
- Public
- Appliances
- Range, Microwave, Refrigerator, Dishwasher, Disposal, Washer, Dryer
- Fireplaces
- 1
- Basement
- Full, Storage Space, Finished, Interior Entry, Walkout
- Exterior Features
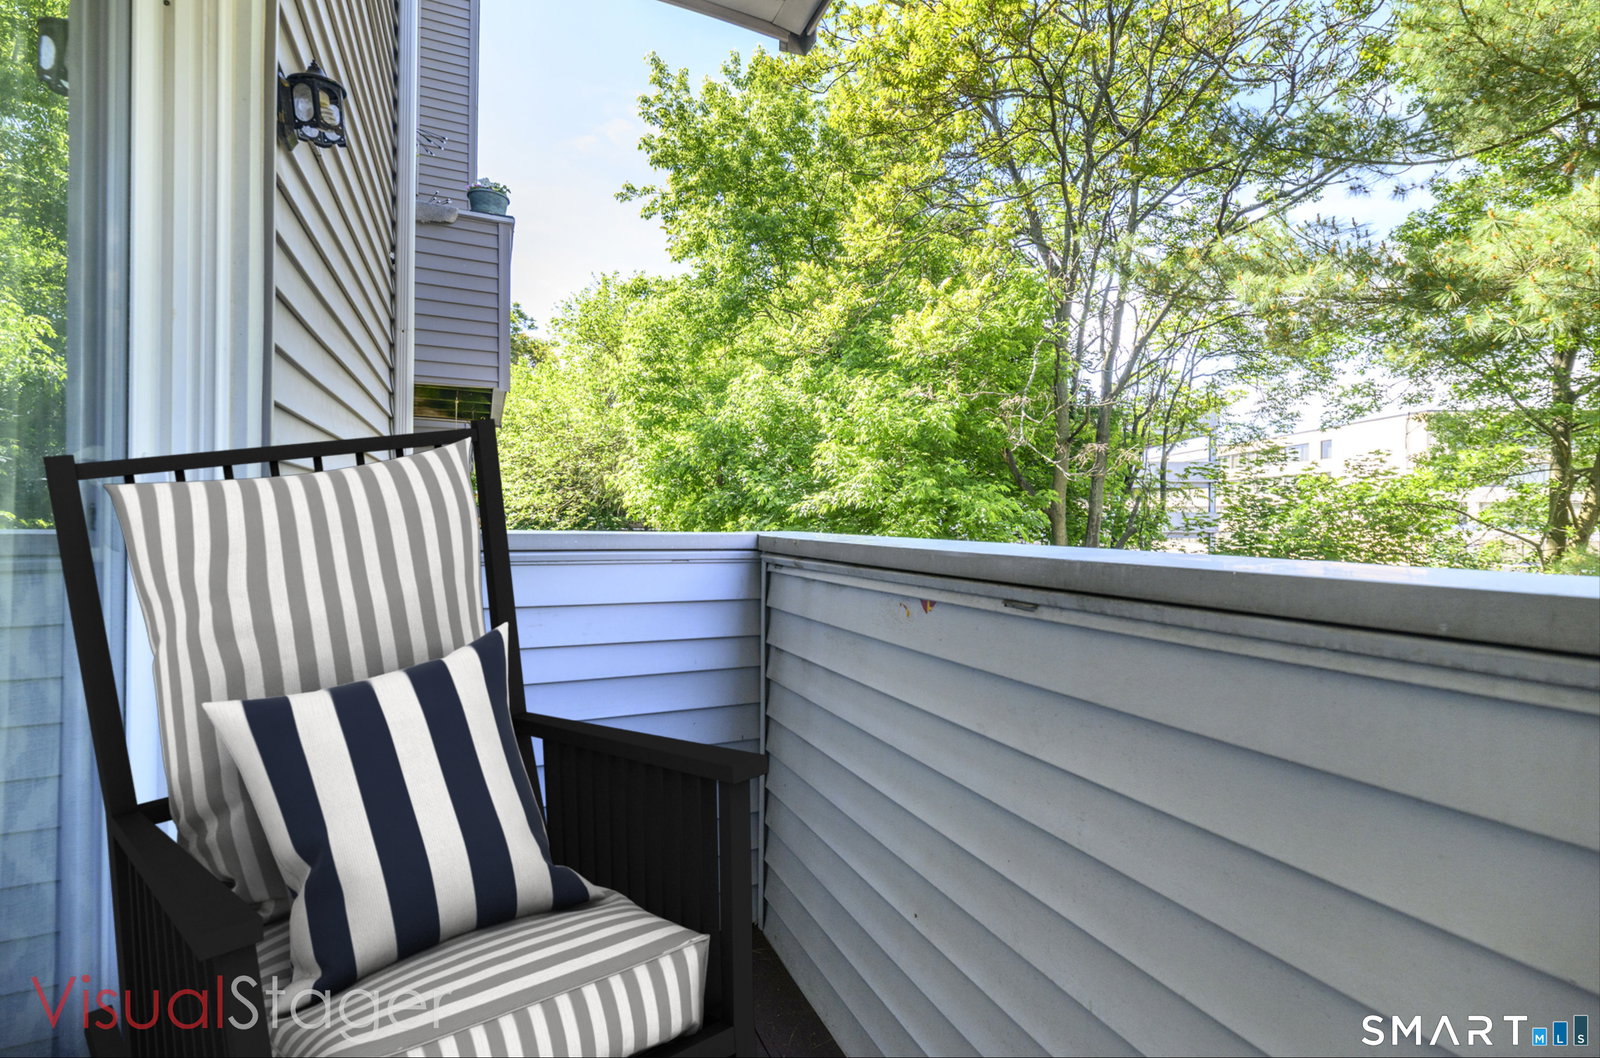
- Deck, Lighting, Covered Deck/Patio
- Garage Spaces
- 1
- Elementary School
- Per Board of Ed
- Middle School
- Per Board of Ed
- High School
- Per Board of Ed
Mortgage Calculator
Listing courtesy of Todd Auslander from Keller Williams Prestige Prop.. (203) 918-8174 (203) 327-6700
The data relating to real estate for sale on this website appears in part through the SMARTMLS Internet Data Exchange program, a voluntary cooperative exchange of property listing data between licensed real estate brokerage firms, and is provided by SMARTMLS through a licensing agreement. Listing information is from various brokers who participate in the SMARTMLS IDX program and not all listings may be visible on the site. The property information being provided on or through the website is for the personal, non-commercial use of consumers and such information may not be used for any purpose other than to identify prospective properties consumers may be interested in purchasing. Some properties which appear for sale on the website may no longer be available because they are for instance, under contract, sold or are no longer being offered for sale. Property information displayed is deemed reliable but is not guaranteed. Copyright 2026 SmartMLS, Inc.