31 Bishop Rd, West Hartford, CT 06119
- $929,000
- 4
- BD
- 3
- BA
- 3,259
- SqFt










- List Price
- $929,000
- Status
- ACTIVE UNDER CONTRACT
- MLS#
- 24177649
- Year Built
- 2003
- Style
- Colonial
- Bedrooms
- 4
- Bathrooms
- 3
- Acres
- 0.21
- Living Area
- 3,259
- Neighborhood
- N/A
- Middle School
- King Philip
- Elementary School
- Bugbee
Property Description
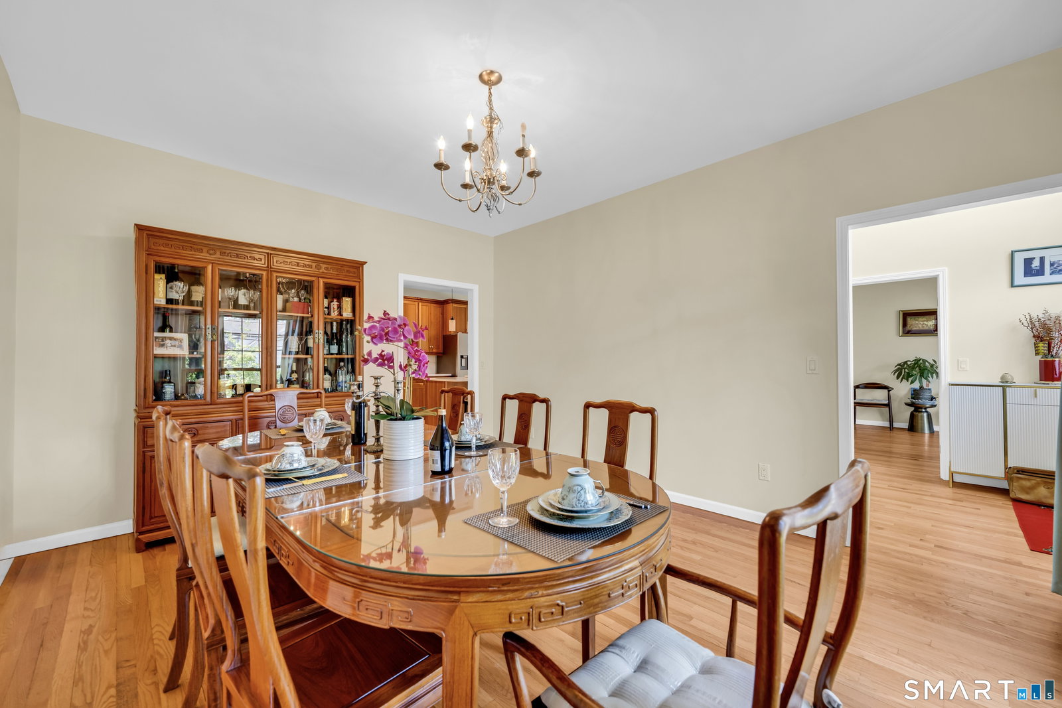
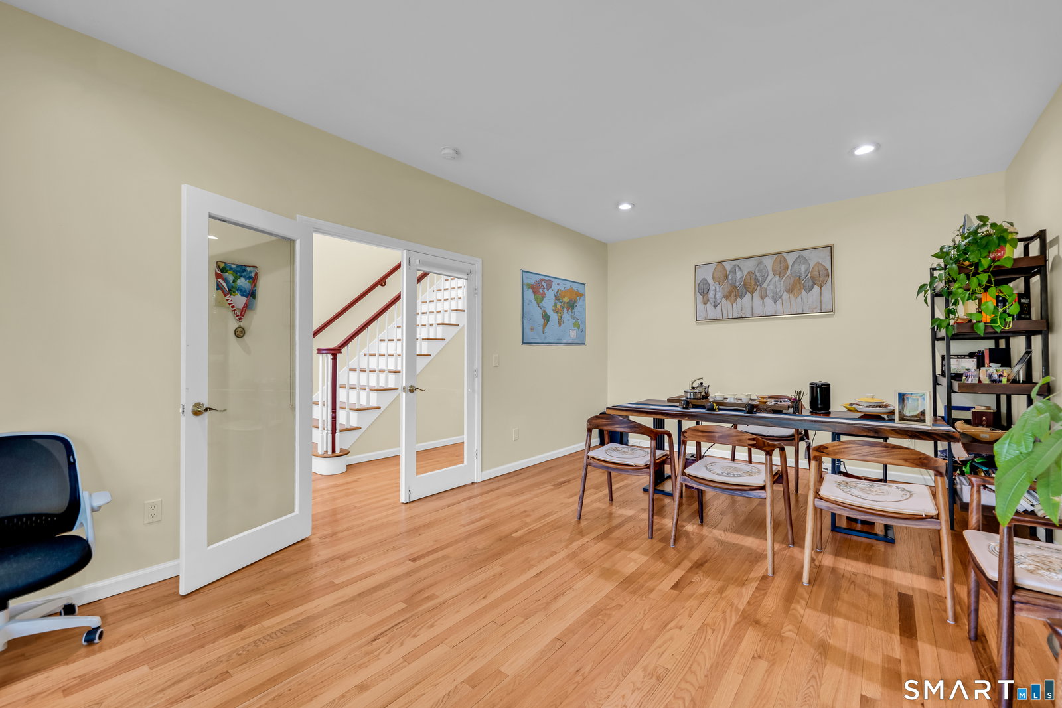
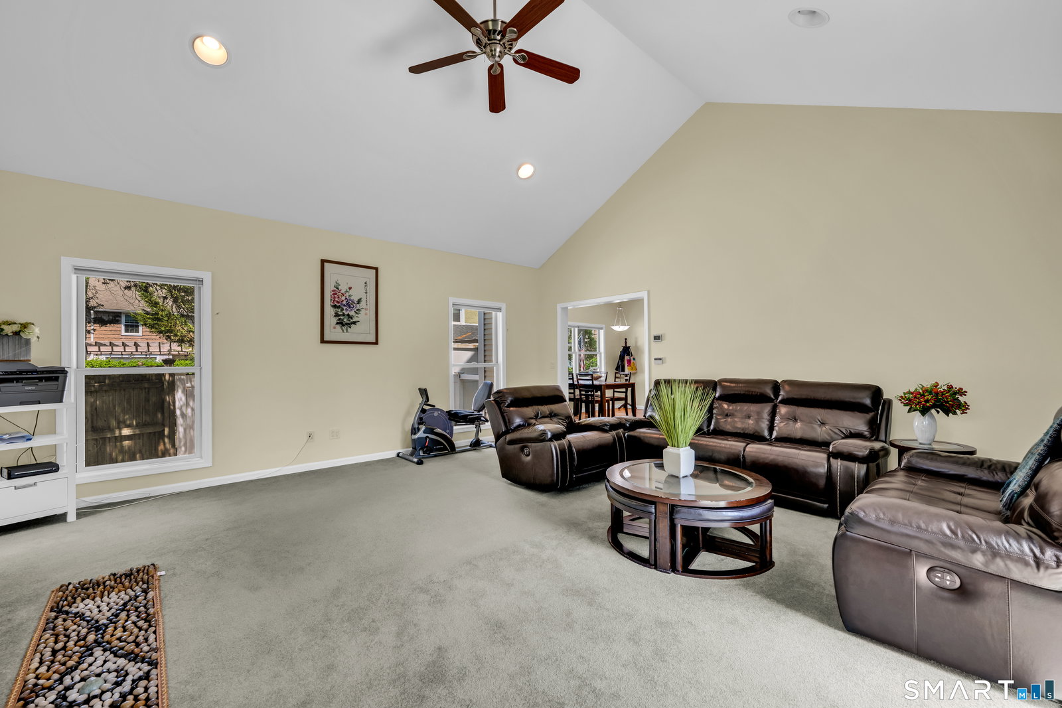
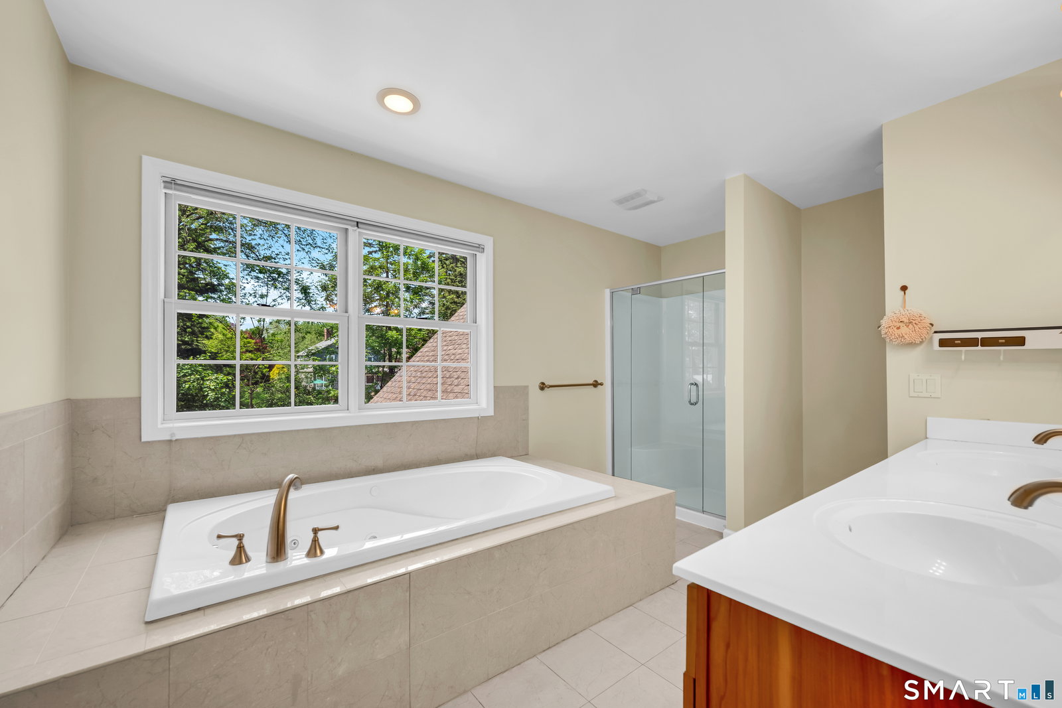
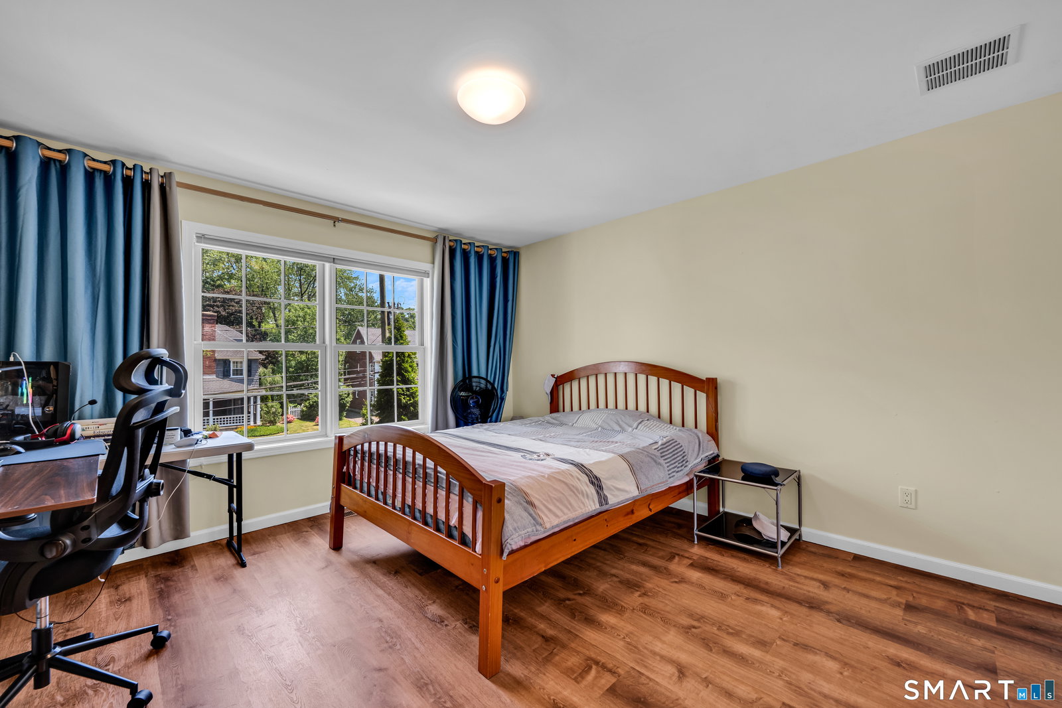
Welcome to 31 Bishop Rd, a rarely available newer construction home in the heart of West Hartford. Walk to West Hartford Center for dining, shopping, entertainment, and to enjoy nearby Trout Brook Trail. Located in the sought-after Bugbee and Hall district. Nearby highway access and short commutes to downtown Hartford, hospitals, and universities. Enter the front door and step into the sun-filled two-story foyer. The formal dining room to you left and to your right the living room with French doors that offers flexible space for entertaining or a home office. In the center of the home, the spacious eat-in kitchen features stainless steel appliances, quartz countertops, and maple cabinetry, opening to a great room with vaulted ceilings and a fireplace. A half bath and garage access complete the main level. Upstairs, the sprawling primary suite includes his-and-her closets, a bonus alcove perfect for a desk or seating area, and an ensuite with oversized double vanity, jacuzzi tub, and glass shower. Three additional bedrooms with ample closet space, a second full bath, and laundry complete the upper level. The flow of this house will capture you. Additional features include central air, gas heat and hot water, updated kitchen and baths, hardwood floors, high ceilings, fresh interior paint, large windows, a two-car garage with high ceiling, and a large basement with hatchway, abundant storage and the opportunity to finish. Schedule your showing today - this one will not last.
/u.realgeeks.media/068homes/Sarah_Square_Photo.jpeg)
Additional Information
- Taxes
- $17,576
- Lot Size
- 9,147
- Heating
- Hot Air
- Cooling System Type
- Central Air
- Water Source
- Public
- Appliances
- Gas Range, Microwave, Range Hood, Refrigerator, Dishwasher, Disposal, Washer, Dryer
- Fireplaces
- 1
- Basement
- Full
- Garage Spaces
- 2
- Elementary School
- Bugbee
- Middle School
- King Philip
- High School
- Hall
Mortgage Calculator
Listing courtesy of Max Condren from eXp Realty. (860) 989-0045 (866) 828-3951
The data relating to real estate for sale on this website appears in part through the SMARTMLS Internet Data Exchange program, a voluntary cooperative exchange of property listing data between licensed real estate brokerage firms, and is provided by SMARTMLS through a licensing agreement. Listing information is from various brokers who participate in the SMARTMLS IDX program and not all listings may be visible on the site. The property information being provided on or through the website is for the personal, non-commercial use of consumers and such information may not be used for any purpose other than to identify prospective properties consumers may be interested in purchasing. Some properties which appear for sale on the website may no longer be available because they are for instance, under contract, sold or are no longer being offered for sale. Property information displayed is deemed reliable but is not guaranteed. Copyright 2026 SmartMLS, Inc.