83 Kings Hwy, North Haven, CT 06473
- $799,999
- 4
- BD
- 4
- BA
- 4,064
- SqFt






- List Price
- $799,999
- Status
- ACTIVE UNDER CONTRACT
- MLS#
- 24177609
- Year Built
- 2003
- Style
- Colonial
- Bedrooms
- 4
- Bathrooms
- 4
- Acres
- 0.93
- Living Area
- 4,064
- Neighborhood
- N/A
- Elementary School
- Green Acres
Property Description
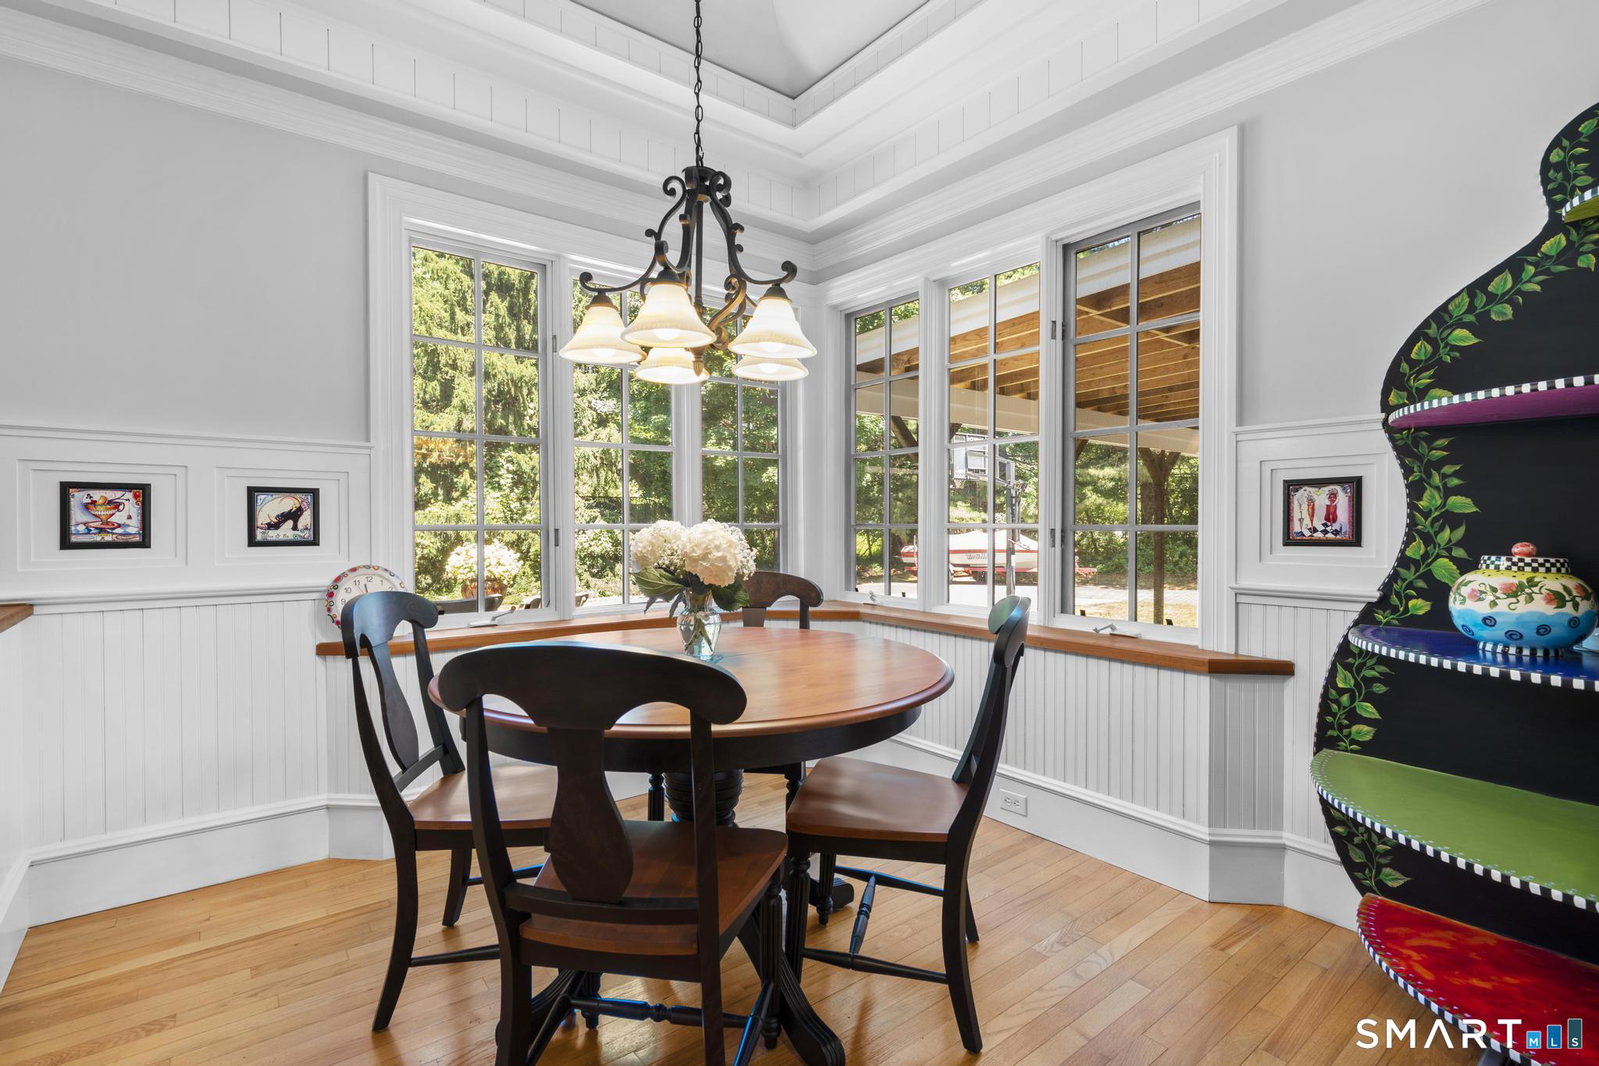
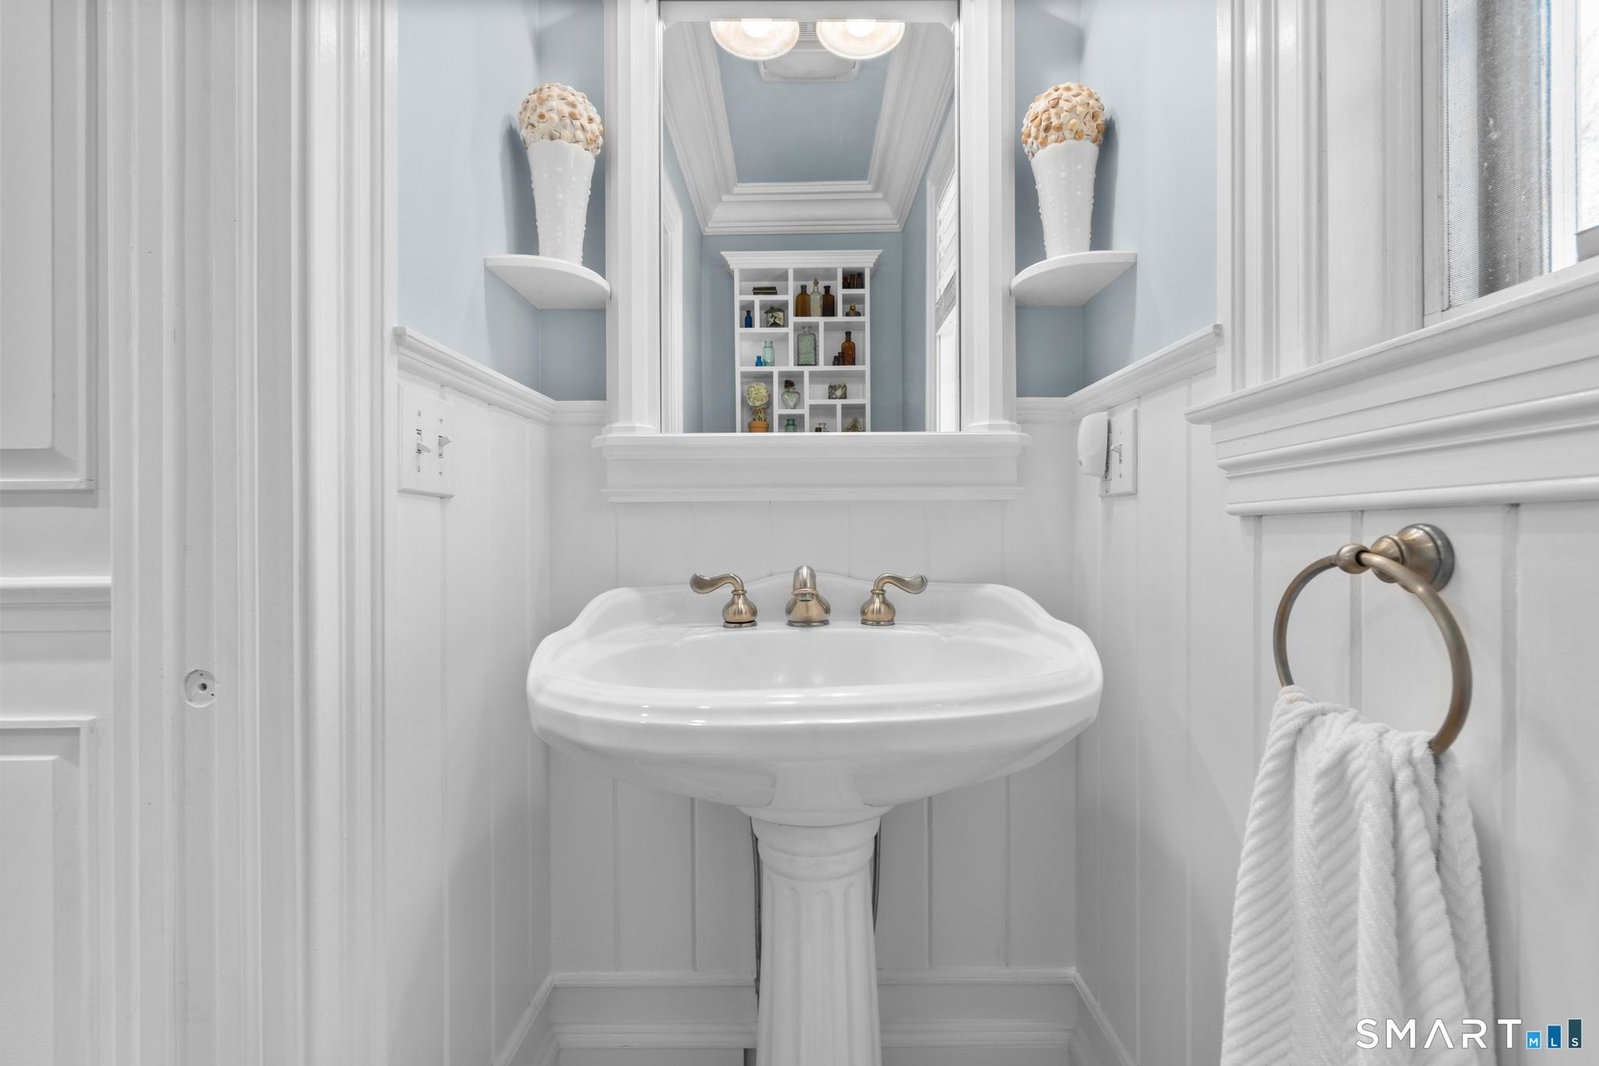
Location is everything! Ideally situated on a private, level lot just under an acre, this exceptional property borders Slate School along both the side & rear, offering a rare combo of convenience & privacy. The craftsmanship, character & custom woodwork throughout are simply stunning & nearly impossible to replicate. As you arrive, you'll notice a sprawling front yard & a beautiful wraparound mahogany porch that sets the tone. The exterior features a 2-car attached garage, an additional carport, a basketball court, a newer Trex deck & a storage shed, creating the perfect balance of outdoor amenities. Inside, a spacious foyer leads into the dining room with French doors that open to the wraparound porch, creating a seamless flow & opens into a sun-filled living room centered around a cozy fireplace. The eat-in kitchen features a large island with seating, granite counters, custom cherry cabinetry, built-in shelving, pantry & stainless appliances including Viking range. A separate mudroom & walk-in pantry complete the 1st floor. Upstairs, there are 3 guest bedrooms, a full bathroom, a laundry room & the primary suite w/ shiplap walls, tre ceilings w/lighting, dual walk-in closets, built-in mirrored shelving & an ensuite bath w/double sinks, soaking tub & a separate shower. A walk-up attic offering future expansion, hardwood floors throughout & a fully finished lower level w/8 ft ceilings, a half bath & flexible space for a rec room, home office, guest space, gym, or media room
/u.realgeeks.media/068homes/Sarah_Square_Photo.jpeg)
Additional Information
- Taxes
- $13,569
- Lot Size
- 40,510
- Interior Features
- Cable Available, Central Vacuum, Open Floor Plan, Security System
- Heating
- Hot Air
- Cooling System Type
- Central Air
- Sewer
- Septic Tank
- Water Source
- Private Well
- Appliances
- Gas Range, Range Hood, Refrigerator, Dishwasher
- Fireplaces
- 1
- Basement
- Full, Heated, Finished, Interior Entry
- Exterior Features
- Underground Utilities, Shed, Deck, Lighting
- Garage Spaces
- 3
- Elementary School
- Green Acres
- High School
- North Haven
Mortgage Calculator
Listing courtesy of Lauren Freedman from Coldwell Banker Realty. (203) 889-8336 (203) 481-4571
The data relating to real estate for sale on this website appears in part through the SMARTMLS Internet Data Exchange program, a voluntary cooperative exchange of property listing data between licensed real estate brokerage firms, and is provided by SMARTMLS through a licensing agreement. Listing information is from various brokers who participate in the SMARTMLS IDX program and not all listings may be visible on the site. The property information being provided on or through the website is for the personal, non-commercial use of consumers and such information may not be used for any purpose other than to identify prospective properties consumers may be interested in purchasing. Some properties which appear for sale on the website may no longer be available because they are for instance, under contract, sold or are no longer being offered for sale. Property information displayed is deemed reliable but is not guaranteed. Copyright 2026 SmartMLS, Inc.