328 Tunxis Rd, West Hartford, CT 06107
- $549,000
- 3
- BD
- 4
- BA
- 3,117
- SqFt












- List Price
- $549,000
- Status
- ACTIVE
- MLS#
- 24177223
- Price Change
- ▼ $46,000 1784667072
- Year Built
- 1980
- Style
- Contemporary
- Bedrooms
- 3
- Bathrooms
- 4
- Acres
- 0.27
- Living Area
- 3,117
- Neighborhood
- N/A
- Elementary School
- Wolcott
Property Description
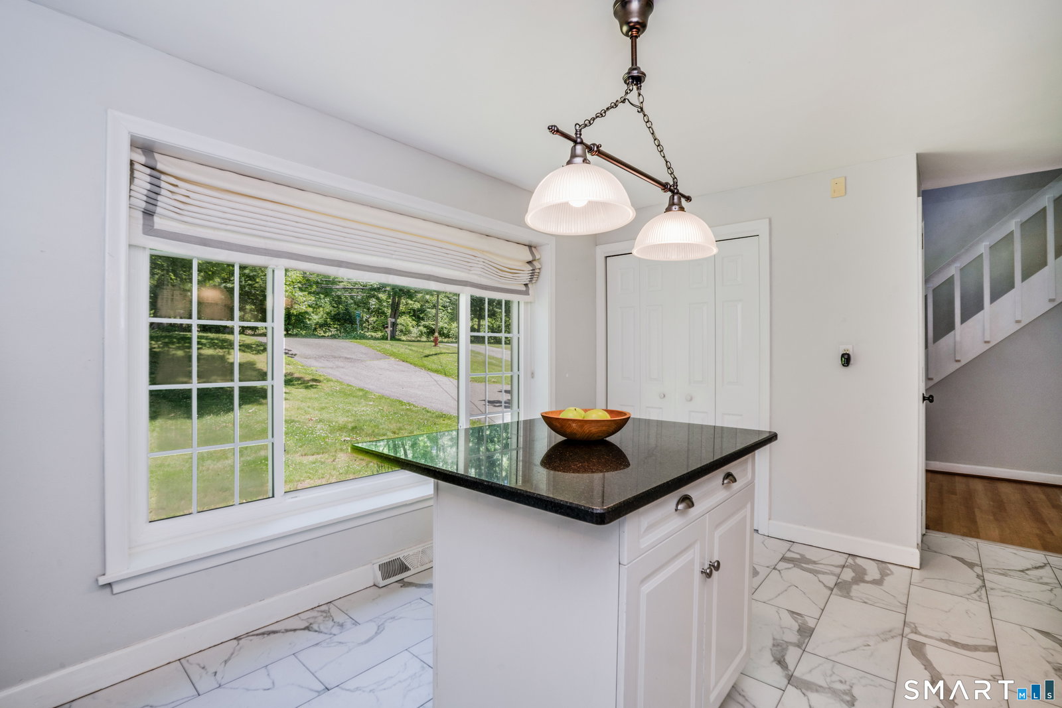
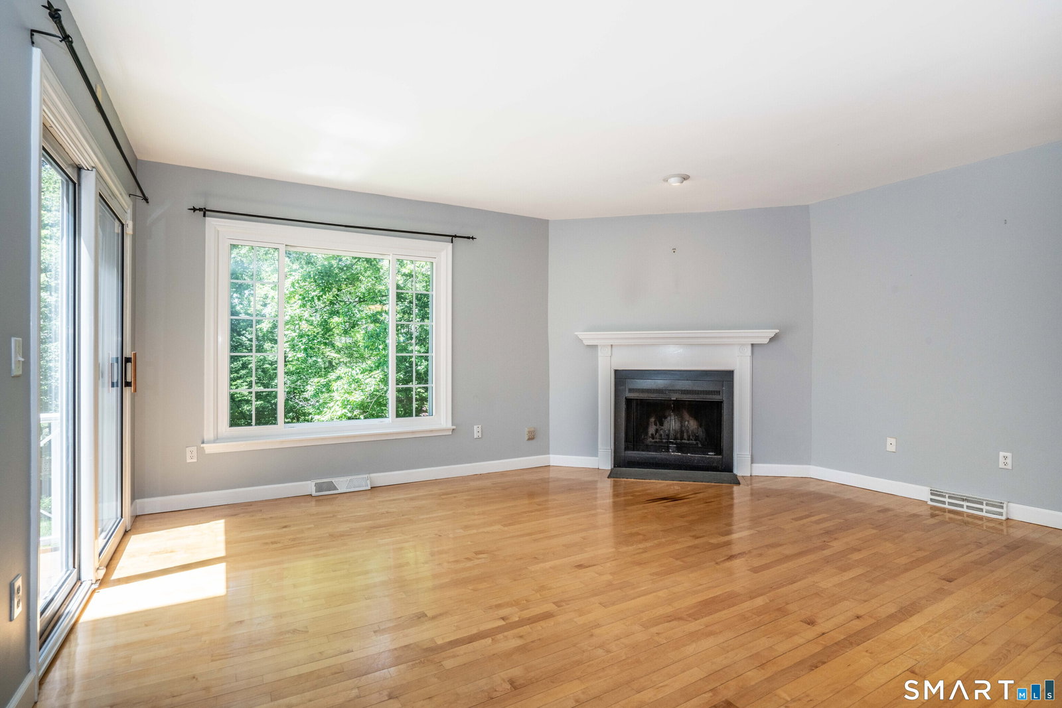
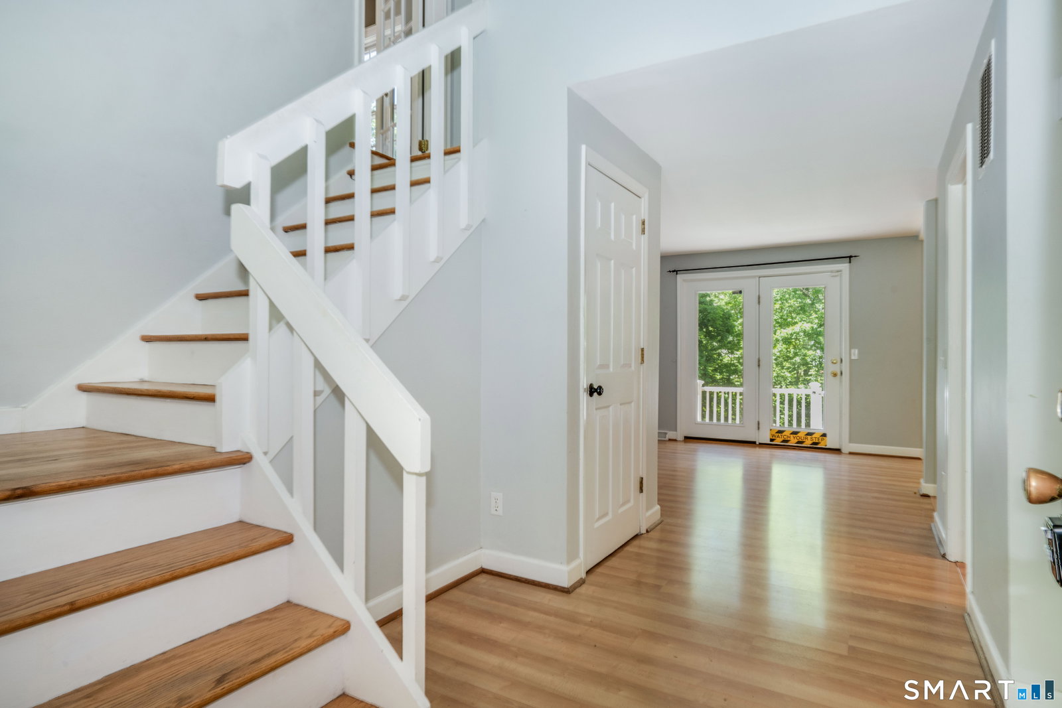
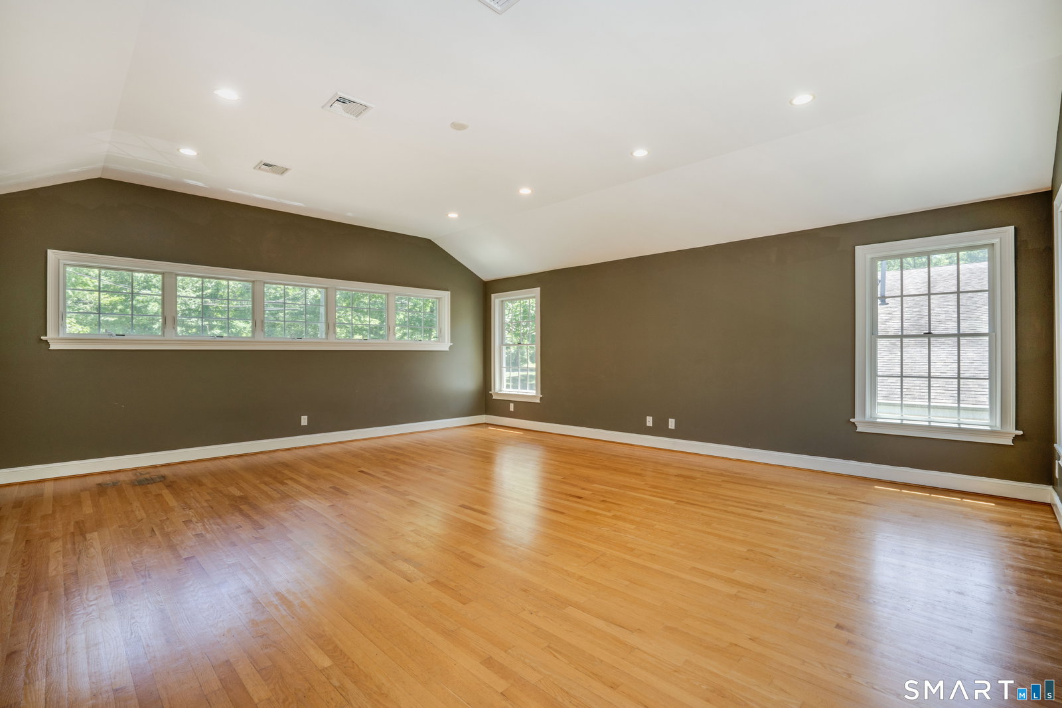
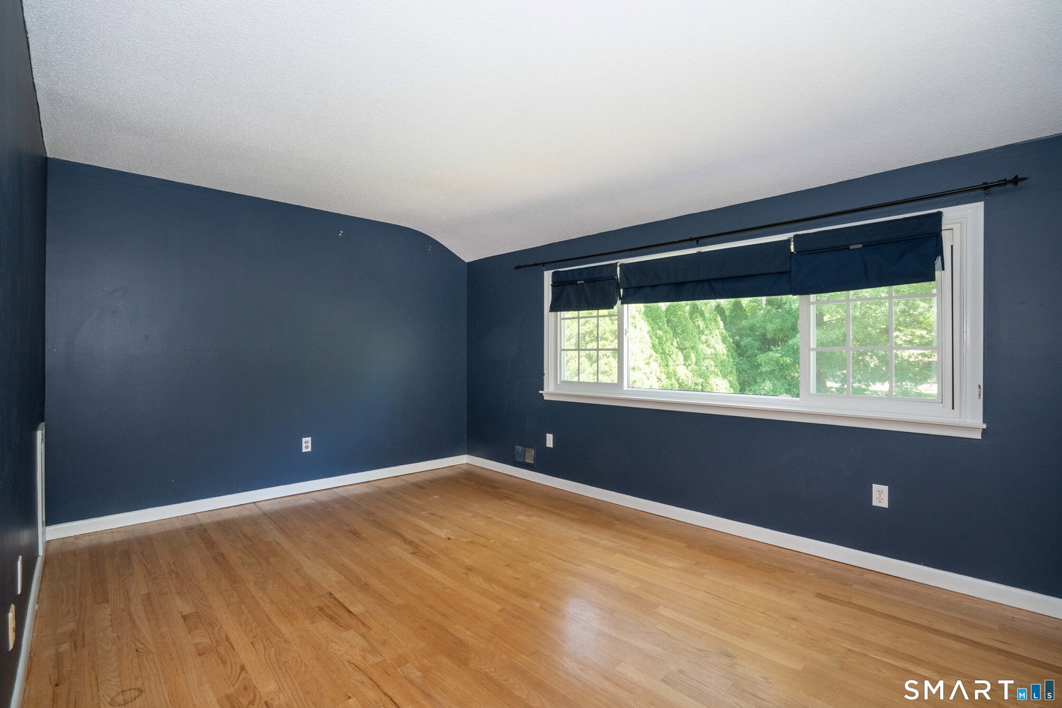
A SIGNIFICANT PRICE REDUCTION! Spacious contemporary in a prime location. A beautifully maintained 2,200+ sq ft home offers an open floor plan filled with natural light and hardwood flooring throughout. The inviting living spaces flow seamlessly, creating the perfect setting for both everyday living and entertaining. An additional 898 sq ft in the lower level is comfortably finished and with a full bath - perfect for quest or an office space. The large kitchen has stainless steel appliances and granite counter tops. The dining room overlooks the living room giving a great flow of space. The living room has a woodburning fireplace and access to the oversized deck that over looks the private backyard. Enjoy office space that is on the main floor overlooking the back deck. The large primary suite features cathedral ceilings with awesome storage space and a full bath. A spectacular great room above the garage, surrounded by windows, provides endless possibilities for a TV room, studio or guest space. Offering 3 beds/3.5 baths, abundant storage space throughout, this home combines comfort and functionality. Additional features include central air, natural gas heat and low-maintenance vinyl siding. Ideally located in a highly desirable neighborhood just minutes from UConn Health Center and a short drive to West Hartford Center, this home provides excellent convenience to shopping and highways. Trader Joes nearby and i-84.
/u.realgeeks.media/068homes/Sarah_Square_Photo.jpeg)
Additional Information
- Taxes
- $13,206
- Lot Size
- 11,761
- Interior Features
- Open Floor Plan
- Heating
- Hot Air
- Cooling System Type
- Central Air
- Water Source
- Public
- Appliances
- Gas Range, Microwave, Refrigerator, Dishwasher, Disposal, Washer, Dryer
- Fireplaces
- 1
- Basement
- Full, Finished
- Exterior Features
- Deck
- Garage Spaces
- 2
- Parking Spaces
- 4
- Elementary School
- Wolcott
- High School
- Conard
Mortgage Calculator
Listing courtesy of Meg Goodrich from William Raveis Real Estate. (860) 518-3066 (860) 521-4311
The data relating to real estate for sale on this website appears in part through the SMARTMLS Internet Data Exchange program, a voluntary cooperative exchange of property listing data between licensed real estate brokerage firms, and is provided by SMARTMLS through a licensing agreement. Listing information is from various brokers who participate in the SMARTMLS IDX program and not all listings may be visible on the site. The property information being provided on or through the website is for the personal, non-commercial use of consumers and such information may not be used for any purpose other than to identify prospective properties consumers may be interested in purchasing. Some properties which appear for sale on the website may no longer be available because they are for instance, under contract, sold or are no longer being offered for sale. Property information displayed is deemed reliable but is not guaranteed. Copyright 2026 SmartMLS, Inc.