368 Shelton Ave, New Haven, CT 06511
- $325,000
- 5
- BD
- 2
- BA
- 1,700
- SqFt




- List Price
- $325,000
- Status
- ACTIVE UNDER CONTRACT
- MLS#
- 24177057
- Year Built
- 1900
- Style
- Colonial
- Bedrooms
- 5
- Bathrooms
- 2
- Acres
- 0.11
- Living Area
- 1,700
- Neighborhood
- N/A
- Middle School
- Per Board of Ed
- Elementary School
- Lincoln Bassett
Property Description
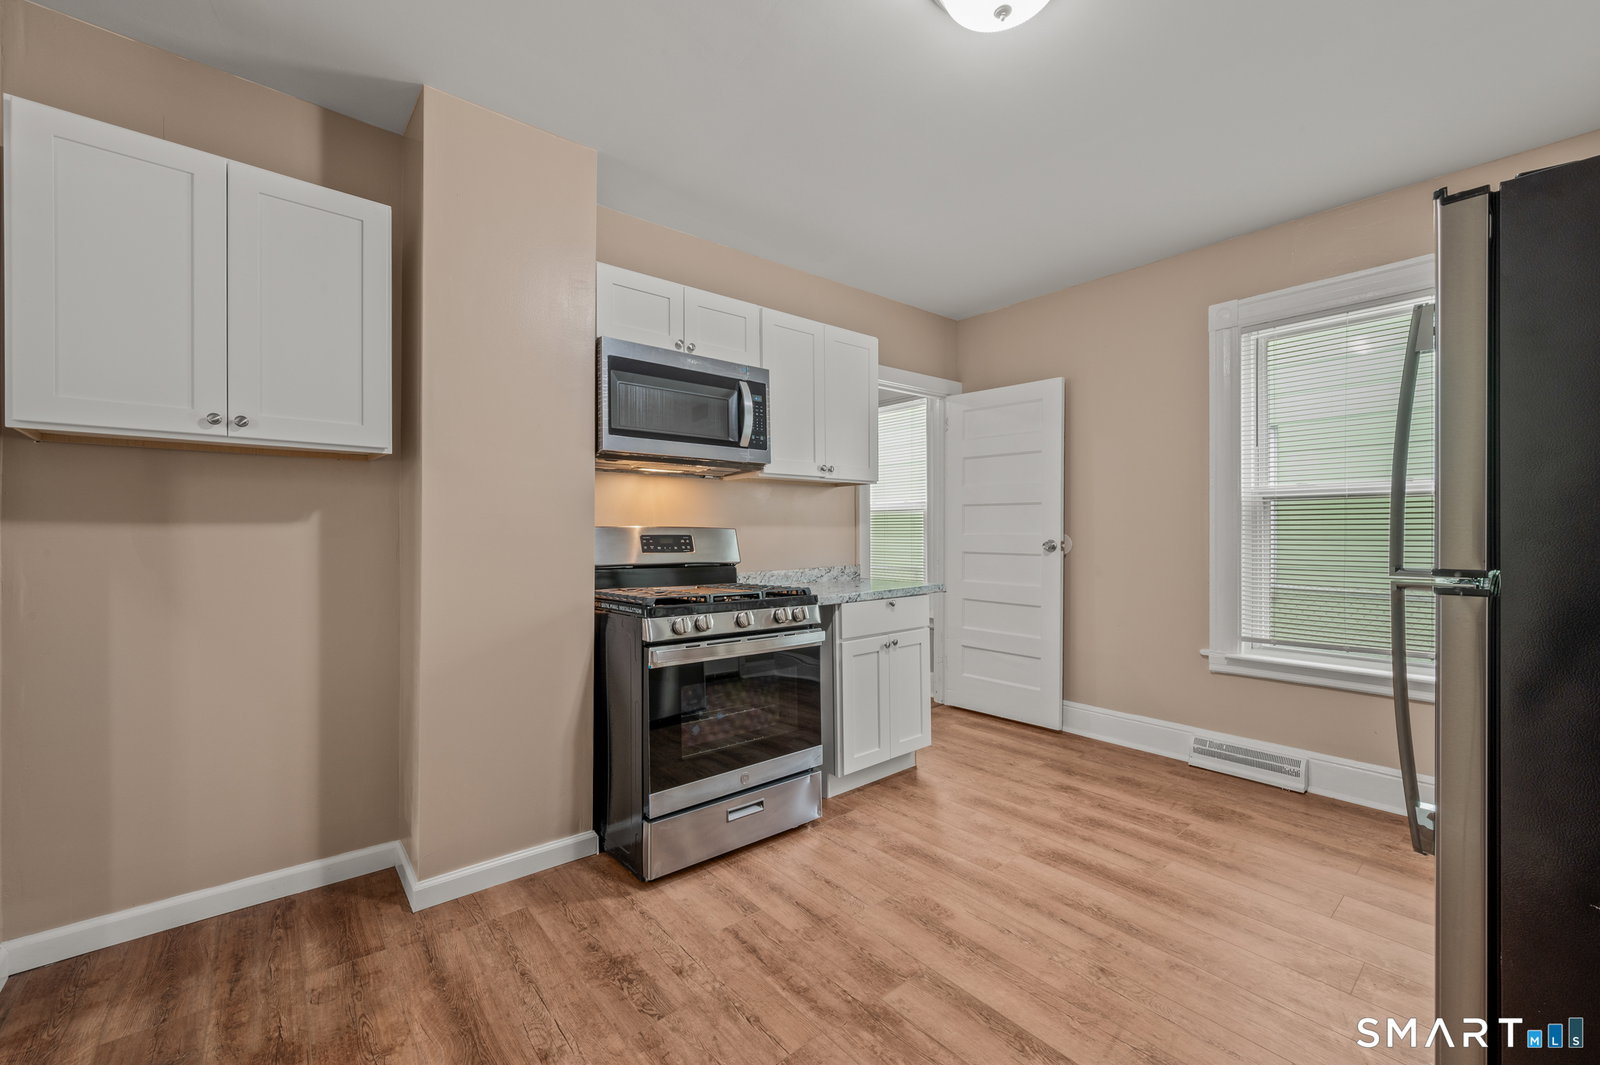
This beautifully updated 5 bedroom, 2 bath Colonial offers the perfect blend of space, comfort, and modern convenience. A welcoming foyer opens to an inviting floor plan with new flooring installed in 2025, setting a fresh and modern tone throughout the main level. The living and dining rooms provide comfortable spaces for everyday living and entertaining, while the newly renovated kitchen serves as the heart of the home. It features newer stainless steel appliances, a pantry, and ample cabinet space for function and style. Upstairs, five bedrooms offer flexibility for family, guests, home offices, or hobbies. The primary bedroom includes a ceiling fan, while new carpeting installed throughout the second floor in 2025 adds warmth and comfort. Both bathrooms were fully renovated in 2025, complementing the home's extensive updates. An unfinished attic adds valuable bonus space, ideal for storage or future expansion. Recent improvements include new electrical and plumbing systems (2025), a new hot water heater (2026), a furnace replaced in 2022, fresh interior paint (2025), and additional upgrades throughout. Outside, enjoy a spacious backyard perfect for relaxing, gardening, or hosting intimate gatherings, plus a detached two-car garage. Conveniently located just minutes from Yale, Albertus Magnus College, Quinnipiac University, and Southern Connecticut State University, this move-in ready home offers exceptional value, modern updates, and room to grow.
/u.realgeeks.media/068homes/Sarah_Square_Photo.jpeg)
Additional Information
- Taxes
- $6,025
- Lot Size
- 4,791
- Interior Features
- Cable Available
- Heating
- Natural Gas
- Cooling System Type
- Window/Wall
- Water Source
- Public
- Appliances
- Range, Microwave, Refrigerator
- Basement
- Full, Unfinished
- Exterior Features
- Porch, Lighting
- Garage Spaces
- 2
- Parking Spaces
- 4
- Elementary School
- Lincoln Bassett
- Middle School
- Per Board of Ed
- High School
- James Hillhouse
Mortgage Calculator
Listing courtesy of Ciarra Ennis from KW Legacy Partners. (860) 313-0700 (860) 313-0700
The data relating to real estate for sale on this website appears in part through the SMARTMLS Internet Data Exchange program, a voluntary cooperative exchange of property listing data between licensed real estate brokerage firms, and is provided by SMARTMLS through a licensing agreement. Listing information is from various brokers who participate in the SMARTMLS IDX program and not all listings may be visible on the site. The property information being provided on or through the website is for the personal, non-commercial use of consumers and such information may not be used for any purpose other than to identify prospective properties consumers may be interested in purchasing. Some properties which appear for sale on the website may no longer be available because they are for instance, under contract, sold or are no longer being offered for sale. Property information displayed is deemed reliable but is not guaranteed. Copyright 2026 SmartMLS, Inc.