301 Grove St, New Milford, CT 06776
- $529,000
- 3
- BD
- 2
- BA
- 1,686
- SqFt


- List Price
- $529,000
- Status
- ACTIVE
- MLS#
- 24175892
- Price Change
- ▼ $10,000 1781803787
- Year Built
- 1949
- Style
- Cape Cod
- Bedrooms
- 3
- Bathrooms
- 2
- Acres
- 2.37
- Living Area
- 1,686
- Neighborhood
- N/A
- Elementary School
- Hill & Plain
Property Description
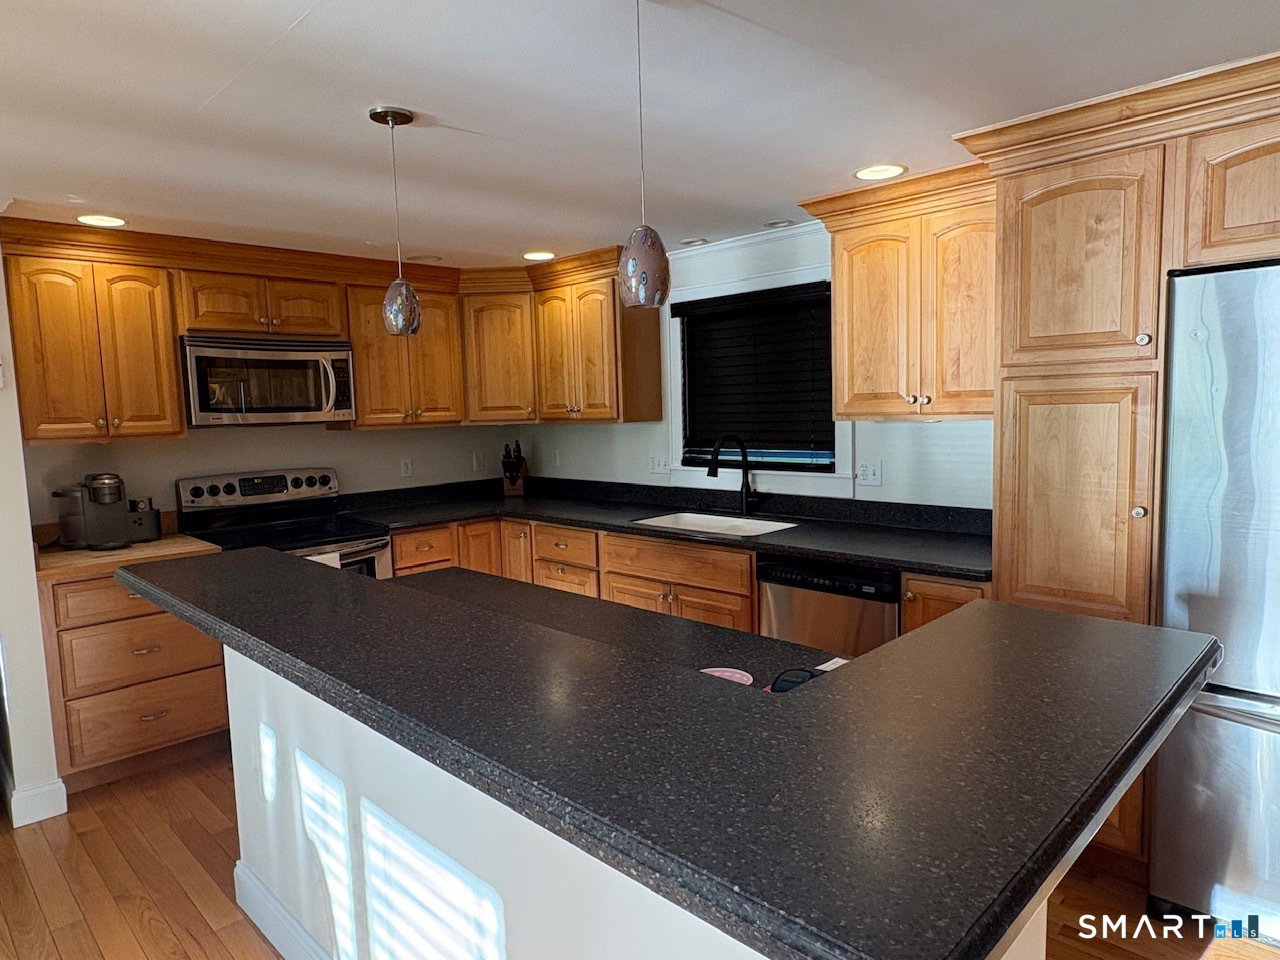
Tucked away on 2.37 private acres in southern New Milford, this beautifully updated Cape offers peaceful water views, exceptional privacy, and a tranquil natural setting surrounded by woods, stone walls, and mature landscaping. Set well back from the road, the property features a spacious level backyard perfect for relaxing, entertaining, or enjoying the serene surroundings. Inside, the main level showcases hardwood floors throughout, a welcoming living room with a stunning stone fireplace and calming water views, a fully renovated bathroom completed in 2025, and an updated kitchen with Corian countertops, Candlelight Cabinetry, and stainless steel appliances that opens seamlessly to the family room. Flexible dining and sitting areas provide ideal space for entertaining, working from home, or simply unwinding. Upstairs, the renovated primary suite features new vinyl plank flooring, fresh paint, and a beautifully renovated primary bathroom completed in 2026. Recent updates also include fresh interior and exterior paint in 2026 and a new energy-efficient mini-split system installed in 2025. Additional highlights include a full basement with high ceilings, garage with loft storage, architectural shingle roof, and a convenient location with easy access to Route 7, Brookfield, and surrounding towns, all just minutes from New Milford's historic downtown green, charming shops, and restaurants.
/u.realgeeks.media/068homes/Sarah_Square_Photo.jpeg)
Additional Information
- Taxes
- $6,277
- Lot Size
- 103,237
- Interior Features
- Cable Available
- Heating
- Hot Water
- Cooling System Type
- Ductless, Ductless Mini-Split
- Sewer
- Septic Tank
- Water Source
- Private Well
- Appliances
- Electric Range, Microwave, Range Hood, Refrigerator, Dishwasher, Washer, Dryer
- Fireplaces
- 1
- Basement
- Full, Storage Space, Garage Access, Walkout, Full
- Exterior Features
- Patio
- Garage Spaces
- 1
- Elementary School
- Hill & Plain
- High School
- New Milford
Mortgage Calculator
Listing courtesy of Bill Jacquemin from Candlewood Realty. (203) 470-3275 (860) 799-5300
The data relating to real estate for sale on this website appears in part through the SMARTMLS Internet Data Exchange program, a voluntary cooperative exchange of property listing data between licensed real estate brokerage firms, and is provided by SMARTMLS through a licensing agreement. Listing information is from various brokers who participate in the SMARTMLS IDX program and not all listings may be visible on the site. The property information being provided on or through the website is for the personal, non-commercial use of consumers and such information may not be used for any purpose other than to identify prospective properties consumers may be interested in purchasing. Some properties which appear for sale on the website may no longer be available because they are for instance, under contract, sold or are no longer being offered for sale. Property information displayed is deemed reliable but is not guaranteed. Copyright 2026 SmartMLS, Inc.