14 Vermillion Dr, Avon, CT 06001
- $1,395,000
- 7
- BD
- 6
- BA
- 6,144
- SqFt







- List Price
- $1,395,000
- Status
- ACTIVE
- MLS#
- 24173039
- Price Change
- ▲ $40,000 1788981958
- Year Built
- 1978
- Style
- Contemporary
- Bedrooms
- 7
- Bathrooms
- 6
- Acres
- 2.61
- Living Area
- 6,144
- Neighborhood
- N/A
- Middle School
- Avon
- Elementary School
- Pine Grove
Property Description
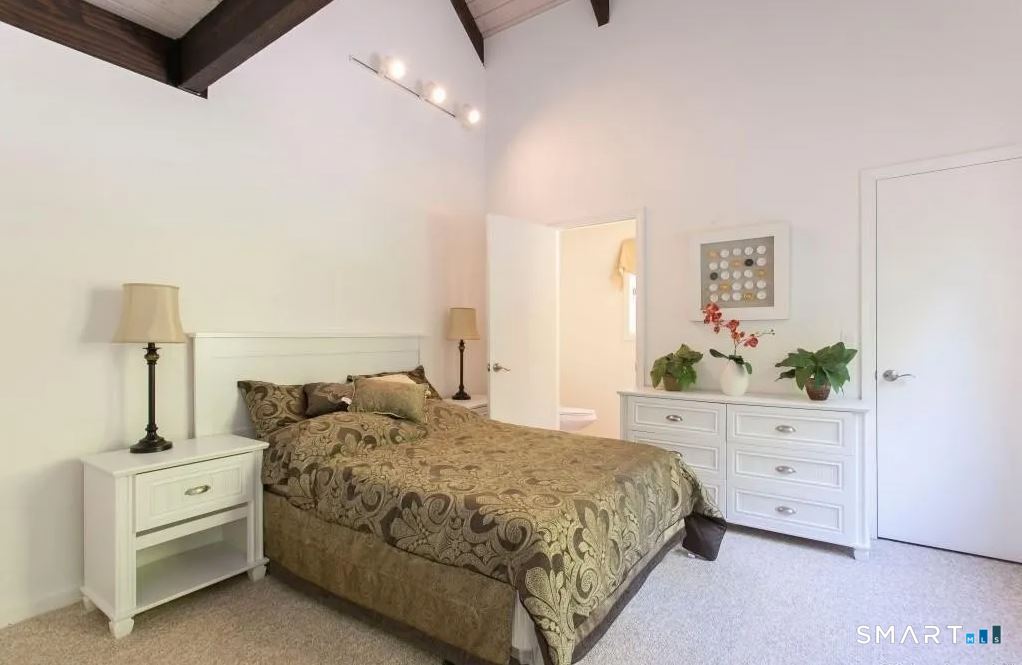
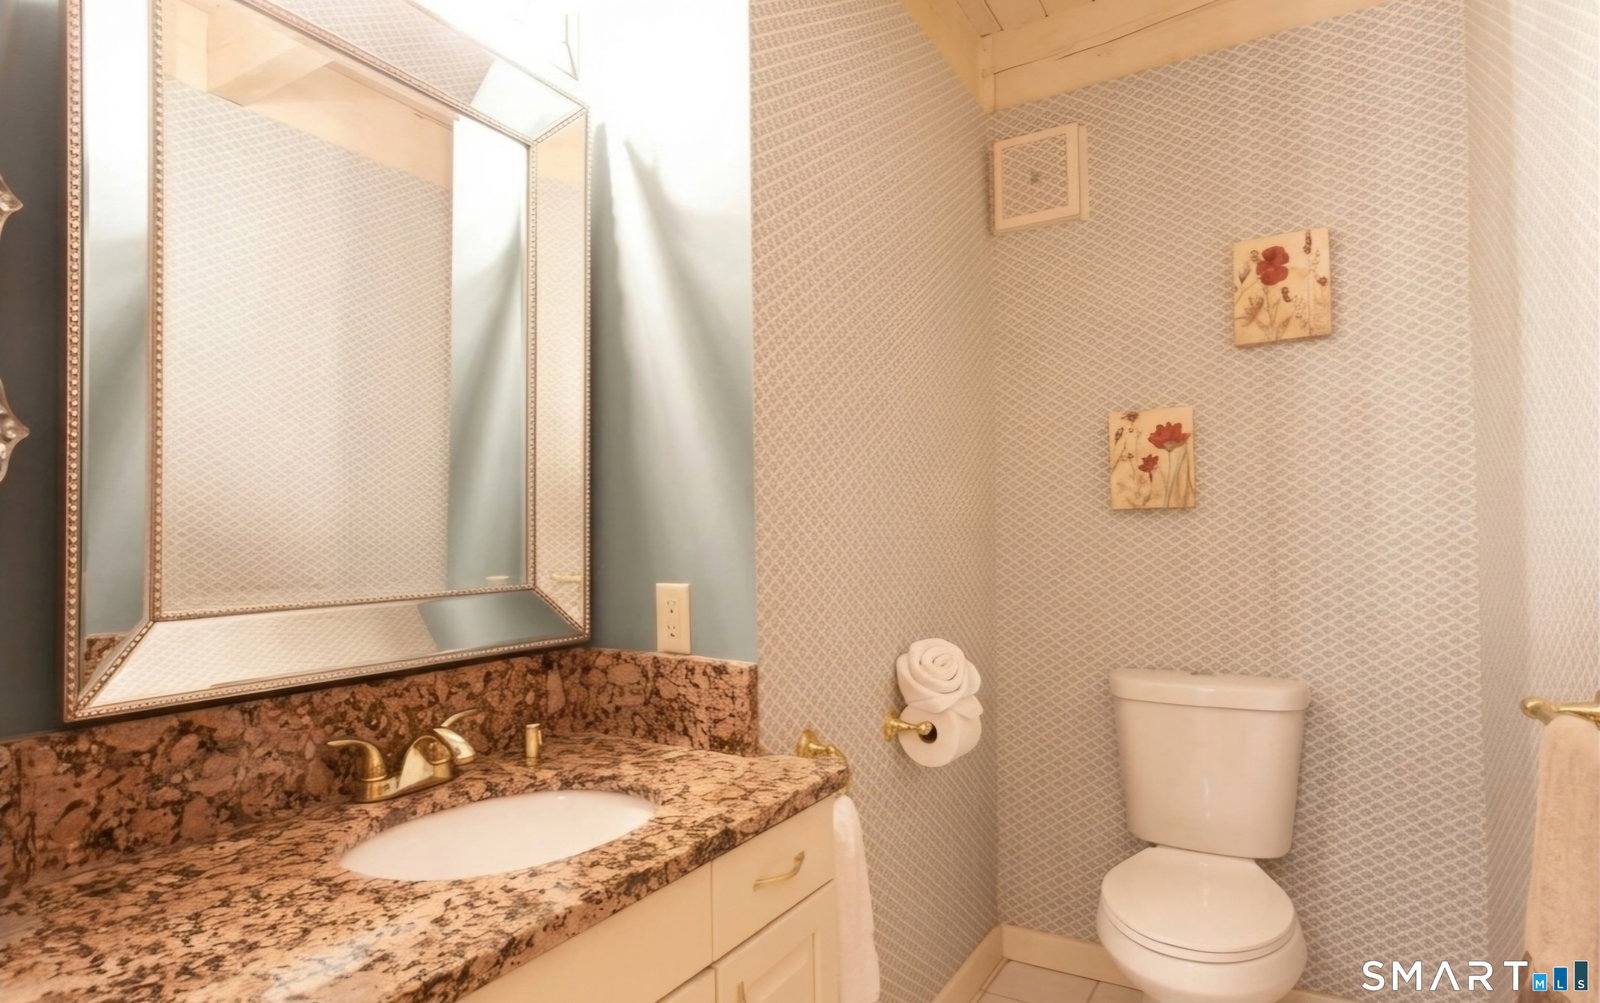
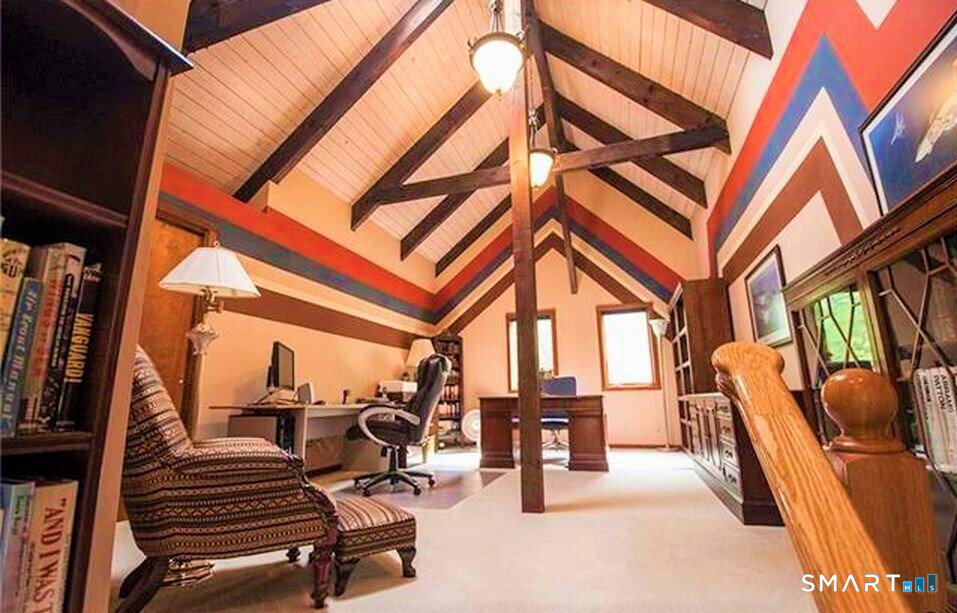
Ready to GO with no work needed! From its Private 2.61-Acres this Artfully Designed Modern post-and-beam estate has Breathtaking Panoramic Views across the Valley. Set on the side of Avon Mountain & Minutes from Hartford & Bradley International Airport, a newly installed driveway leads to this architecturally striking home featuring soaring cathedral ceilings, exposed beams & dramatic walls of glass that fill the interior with natural light & showcase Spectacular Sunsets. Offering over 6,000 sqft of flexible living space, the home is Great for entertaining, multi-generational living or extended guest accommodations. The Large modern kitchen features New Stainless Steel appliances, a modern glass cooktop, Double Convection Ovens, premium cabinetry & quartz countertops. The primary suite serves as a private retreat with a spa-inspired bath featuring a custom rain shower, jetted tub, walk-in closet & a secondary laundry area. Additional spaces include a dedicated office, library, billiard room, fitness area & versatile flex rooms. The walk-out lower level can be a 7th bedroom or an in-law suite complete with a full bath and direct access to the pool and outdoor living spaces. Outdoor amenities include a custom in-ground pool, extensive Trex decking & multiple entertaining areas designed for year-round enjoyment. Additional features include a whole-house generator & EV charging station. #BR and #BA are owner verified.
/u.realgeeks.media/068homes/Sarah_Square_Photo.jpeg)
Additional Information
- Taxes
- $17,770
- Lot Size
- 113,691
- Interior Features
- Wired Audio, Central Vacuum, Intercom, Open Floor Plan, Security System
- Heating
- Hot Air
- Cooling System Type
- Ceiling Fan(s), Central Air
- Sewer
- Septic Tank
- Water Source
- Private Well
- Appliances
- Electric Cooktop, Wall Oven, Microwave, Range Hood, Refrigerator, Ice Maker, Dishwasher, Disposal, Washer, Dryer
- Fireplaces
- 2
- Basement
- Full, Walkout
- Exterior Features
- Deck, Lighting, Patio, Balcony, Underground Utilities, Awnings, Porch, Covered Deck/Patio
- Garage Spaces
- 2
- Parking Spaces
- 10
- Elementary School
- Pine Grove
- Middle School
- Avon
- High School
- Avon
Mortgage Calculator
Listing courtesy of Derek Greene from Derek Greene. (860) 560-1006 (860) 560-1006
The data relating to real estate for sale on this website appears in part through the SMARTMLS Internet Data Exchange program, a voluntary cooperative exchange of property listing data between licensed real estate brokerage firms, and is provided by SMARTMLS through a licensing agreement. Listing information is from various brokers who participate in the SMARTMLS IDX program and not all listings may be visible on the site. The property information being provided on or through the website is for the personal, non-commercial use of consumers and such information may not be used for any purpose other than to identify prospective properties consumers may be interested in purchasing. Some properties which appear for sale on the website may no longer be available because they are for instance, under contract, sold or are no longer being offered for sale. Property information displayed is deemed reliable but is not guaranteed. Copyright 2026 SmartMLS, Inc.