31 Ford Ave, Norwich, CT 06360
- $299,900
- 3
- BD
- 2
- BA
- 1,380
- SqFt








- List Price
- $299,900
- Status
- ACTIVE UNDER CONTRACT
- MLS#
- 24170283
- Year Built
- 1963
- Style
- Split Level
- Bedrooms
- 3
- Bathrooms
- 2
- Acres
- 0.30
- Living Area
- 1,380
- Neighborhood
- N/A
- Middle School
- Per Board of Ed
- Elementary School
- John B. Stanton
Property Description
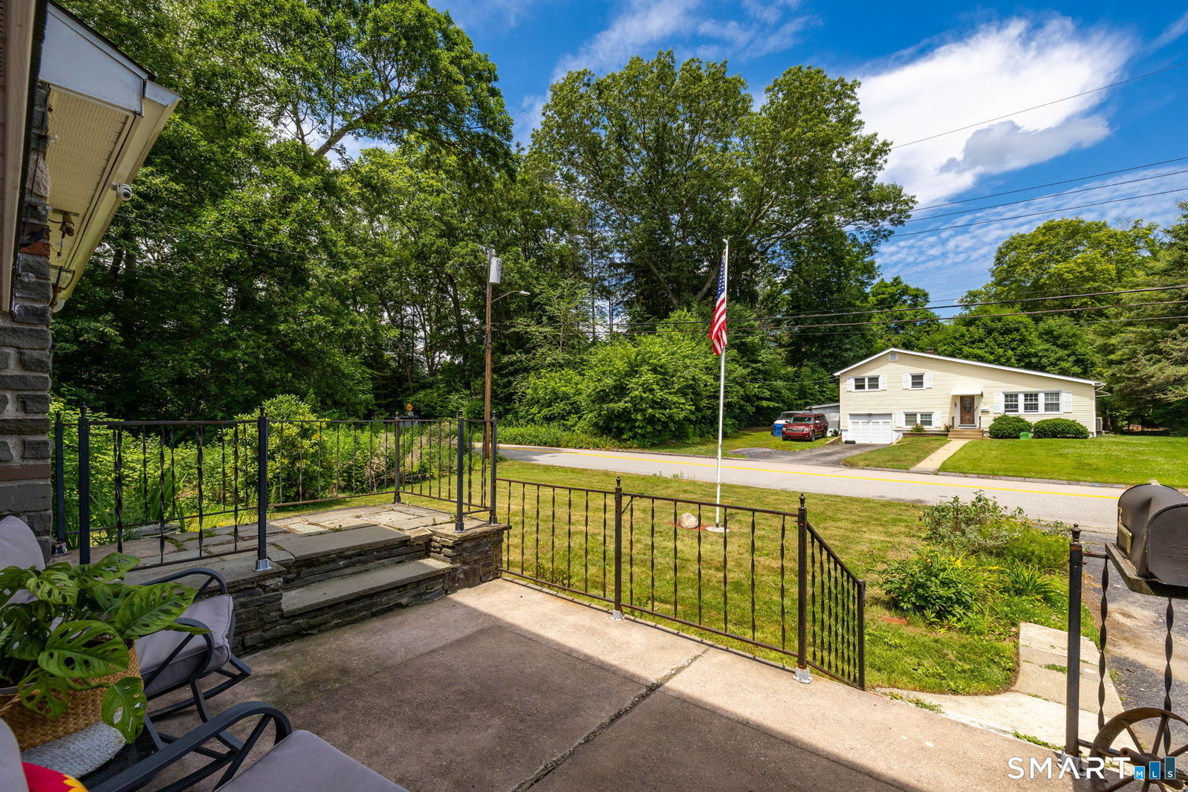
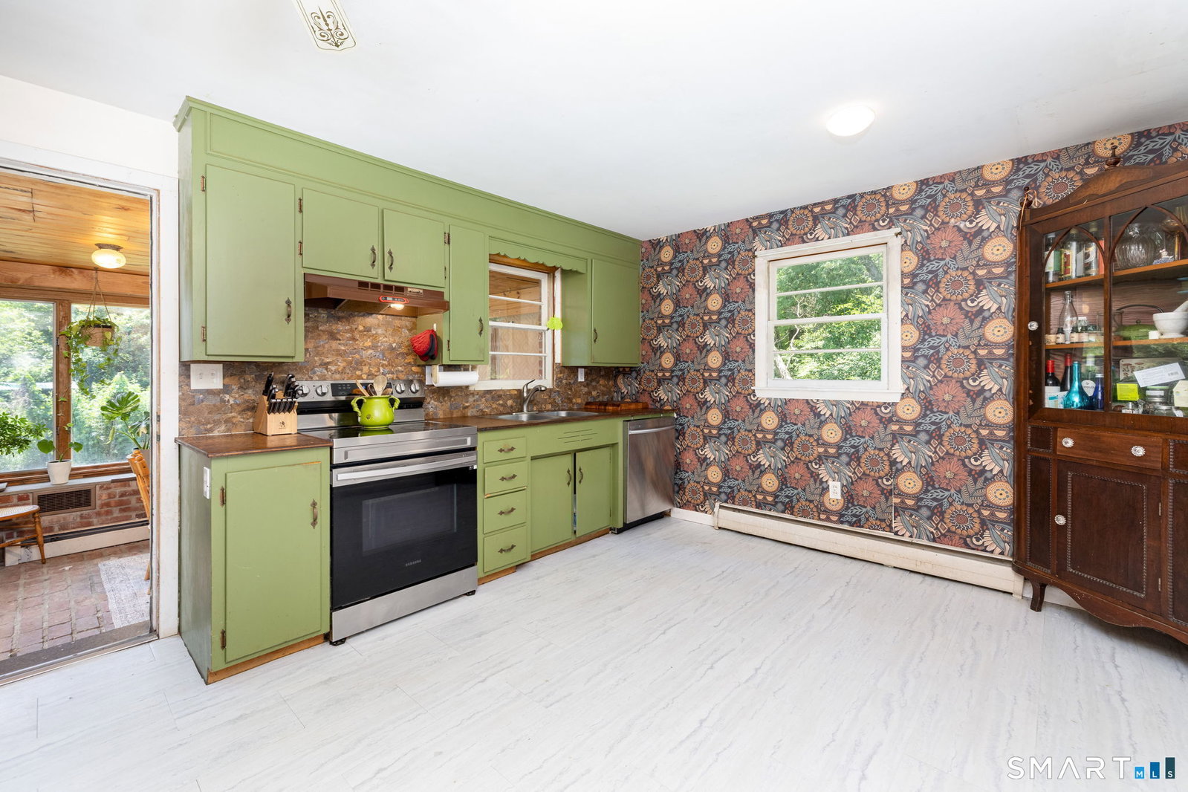
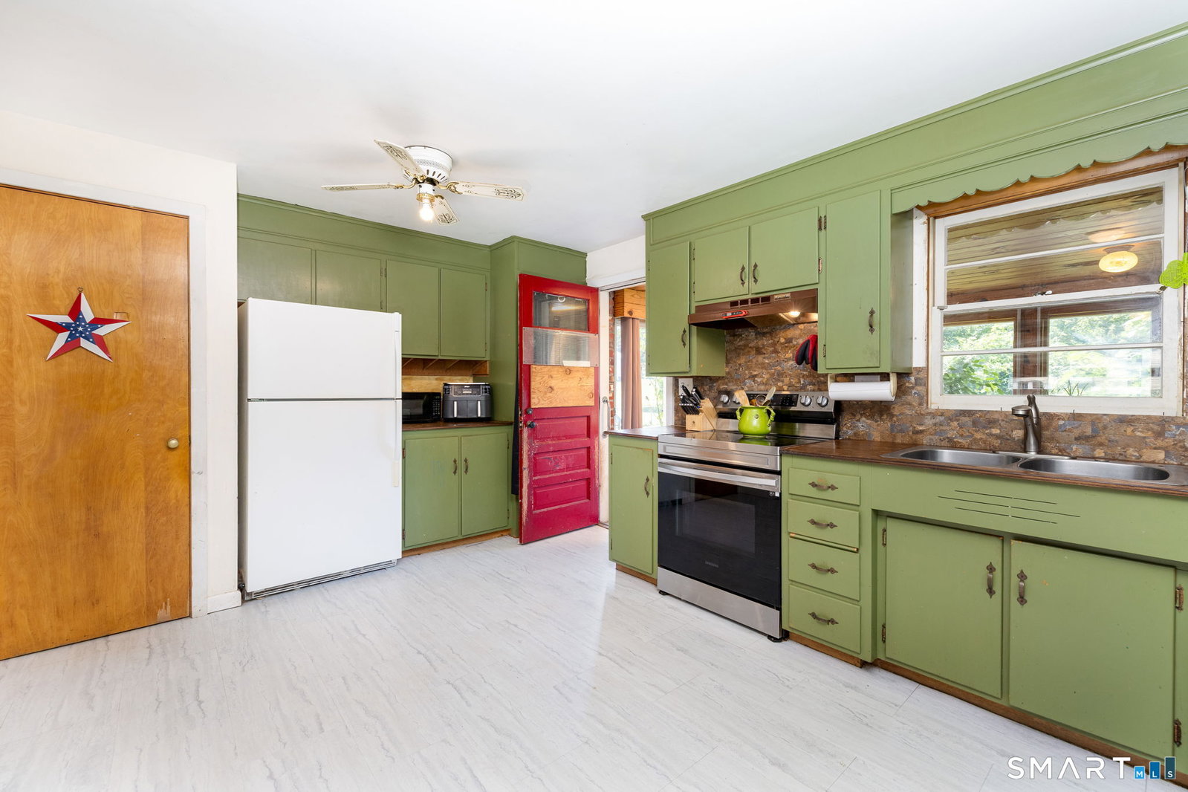
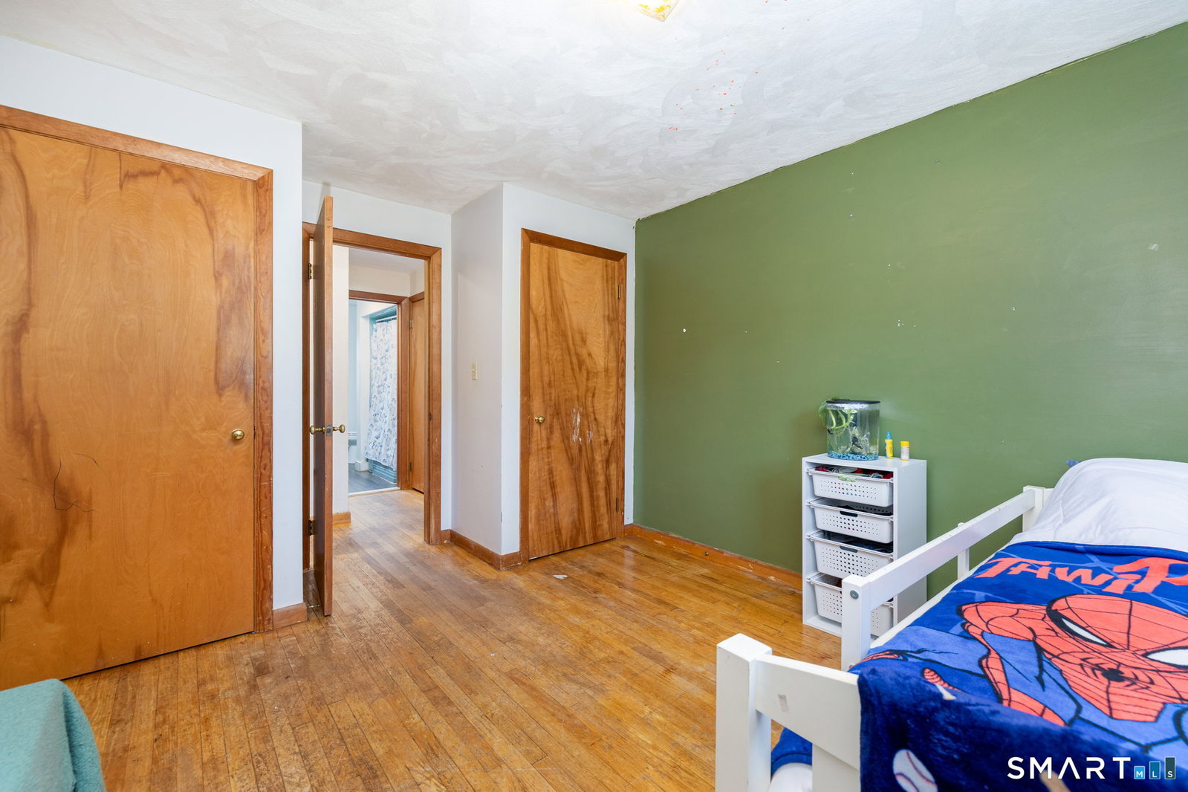
Fantastic opportunity to build sweat equity! This three-bedroom, one-and-a-half-bath split-level home offers great potential and plenty of space to make it your own. The formal living room features a cozy wood-burning fireplace and opens to the eat-in kitchen, which flows seamlessly into the bright sunroom-an ideal space for a dining area, home office, or additional living space. Upstairs, you'll find three generously sized bedrooms and a full bath with a tub/shower combination. The lower level offers a spacious family room, a convenient half bath, a laundry area, and a mechanical room. Additional highlights include hardwood floors, a newer boiler, generator-ready electrical hookup, a deep one-car garage, a level lot, and a large barn with endless possibilities-perfect for a workshop, hobby space, or the ultimate she-shed. With just a little TLC, this home has the potential to shine. Don't miss this incredible opportunity to add your personal touch and reap the rewards!
/u.realgeeks.media/068homes/Sarah_Square_Photo.jpeg)
Additional Information
- Taxes
- $5,983
- Lot Size
- 13,068
- Interior Features
- Open Floor Plan
- Heating
- Hot Water
- Cooling System Type
- Wall Units, Window/Wall
- Water Source
- Public
- Appliances
- Electric Range, Range Hood, Refrigerator, Dishwasher, Washer, Dryer
- Fireplaces
- 1
- Basement
- Partial, Heated, Partial
- Exterior Features
- Sidewalk, Shed, Patio
- Garage Spaces
- 1
- Elementary School
- John B. Stanton
- Middle School
- Per Board of Ed
- High School
- Norwich Free Academy
Mortgage Calculator
Listing courtesy of Erik Sousa from William Raveis Real Estate. (860) 983-0457 (860) 521-4311
The data relating to real estate for sale on this website appears in part through the SMARTMLS Internet Data Exchange program, a voluntary cooperative exchange of property listing data between licensed real estate brokerage firms, and is provided by SMARTMLS through a licensing agreement. Listing information is from various brokers who participate in the SMARTMLS IDX program and not all listings may be visible on the site. The property information being provided on or through the website is for the personal, non-commercial use of consumers and such information may not be used for any purpose other than to identify prospective properties consumers may be interested in purchasing. Some properties which appear for sale on the website may no longer be available because they are for instance, under contract, sold or are no longer being offered for sale. Property information displayed is deemed reliable but is not guaranteed. Copyright 2026 SmartMLS, Inc.