148 North St, Litchfield, CT 06759
- $3,500,000
- 7
- BD
- 6
- BA
- 6,641
- SqFt




- List Price
- $3,500,000
- Status
- ACTIVE
- MLS#
- 24169503
- Price Change
- ▼ $400,000 1782418010
- Year Built
- 1874
- Style
- Colonial, Historic Antique
- Bedrooms
- 7
- Bathrooms
- 6
- Acres
- 3.93
- Living Area
- 6,641
- Neighborhood
- N/A
- Middle School
- Per Board of Ed
- Elementary School
- Per Board of Ed
Property Description
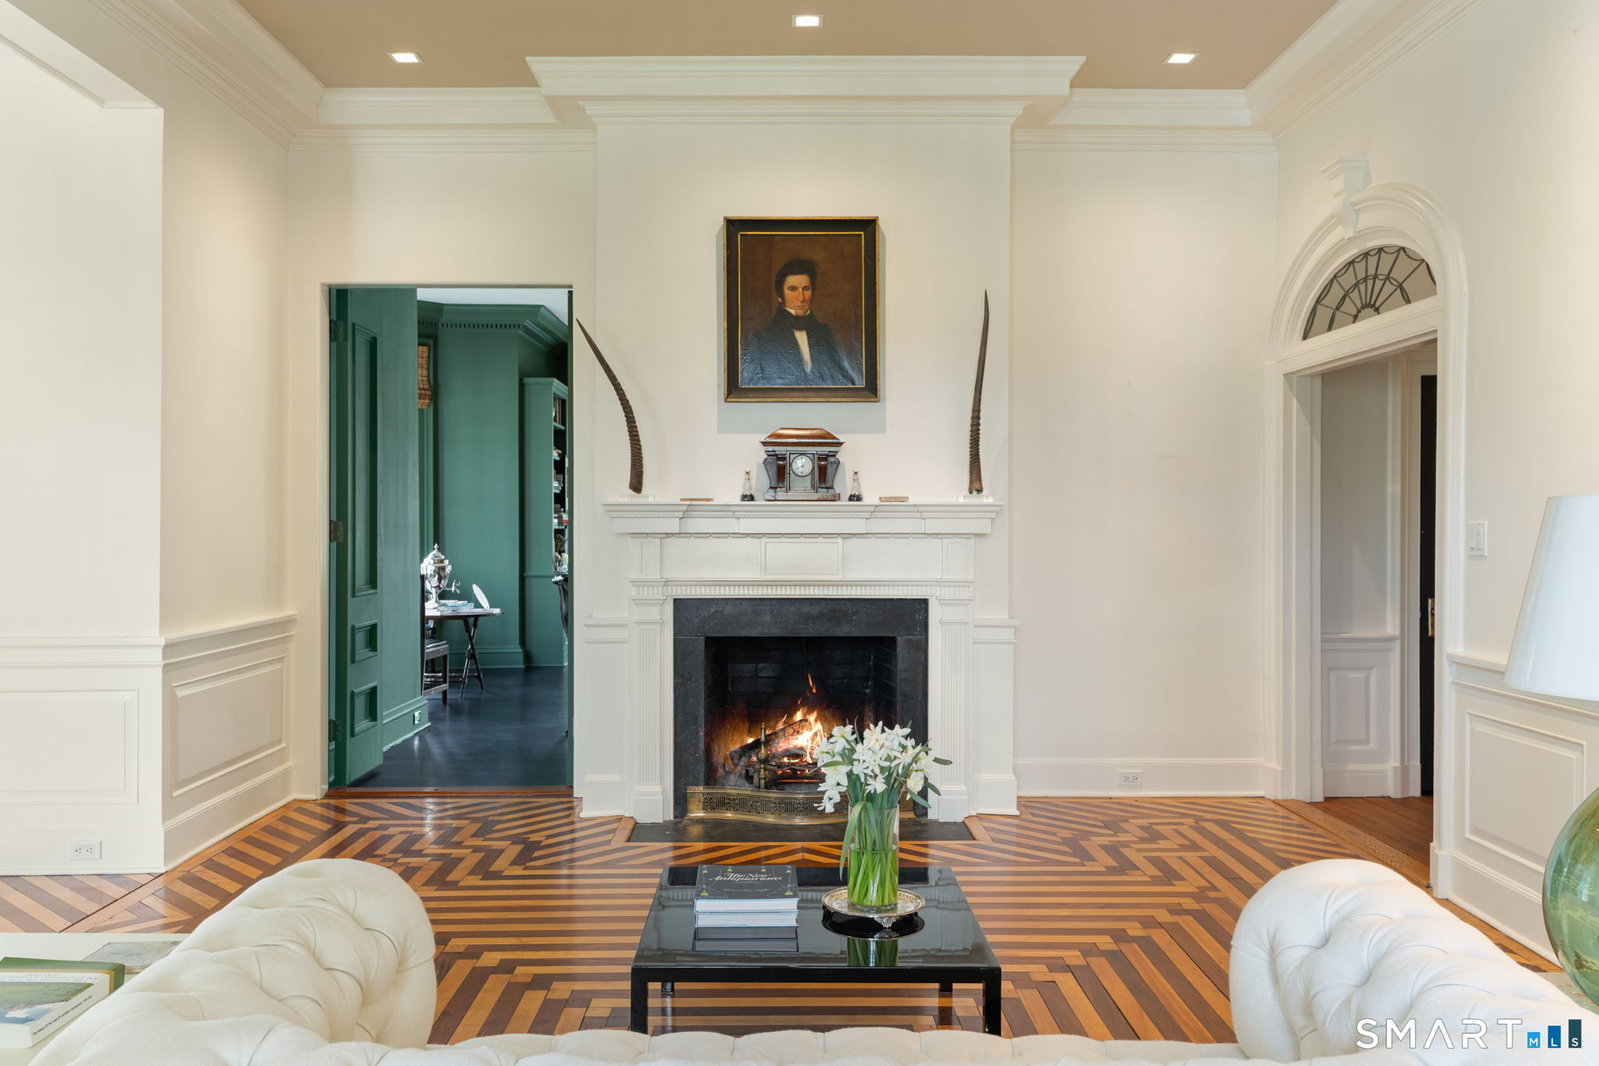
This stunning 1874 Federal house sits on a 3.93-acre lot and backs up to land-trust property. It was fully renovated and designed by Percy Steinhart, the design maven who created Stubbs & Wooton shoes. The estate contains a 6,641 square foot Main House, plus a wonderful Pool House and Carriage House. In the Main House, the spacious Entry Hall leads to the Living Room with a fireplace and a charming bay window. A large Library with a fireplace opens into a spacious Garden Room. The elegant Dining Room has a corner fireplace and double exposures. Adjacent is a gourmet Kitchen with a large island, high-end appliances, and a sizeable breakfast area with a spacious Cloak and Powder Room nearby. The front and back staircases lead to the second floor and a Primary Suite consisting of a large bedroom with a bay window and fireplace, and an elegant en-suite Bath. A second Bedroom with a fireplace is adjacent to the Primary. Two additional Bedrooms with en-suite Baths, and a Laundry Room, complete the second floor. On the third floor is a center gathering room plus two large Bedrooms and Baths. A large, unrenovated room has potential for use as an additional Bedroom, Gym, or Office. The Basement has a two-car garage with a Half Bath and generous storage rooms. The property is beautifully landscaped with a Croquet Lawn, a large pool, and Pool House with an outdoor fireplace for cooking, and a Greenhouse. The Main House and Pool House have updated HVAC systems with Central Air.
/u.realgeeks.media/068homes/Sarah_Square_Photo.jpeg)
Additional Information
- Taxes
- $39,186
- Lot Size
- 171,190
- Interior Features
- Cable Available
- Cooling System Type
- Central Air
- Water Source
- Public
- Appliances
- Range, Microwave, Refrigerator, Dishwasher, Washer, Dryer
- Fireplaces
- 5
- Basement
- Full, Garage Access, Concrete, Full
- Exterior Features
- Heated Porch, Balcony, Terraced Yard, Porch, Deck, Garden, Guest Quarters
- Garage Spaces
- 4
- Elementary School
- Per Board of Ed
- Middle School
- Per Board of Ed
- High School
- Per Board of Ed
Mortgage Calculator
Listing courtesy of Heather Croner from William Pitt Sotheby's Int.. (845) 235-9680 (845) 677-5512
The data relating to real estate for sale on this website appears in part through the SMARTMLS Internet Data Exchange program, a voluntary cooperative exchange of property listing data between licensed real estate brokerage firms, and is provided by SMARTMLS through a licensing agreement. Listing information is from various brokers who participate in the SMARTMLS IDX program and not all listings may be visible on the site. The property information being provided on or through the website is for the personal, non-commercial use of consumers and such information may not be used for any purpose other than to identify prospective properties consumers may be interested in purchasing. Some properties which appear for sale on the website may no longer be available because they are for instance, under contract, sold or are no longer being offered for sale. Property information displayed is deemed reliable but is not guaranteed. Copyright 2026 SmartMLS, Inc.