66 High St Unit 17, Guilford, CT 06437
- $2,990,000
- 3
- BD
- 3
- BA
- 3,348
- SqFt




- List Price
- $2,990,000
- Status
- ACTIVE
- MLS#
- 24167886
- Year Built
- 2016
- Style
- Ranch
- Bedrooms
- 3
- Bathrooms
- 3
- Building Name
- The Residences At 66 High Street
- Living Area
- 3,348
- Neighborhood
- N/A
- Middle School
- Adams
- Elementary School
- Per Board of Ed
Property Description
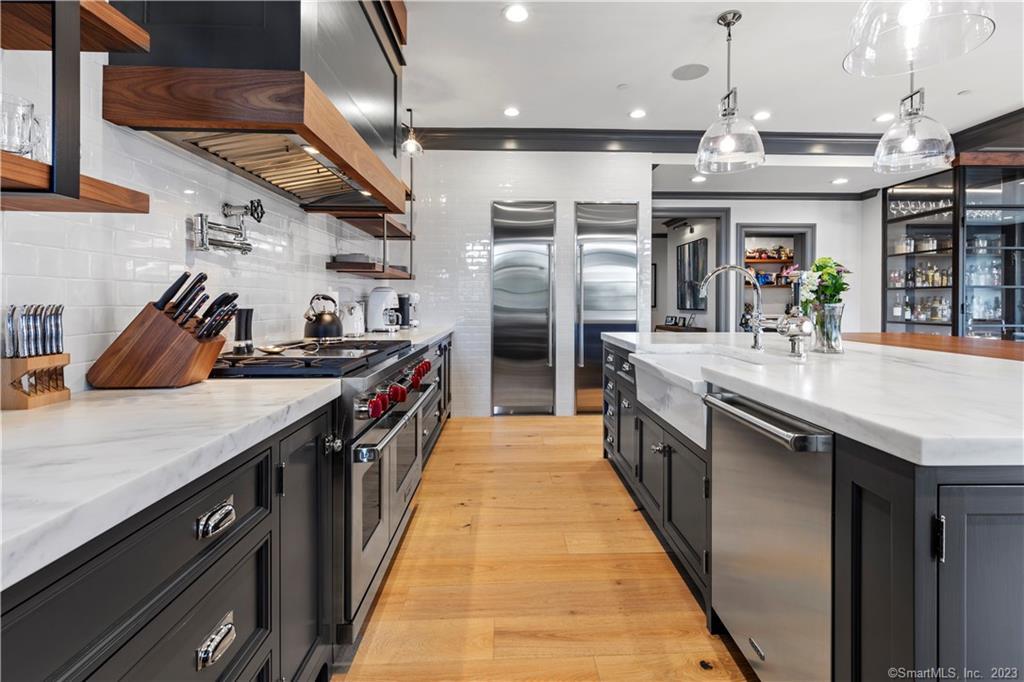
Welcome to a truly exceptional living experience at The Residences at 66 High Street! This stunning three-bedroom, two-and-a-half-bathroom condo presents a rare opportunity for those seeking luxury and convenience in one of Guilford's most desirable locations. Spanning an impressive 3,148 square feet, this custom single-level home offers elegant design and modern amenities, ensuring comfort and style at every turn. Step inside to discover an exquisite open floor plan highlighted by two-inch marble and black walnut countertops, complemented by high-end finishes from Waterworks and custom built-ins throughout. Enjoy the culinary delight of a gourmet kitchen equipped with Subzero appliances, a 48" Wolf range, and two spacious walk-in pantries. The inviting living area features a gas fireplace for cozy evenings and a state-of-the-art Full Swing sports simulator that also serves as a perfect media room. This smart home boasts temperature-controlled fresh air and is easily managed via iPad. Step outside to your covered private terrace and be captivated by stunning marsh and Long Island Sound views, accompanied by refreshing salty breezes. The vibrant community offers a heated pool, fitness center, fire pit, dog park, and more, making it an ideal setting for relaxation and recreation. With easy access to the marina, beach, dining, shopping, and cultural experiences in downtown Guilford, this property epitomizes Connecticut shoreline living at its finest.
/u.realgeeks.media/068homes/Sarah_Square_Photo.jpeg)
Additional Information
- Taxes
- $32,334
- Hoa Fee
- $1,877
- Interior Features
- Wired Audio, Elevator, Open Floor Plan
- Heating
- Hot Air
- Cooling System Type
- Central Air
- Sewer
- Shared Septic
- Water Source
- Public
- Appliances
- Gas Range, Range Hood, Refrigerator, Dishwasher, Washer, Dryer
- Fireplaces
- 1
- Basement
- None
- Exterior Features
- Underground Utilities, Sidewalk, Deck, Garden, Lighting, Sprinkler System
- Garage Spaces
- 2
- Elementary School
- Per Board of Ed
- Middle School
- Adams
- High School
- Guilford
Mortgage Calculator
Listing courtesy of Barbara Goetsch from William Pitt Sotheby's Int'l. (203) 927-7146 (203) 453-2533
The data relating to real estate for sale on this website appears in part through the SMARTMLS Internet Data Exchange program, a voluntary cooperative exchange of property listing data between licensed real estate brokerage firms, and is provided by SMARTMLS through a licensing agreement. Listing information is from various brokers who participate in the SMARTMLS IDX program and not all listings may be visible on the site. The property information being provided on or through the website is for the personal, non-commercial use of consumers and such information may not be used for any purpose other than to identify prospective properties consumers may be interested in purchasing. Some properties which appear for sale on the website may no longer be available because they are for instance, under contract, sold or are no longer being offered for sale. Property information displayed is deemed reliable but is not guaranteed. Copyright 2026 SmartMLS, Inc.