3e E Lake Rd, Danbury, CT 06811
- $1,100,000
- 4
- BD
- 3
- BA
- 5,632
- SqFt








- List Price
- $1,100,000
- Status
- ACTIVE
- MLS#
- 24165688
- Price Change
- ▼ $50,000 1787859630
- Year Built
- 2002
- Style
- Colonial
- Bedrooms
- 4
- Bathrooms
- 3
- Acres
- 2.65
- Living Area
- 5,632
- Neighborhood
- N/A
- Middle School
- Broadview
- Elementary School
- King Street
Property Description
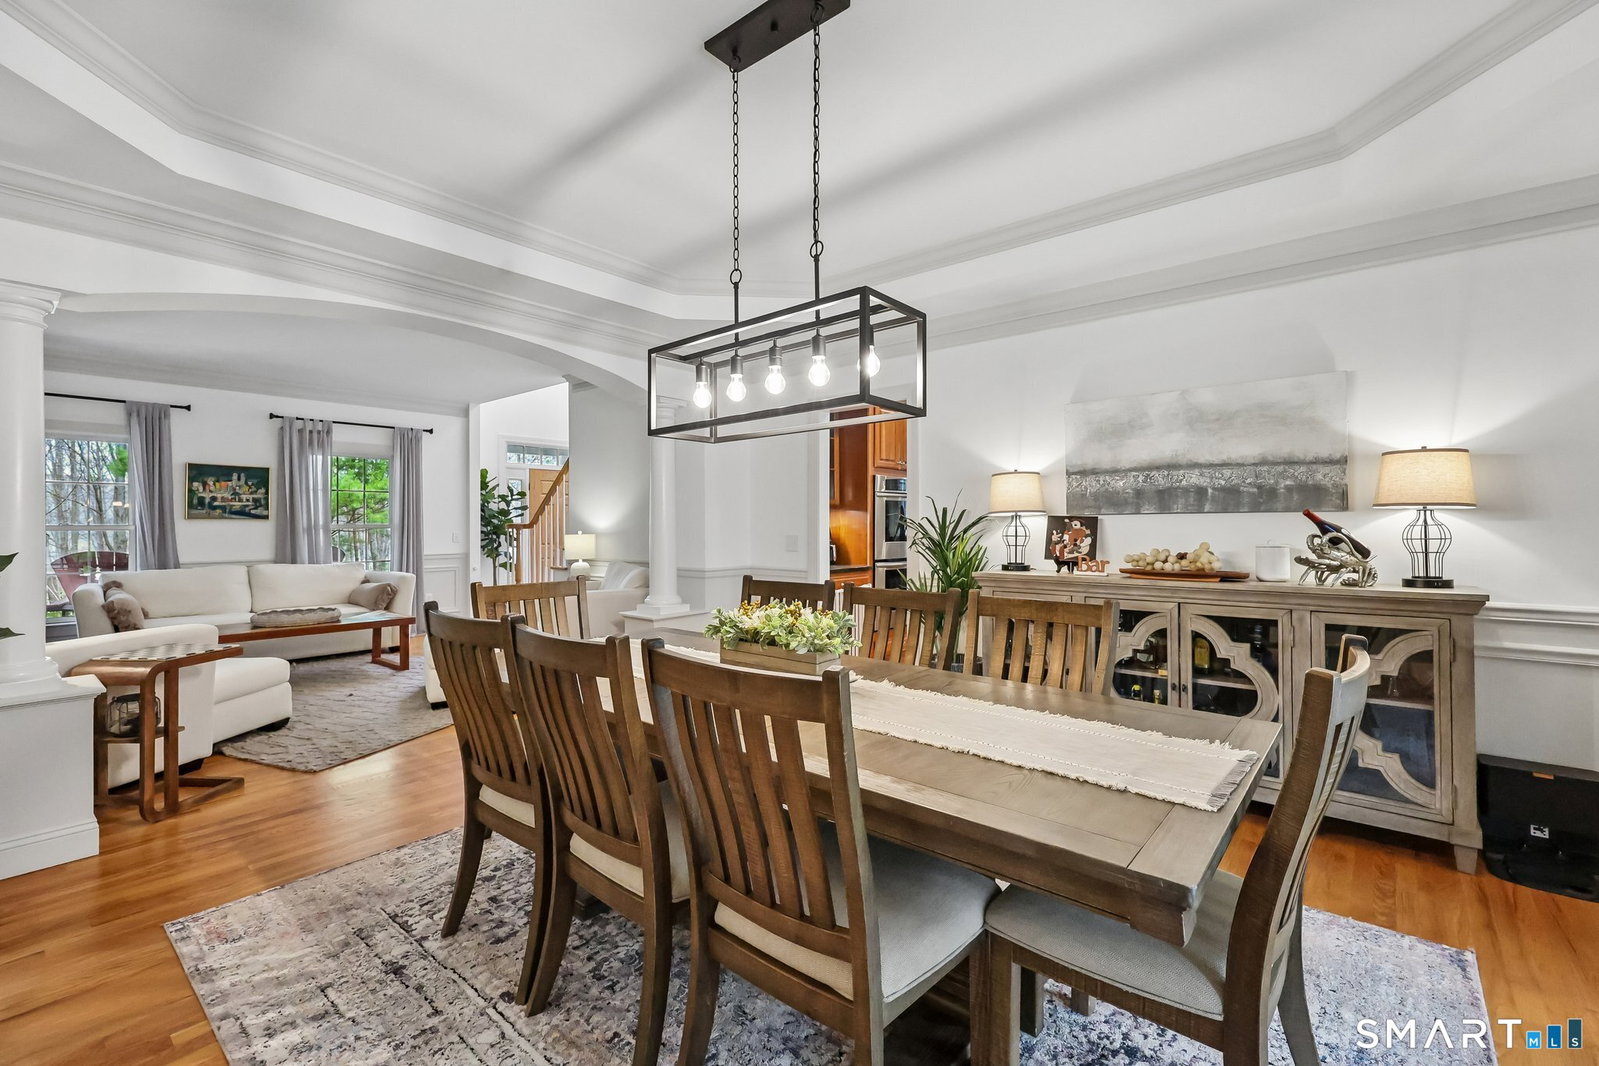
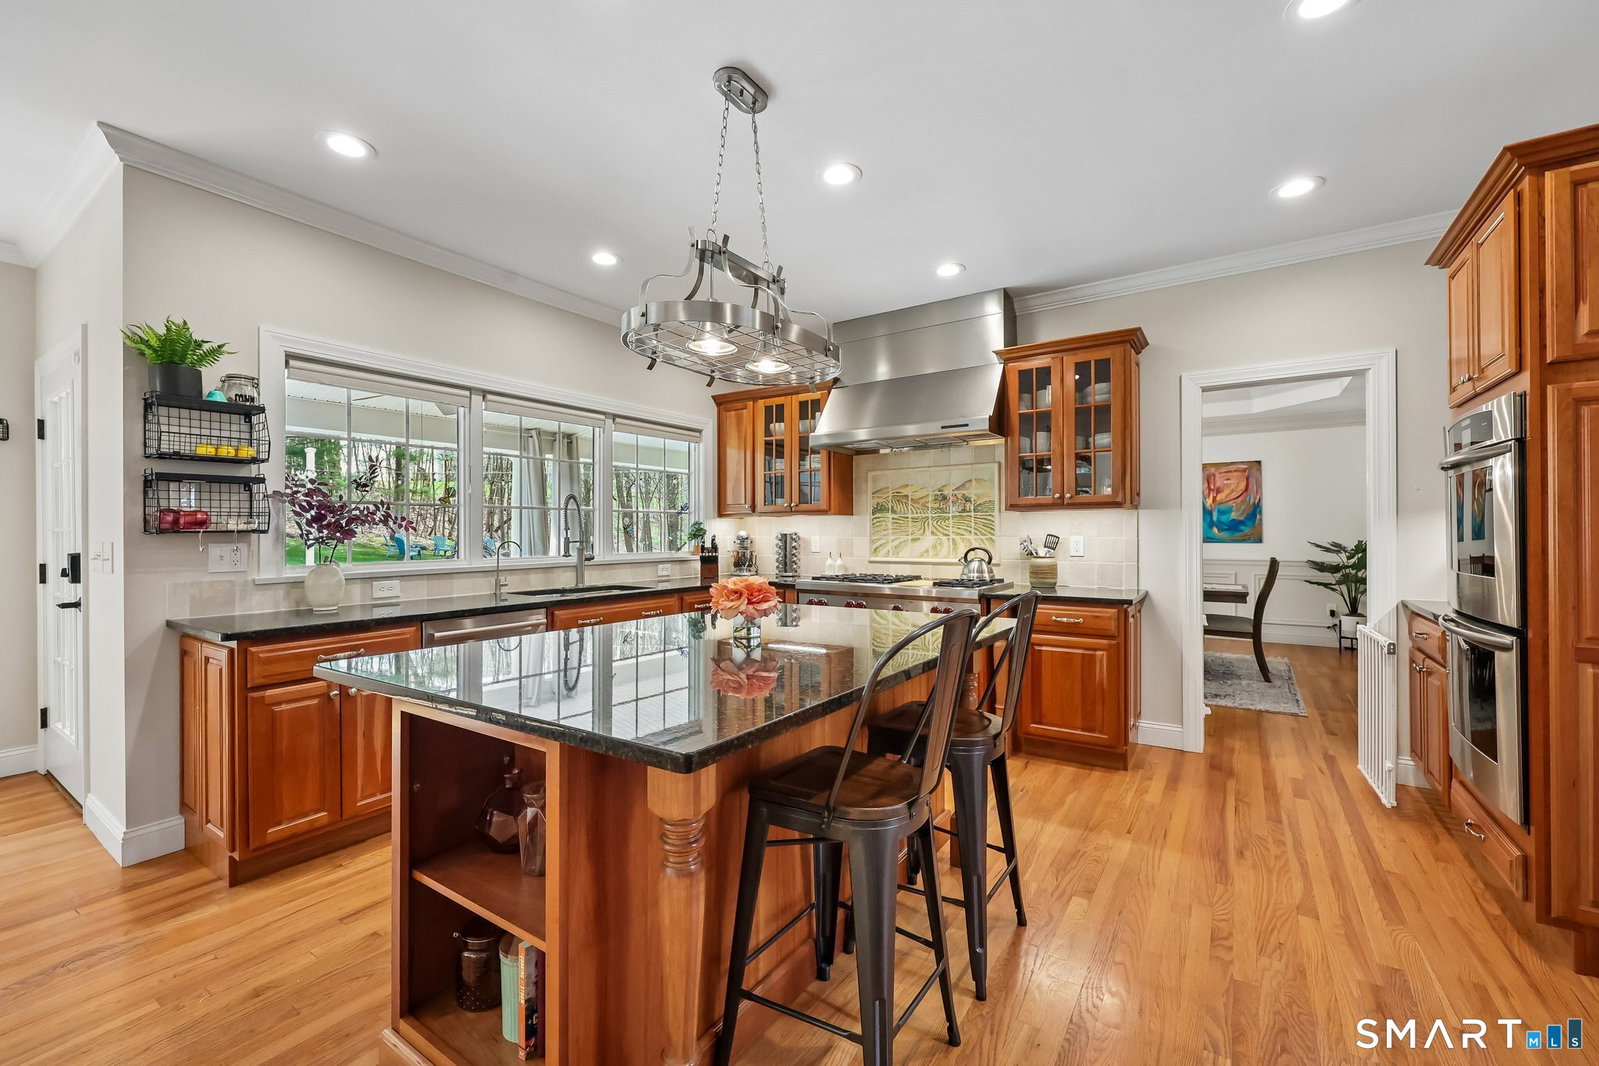
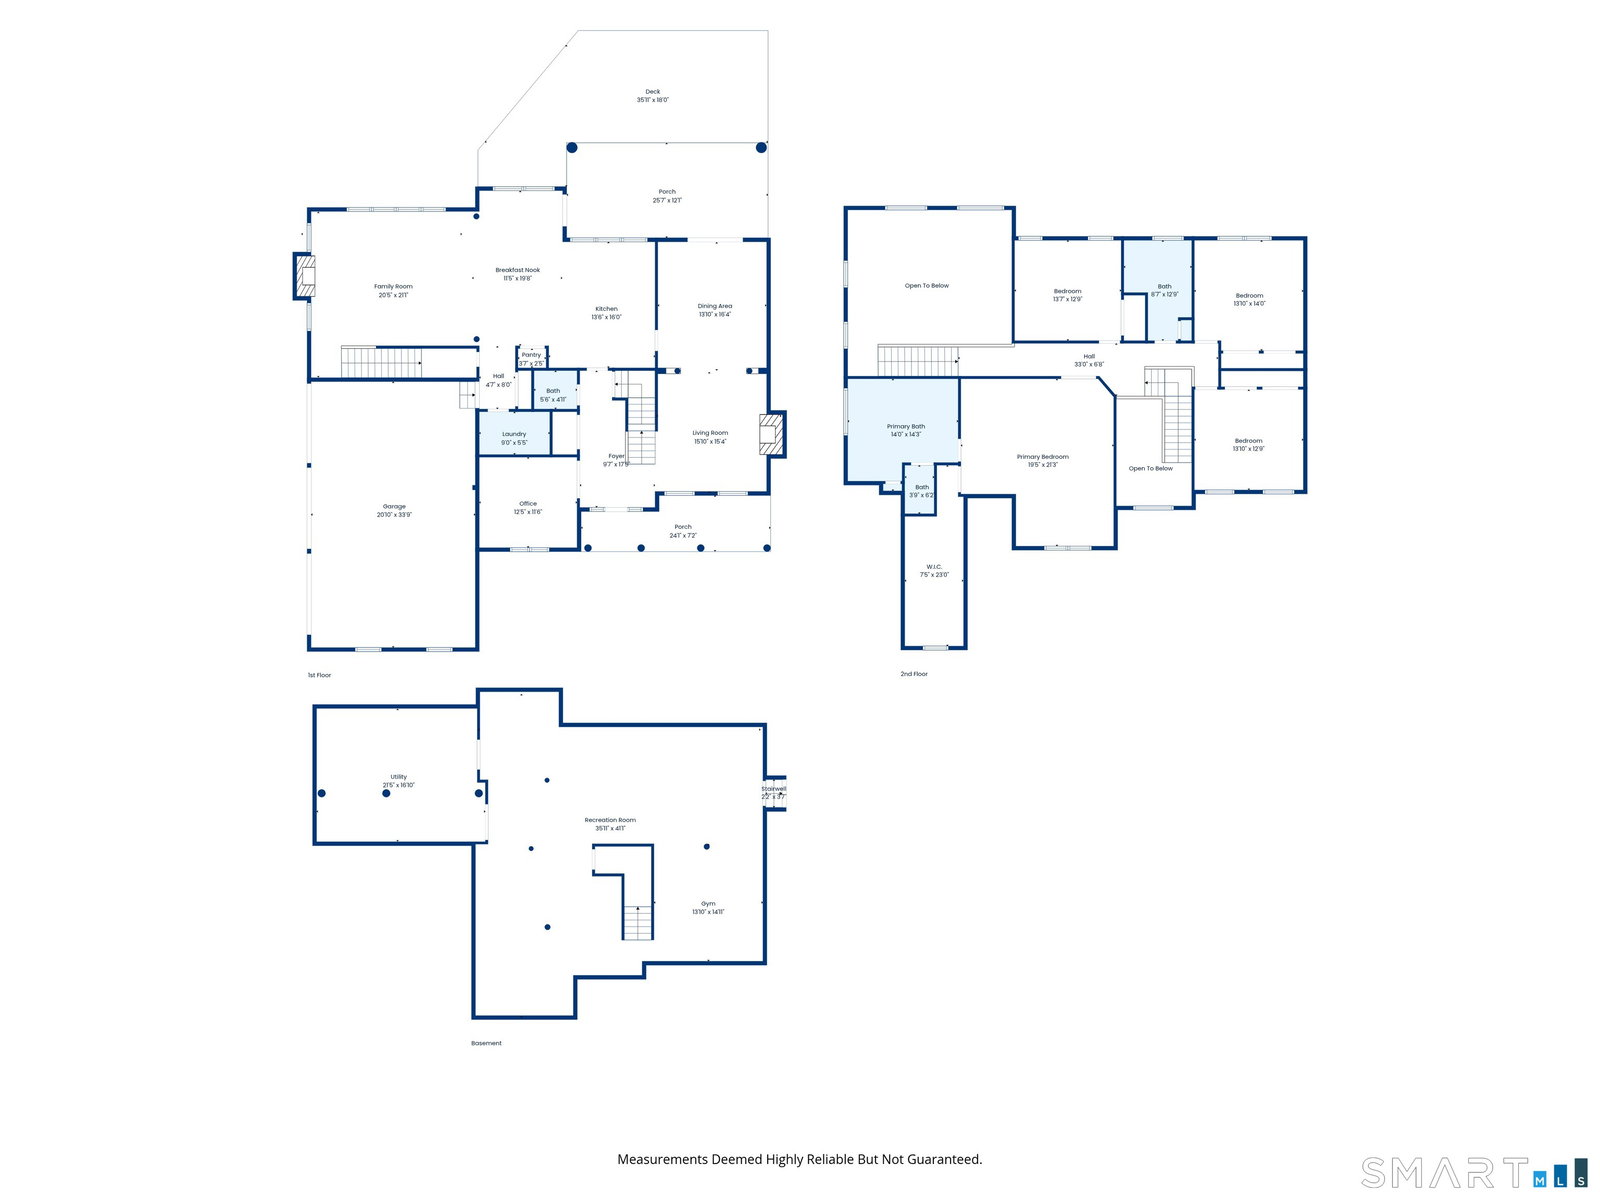
A refined blend of scale, light, and modern comfort, this exceptional Danbury residence is set on 2.65 private acres, offering both architectural presence and everyday livability. A dramatic interior unfolds with soaring 9+ ft ceilings, rich hardwood floors, and a striking vaulted family room with fireplace-creating a true centerpiece for gathering. The chef's kitchen is equally compelling, appointed with granite surfaces, a substantial island, and seamless flow into formal and informal dining spaces. The main level is further enhanced by a formal living room, powder room, and an office with French doors-ideal for today's work-from-home lifestyle. Upstairs, the primary suite delivers a quiet retreat with generous proportions, walk-in closet, and spa-like bath, while additional bedrooms provide flexibility for guests, office, or lifestyle needs. A ready-to-finish lower level adds dynamic bonus space-ideal for recreation, media, or fitness. Outdoors, an expansive deck and patio seamlessly extend the living space, thoughtfully designed with both covered and open-air sections for shaded relaxation or sun-filled entertaining, all overlooking the property's sweeping grounds. A private hot tub enhances the backyard experience, while in the front, a dedicated firepit area offers year-round enjoyment with tranquil views of East Lake Reservoir-an ideal backdrop for evening gatherings. Positioned for the modern commuter, the home offers easy access to highways and trains to NYC.
/u.realgeeks.media/068homes/Sarah_Square_Photo.jpeg)
Additional Information
- Taxes
- $12,589
- Lot Size
- 115,434
- Interior Features
- Central Vacuum, Open Floor Plan
- Heating
- Hot Air
- Cooling System Type
- Central Air
- Sewer
- Septic Tank
- Water Source
- Private Well
- Appliances
- Gas Cooktop, Wall Oven, Convection Oven, Dishwasher, Washer, Dryer
- Fireplaces
- 1
- Basement
- Full, Unfinished, Interior Entry, Concrete
- Exterior Features
- Shed, Garden, Lighting, Covered Deck/Patio, Patio
- Garage Spaces
- 3
- Parking Spaces
- 4
- Elementary School
- King Street
- Middle School
- Broadview
- High School
- Danbury
Mortgage Calculator
Listing courtesy of Jean Flynn from Luks Realty. (203) 350-9839 (203) 746-0535
The data relating to real estate for sale on this website appears in part through the SMARTMLS Internet Data Exchange program, a voluntary cooperative exchange of property listing data between licensed real estate brokerage firms, and is provided by SMARTMLS through a licensing agreement. Listing information is from various brokers who participate in the SMARTMLS IDX program and not all listings may be visible on the site. The property information being provided on or through the website is for the personal, non-commercial use of consumers and such information may not be used for any purpose other than to identify prospective properties consumers may be interested in purchasing. Some properties which appear for sale on the website may no longer be available because they are for instance, under contract, sold or are no longer being offered for sale. Property information displayed is deemed reliable but is not guaranteed. Copyright 2026 SmartMLS, Inc.