6 Janson Dr, Westport, CT 06880
- $4,250,000
- 6
- BD
- 9
- BA
- 7,499
- SqFt




- List Price
- $4,250,000
- Status
- ACTIVE
- MLS#
- 24165540
- Year Built
- 2026
- Style
- Colonial
- Bedrooms
- 6
- Bathrooms
- 9
- Acres
- 0.50
- Living Area
- 7,499
- Neighborhood
- In-Town
- Middle School
- Bedford
- Elementary School
- Saugatuck
Property Description
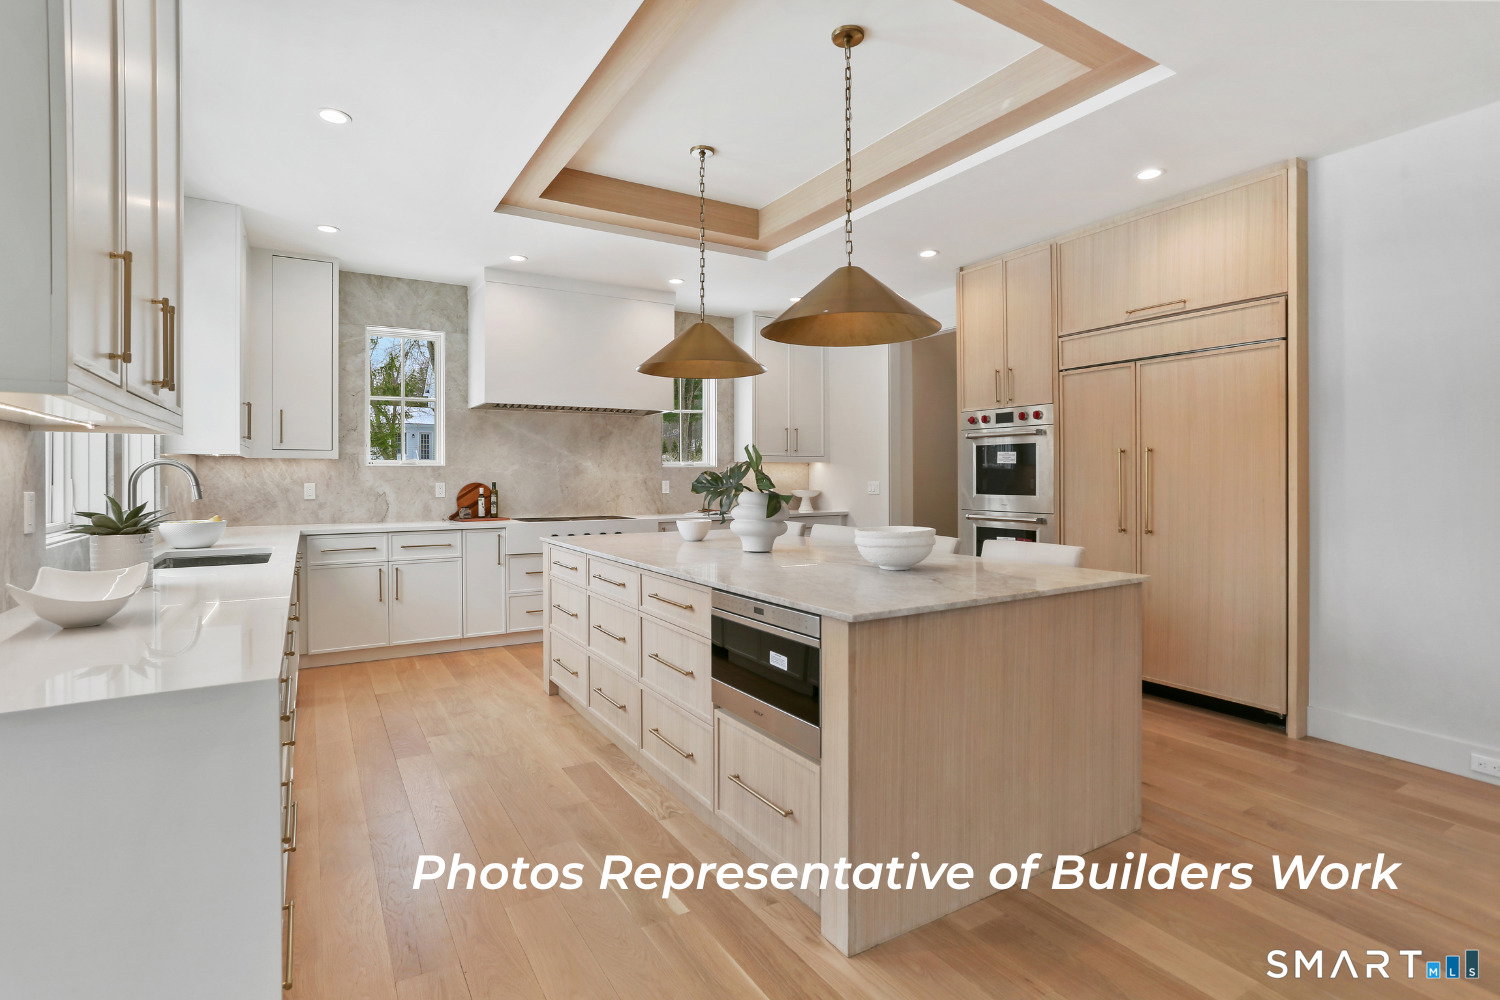
Exceptional new construction by AR Luxury Homes with 7,500+/- square feet of thoughtfully designed living space across four finished levels in a prime Westport location. This 6-bedroom, 6 full and 3 half bath residence blends refined craftsmanship with modern functionality, featuring an open-concept layout ideal for both everyday living and entertaining. The heart of the home is a custom-designed kitchen equipped with premium appliances including Wolf and Sub-Zero, expansive island, and seamless flow to the family room with fireplace. Three fireplaces throughout the home add warmth and architectural interest. White oak flooring, custom millwork, and high-end finishes elevate every space. The upper levels offer a luxurious primary suite with spa-like bath and custom closet, along with well-appointed secondary bedrooms. A fully finished lower level with walkout access provides flexible space for recreation, fitness, or additional living. Set on a level .50-acre property, the outdoor experience is complete with a 15' x 30' heated gunite pool, bluestone patio, and professionally planned landscaping-perfect for enjoyment and relaxation. Additional features include city water and sewer, propane gas, 400-amp electrical service, 24 KW generator, and wiring for audio, security, and smart home systems. A rare opportunity to own a new construction home with exceptional scale, quality, and amenities. Still time to customize finishes.
/u.realgeeks.media/068homes/Sarah_Square_Photo.jpeg)
Additional Information
- Taxes
- $99,999
- Lot Size
- 21,780
- Interior Features
- Security System
- Heating
- Natural Gas
- Cooling System Type
- Central Air
- Water Source
- Public
- Appliances
- Cooktop, Microwave, Range Hood, Refrigerator, Freezer, Dishwasher, Disposal
- Fireplaces
- 3
- Basement
- Full, Finished, Full
- Exterior Features
- Sprinkler System, Patio
- Garage Spaces
- 2
- Elementary School
- Saugatuck
- Middle School
- Bedford
- High School
- Staples
Mortgage Calculator
Listing courtesy of Brett Lieberman from The Riverside Realty Group. (203) 216-2515 (203) 226-8300
The data relating to real estate for sale on this website appears in part through the SMARTMLS Internet Data Exchange program, a voluntary cooperative exchange of property listing data between licensed real estate brokerage firms, and is provided by SMARTMLS through a licensing agreement. Listing information is from various brokers who participate in the SMARTMLS IDX program and not all listings may be visible on the site. The property information being provided on or through the website is for the personal, non-commercial use of consumers and such information may not be used for any purpose other than to identify prospective properties consumers may be interested in purchasing. Some properties which appear for sale on the website may no longer be available because they are for instance, under contract, sold or are no longer being offered for sale. Property information displayed is deemed reliable but is not guaranteed. Copyright 2026 SmartMLS, Inc.