72 Village Gate Dr, Southington, CT 06489
- $985,000
- 4
- BD
- 3
- BA
- 3,224
- SqFt






- List Price
- $985,000
- Status
- ACTIVE
- MLS#
- 24163633
- Price Change
- ▼ $65,000 1782189344
- Year Built
- 2003
- Style
- Cape Cod
- Bedrooms
- 4
- Bathrooms
- 3
- Acres
- 2.01
- Living Area
- 3,224
- Subdivision
- Village Mountain Estates
- Neighborhood
- N/A
- Middle School
- John F. Kennedy Middle School
- Elementary School
- Walter A. Derynoski
Property Description
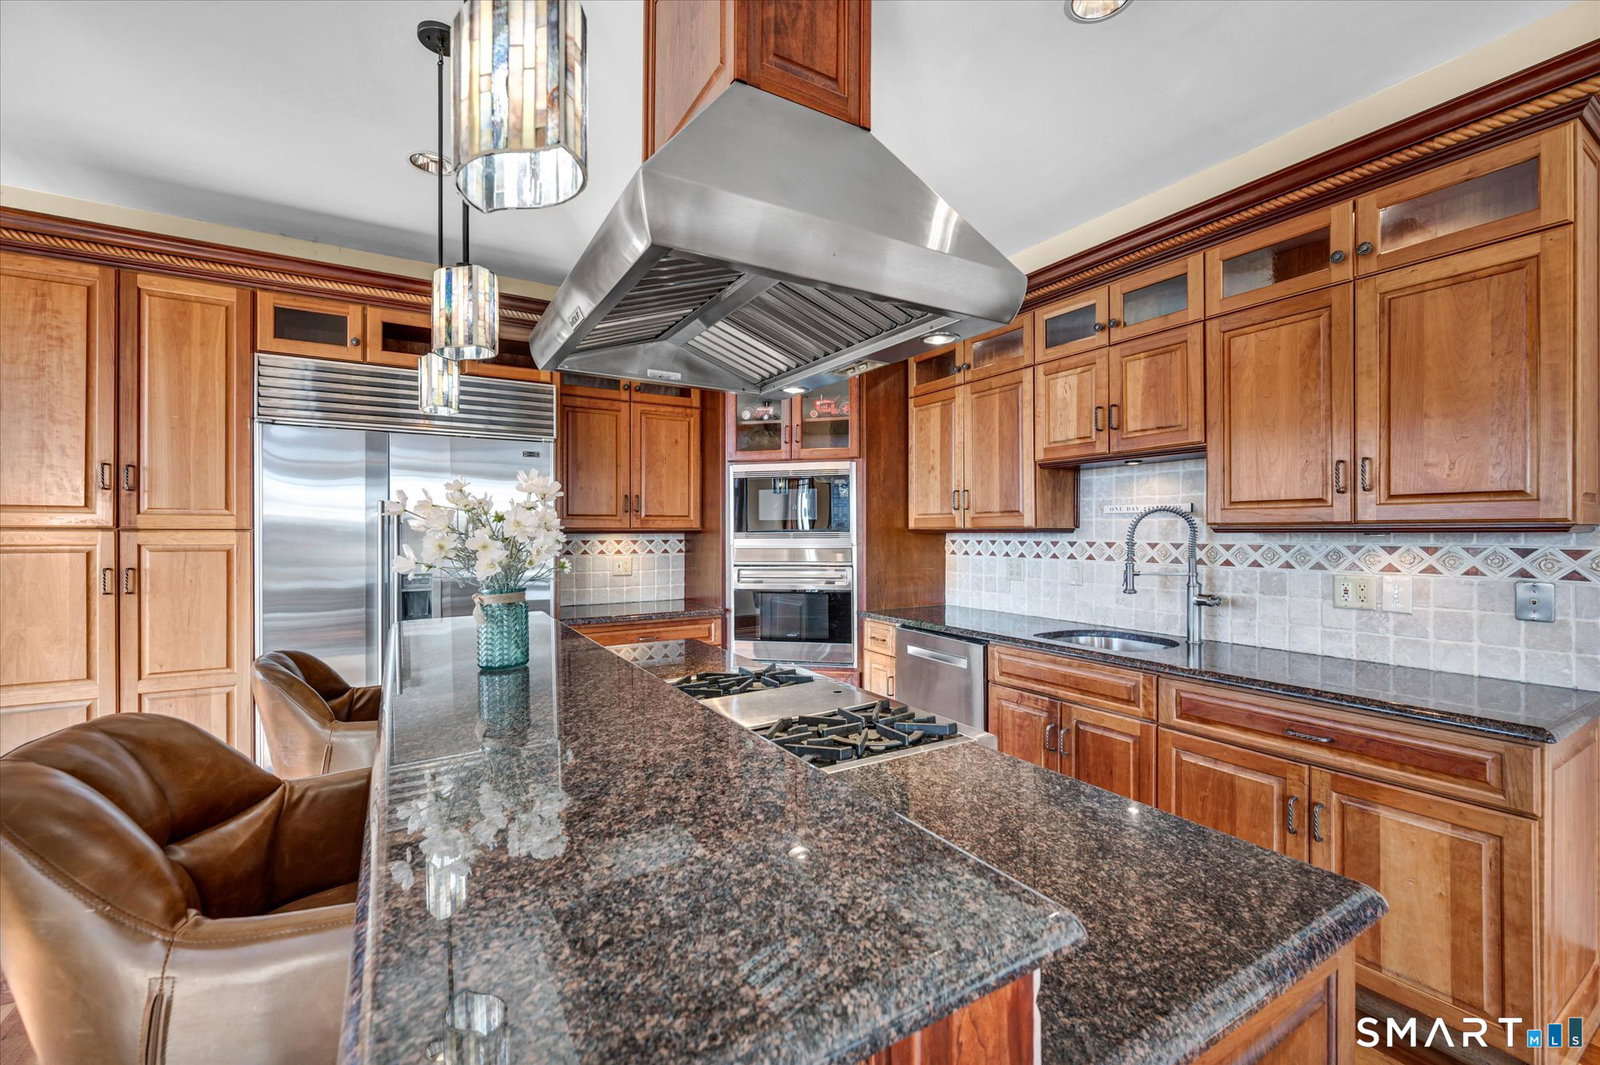
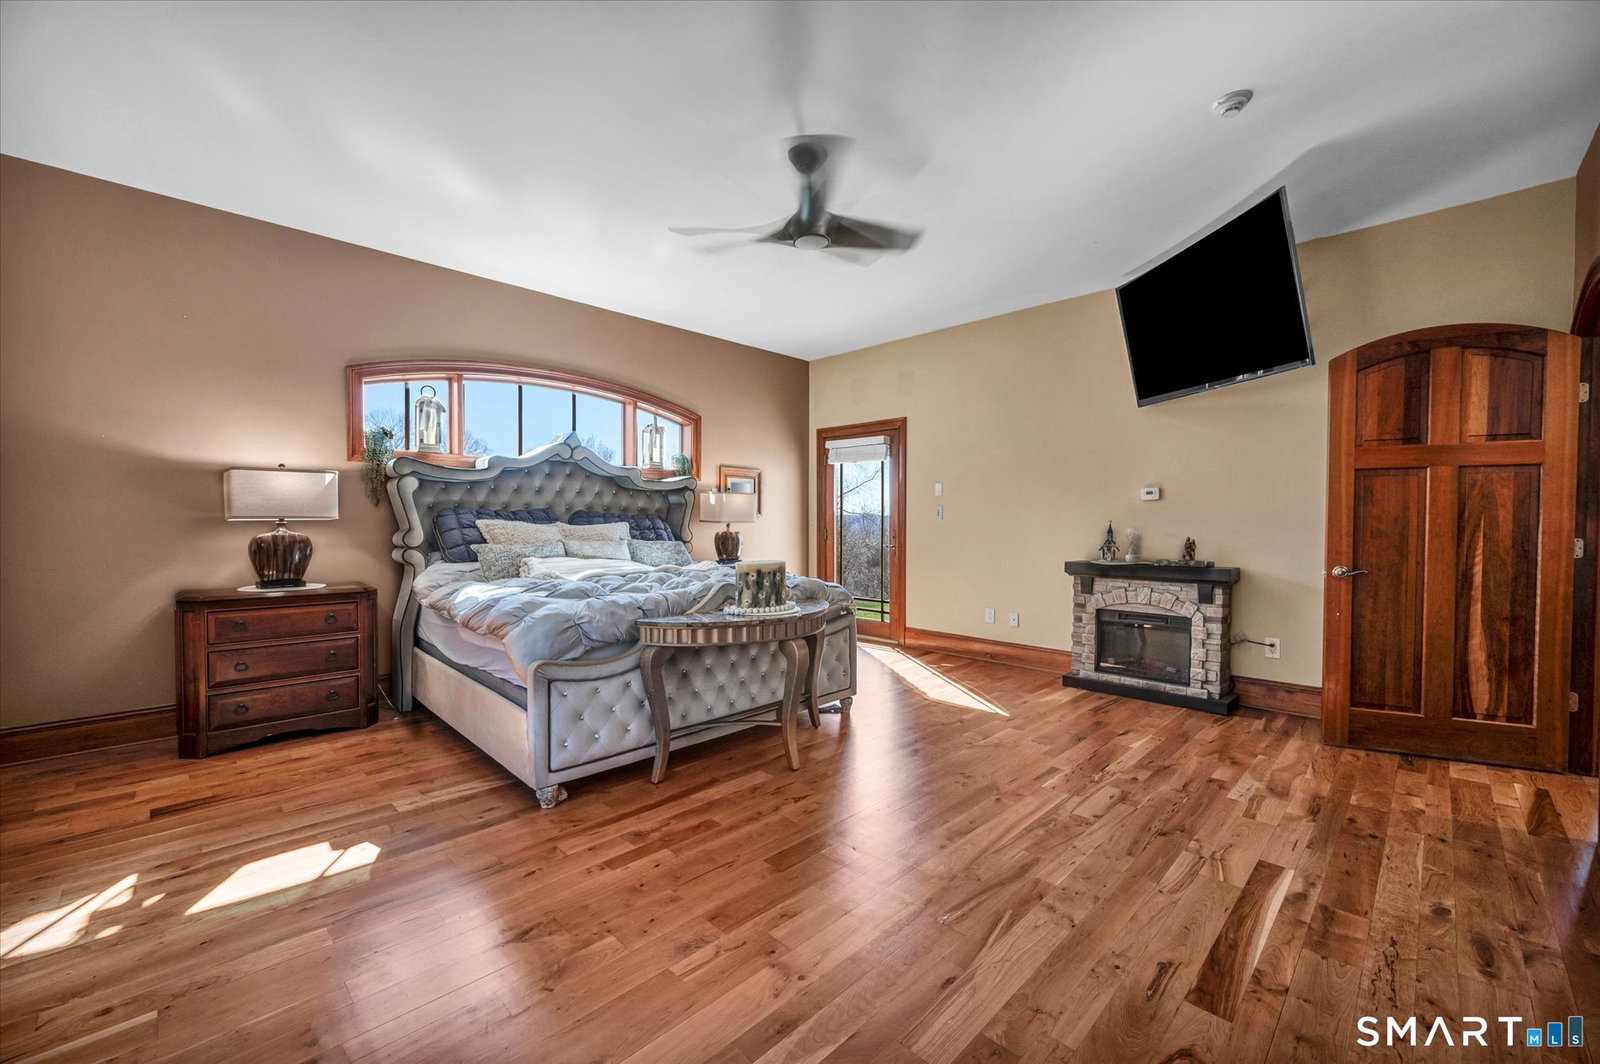
Perched high above Southington on over 2 private acres, this Custom built Cape Style home offers more than 3200 sq ft of thoughtfully designed living space, a 5 car garage and some of the most breathtaking views in town! From the moment you step inside, the home immediately makes an impression w/soaring spaces, floor-to-ceiling windows that fill the home with natural light, and a beautiful floor-to-ceiling Belgian Block corner stone fireplace that serves as the centerpiece of the living area. The main level features rich cherry hardwood floors, a beautifully appointed granite kitchen with high-end Wolf appliances, and custom cherry cabinetry--perfect for both everyday living and entertaining. Every detail of this home was thoughtfully designed to create a space that feels both elegant and comfortable. The flexible floor plan offers 3-4 bedrooms and 2.5 baths, including a 1st floor primary suite ideal for multi-generational living. This private retreat features a spacious walk-in closet and a primary bath complete w/a curved tile shower and soaking tub. Upstairs, you'll find 3 additional bedrooms, including one ideal for a game room or bonus space, all finished with warm hickory flooring and a full bath. But what truly sets this home apart is the view! Step outside to your own private retreat--a stunning paver patio with a built-in fireplace, where you can enjoy sweeping views of Southington and surrounding towns.
/u.realgeeks.media/068homes/Sarah_Square_Photo.jpeg)
Additional Information
- Taxes
- $16,107
- Lot Size
- 87,555
- Interior Features
- Cable Available, Central Vacuum, Open Floor Plan, Security System
- Heating
- Zoned
- Cooling System Type
- Ceiling Fan(s), Central Air, Zoned
- Water Source
- Private Well
- Appliances
- Gas Cooktop, Wall Oven, Microwave, Range Hood, Refrigerator, Dishwasher, Disposal, Washer, Dryer
- Fireplaces
- 2
- Basement
- Full, Unfinished, Concrete
- Exterior Features
- Underground Utilities, Barn/Stable, Lighting, Sprinkler System, Patio
- Garage Spaces
- 5
- Parking Spaces
- 15
- Elementary School
- Walter A. Derynoski
- Middle School
- John F. Kennedy Middle School
- High School
- Southington
Mortgage Calculator
Listing courtesy of Ann Marie Micacci from Berkshire Hathaway NE Prop.. (860) 919-6802 (860) 621-6821
The data relating to real estate for sale on this website appears in part through the SMARTMLS Internet Data Exchange program, a voluntary cooperative exchange of property listing data between licensed real estate brokerage firms, and is provided by SMARTMLS through a licensing agreement. Listing information is from various brokers who participate in the SMARTMLS IDX program and not all listings may be visible on the site. The property information being provided on or through the website is for the personal, non-commercial use of consumers and such information may not be used for any purpose other than to identify prospective properties consumers may be interested in purchasing. Some properties which appear for sale on the website may no longer be available because they are for instance, under contract, sold or are no longer being offered for sale. Property information displayed is deemed reliable but is not guaranteed. Copyright 2026 SmartMLS, Inc.