77 Merwin Ave Unit A, Milford, CT 06460
- $999,999
- 3
- BD
- 4
- BA
- 2,555
- SqFt






- List Price
- $999,999
- Status
- ACTIVE
- MLS#
- 24162223
- Price Change
- ▼ $100,001 1785971029
- Year Built
- 2002
- Style
- Townhouse
- Bedrooms
- 3
- Bathrooms
- 4
- Building Name
- Soundings Of Woodmont
- Living Area
- 2,555
- Neighborhood
- N/A
- Middle School
- East Shore
- Elementary School
- Live Oaks
Property Description
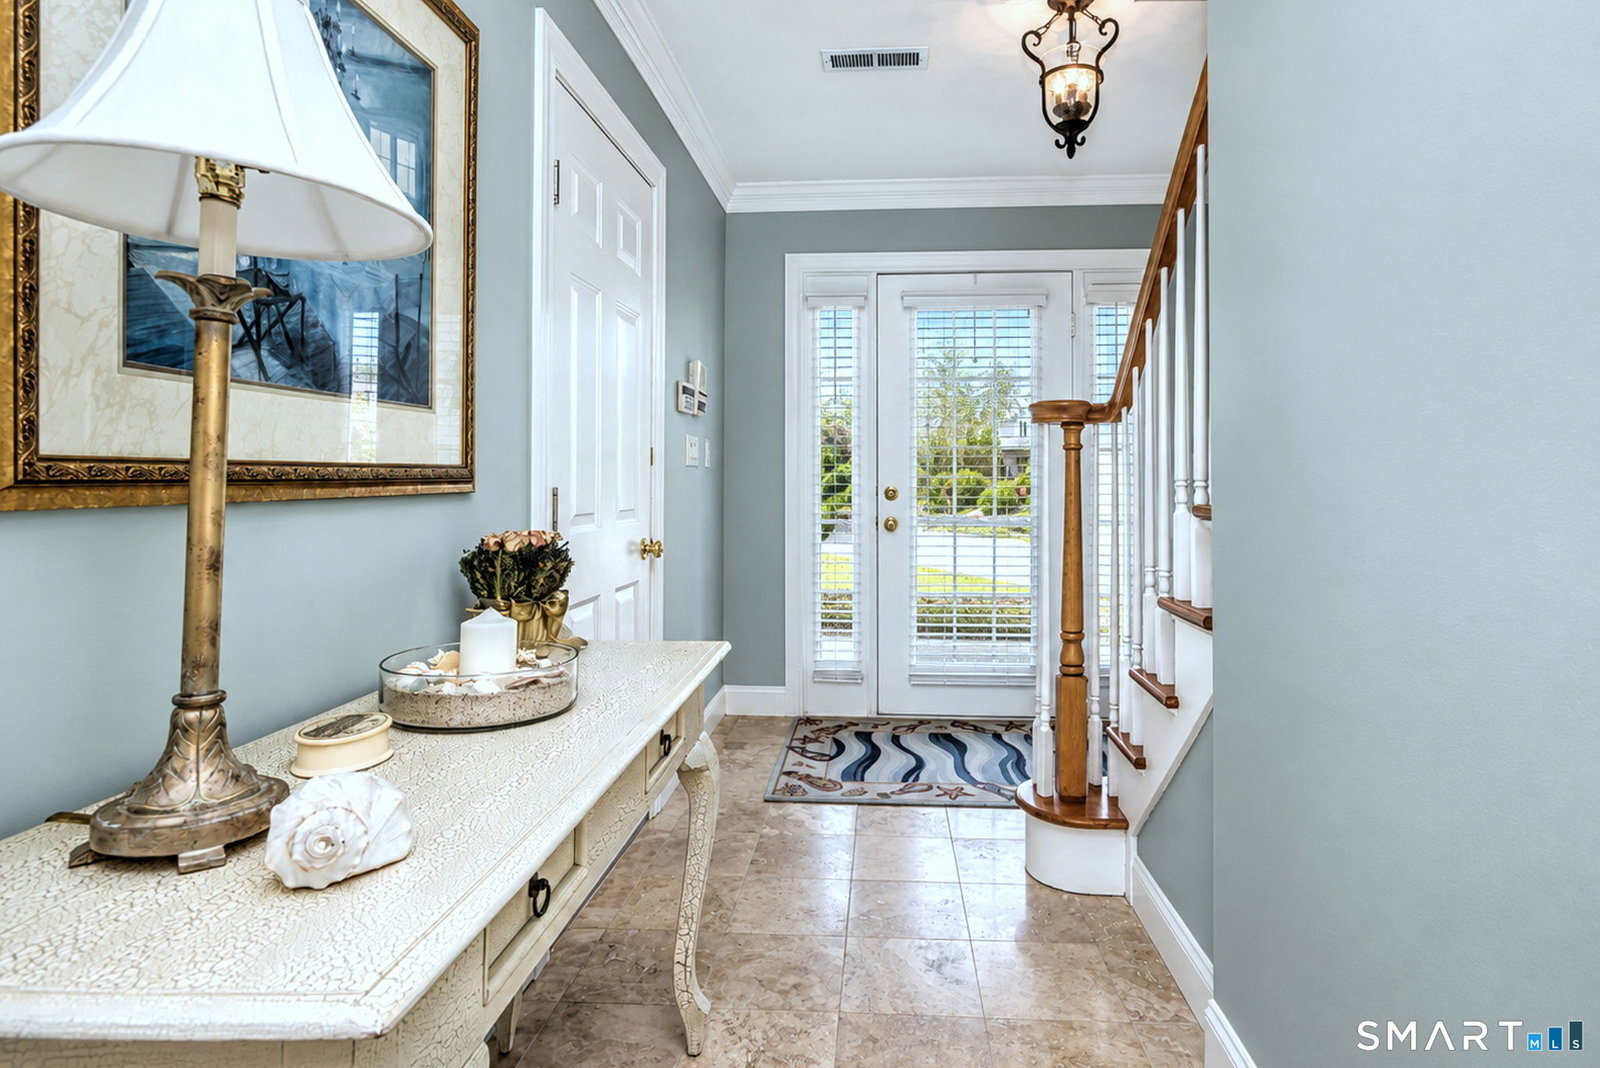
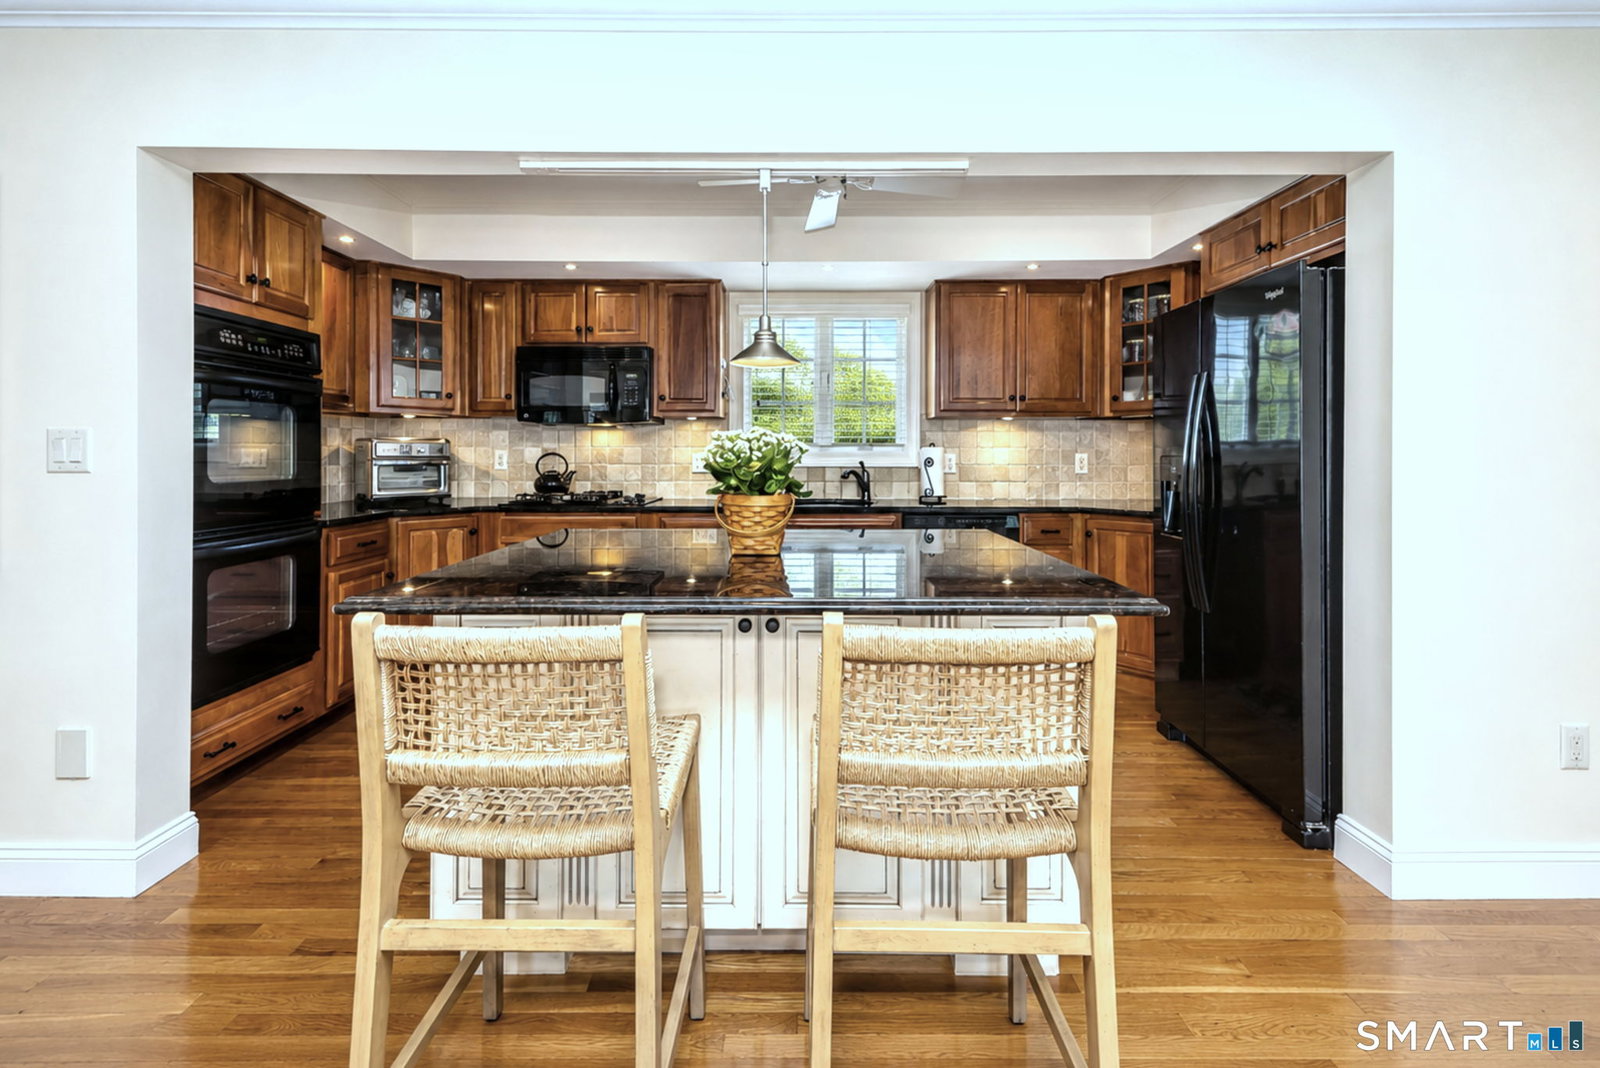
Vacation at home on your own private beach! The home features Private Beach Access. This rare detached townhome is part of a community of just five custom homes with private access to sandy Burwell Beach. Whether you're seeking a year-round coastal residence or the perfect weekend escape, this exceptional home offers the best of beachside living on Long Island Sound. With approximately 2,555 square feet of bright, open living space, this 3-bedroom, 3.5-bath home is designed for both comfort and entertaining. The main living level features a sun-filled open floor plan with a spacious kitchen, center island, and seamless flow into the dining and living areas. A gas fireplace adds warmth and charm, while sliding doors open to a private balcony/deck where you can relax, entertain, and enjoy stunning sunset and water views. The entry level offers a spacious foyer, elevator to first and second floors, convenient access from the front and back entrances. There is its own private beach path. The home has an attached two-car garage, and a full bath/dressing area ideal for post-beach cleanup. Upstairs, the private primary suite occupies its own level and includes a private sitting with fireplace, oversized walk-in closets, a flexible adjoining room perfect for an office, also a en-suite bath with jacuzzi tub, double vanity, separate shower, and private water closet.
/u.realgeeks.media/068homes/Sarah_Square_Photo.jpeg)
Additional Information
- Taxes
- $14,658
- Hoa Fee
- $1,000
- Interior Features
- Cable Available, Central Vacuum, Elevator, Open Floor Plan
- Heating
- Hot Air
- Cooling System Type
- Ceiling Fan(s), Central Air
- Water Source
- Public
- Appliances
- Gas Cooktop, Wall Oven, Microwave, Refrigerator, Dishwasher, Disposal, Washer, Dryer
- Fireplaces
- 2
- Basement
- Full, Heated, Garage Access, Interior Entry, Walkout
- Exterior Features
- Underground Utilities, Sidewalk, Awnings, Deck, Lighting
- Garage Spaces
- 2
- Parking Spaces
- 1
- Elementary School
- Live Oaks
- Middle School
- East Shore
- High School
- Joseph A. Foran
Mortgage Calculator
Listing courtesy of Barbara Zink from Coldwell Banker Realty. (203) 464-2598 (203) 878-7424
The data relating to real estate for sale on this website appears in part through the SMARTMLS Internet Data Exchange program, a voluntary cooperative exchange of property listing data between licensed real estate brokerage firms, and is provided by SMARTMLS through a licensing agreement. Listing information is from various brokers who participate in the SMARTMLS IDX program and not all listings may be visible on the site. The property information being provided on or through the website is for the personal, non-commercial use of consumers and such information may not be used for any purpose other than to identify prospective properties consumers may be interested in purchasing. Some properties which appear for sale on the website may no longer be available because they are for instance, under contract, sold or are no longer being offered for sale. Property information displayed is deemed reliable but is not guaranteed. Copyright 2026 SmartMLS, Inc.