80 Pine Hollow Dr, Middlebury, CT 06762
- $724,900
- 4
- BD
- 4
- BA
- 2,806
- SqFt










- List Price
- $724,900
- Status
- ACTIVE UNDER CONTRACT
- MLS#
- 24161366
- Price Change
- ▼ $15,000 1786815275
- Year Built
- 1979
- Style
- Split Level
- Bedrooms
- 4
- Bathrooms
- 4
- Acres
- 1.65
- Living Area
- 2,806
- Neighborhood
- N/A
- Middle School
- Memorial
- Elementary School
- Middlebury
Property Description
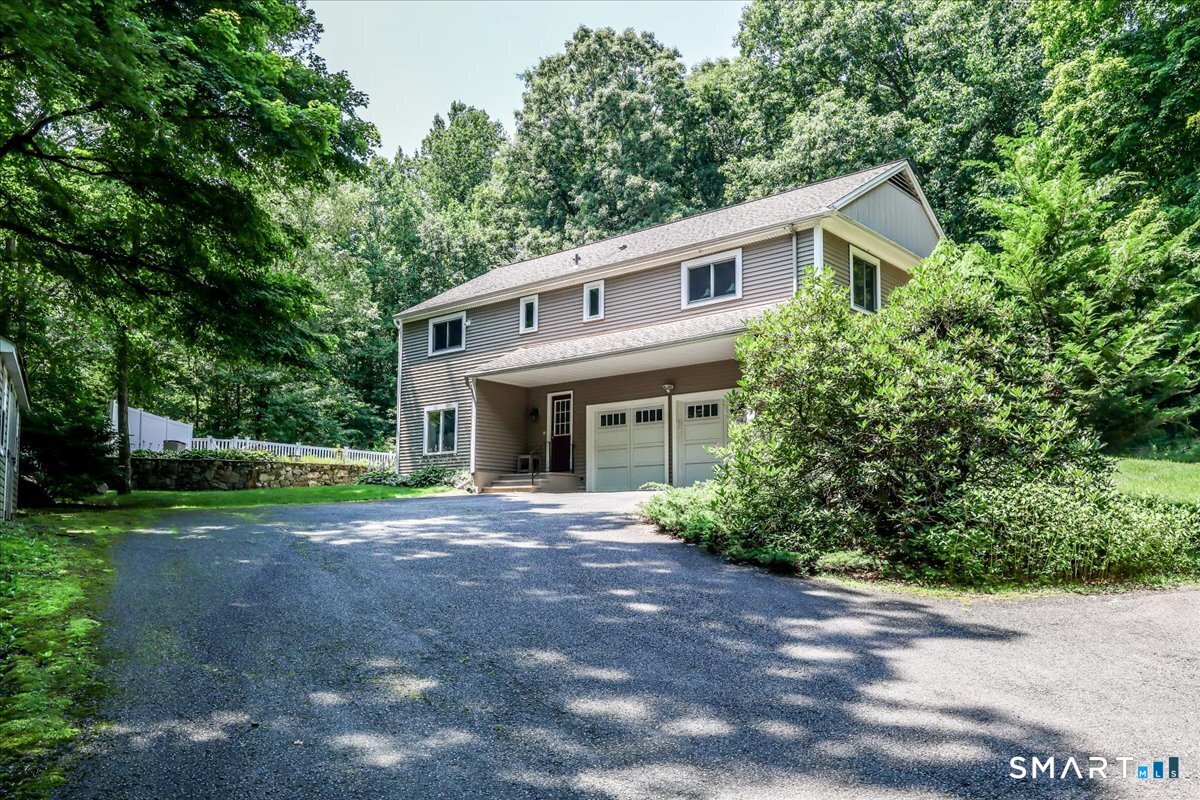
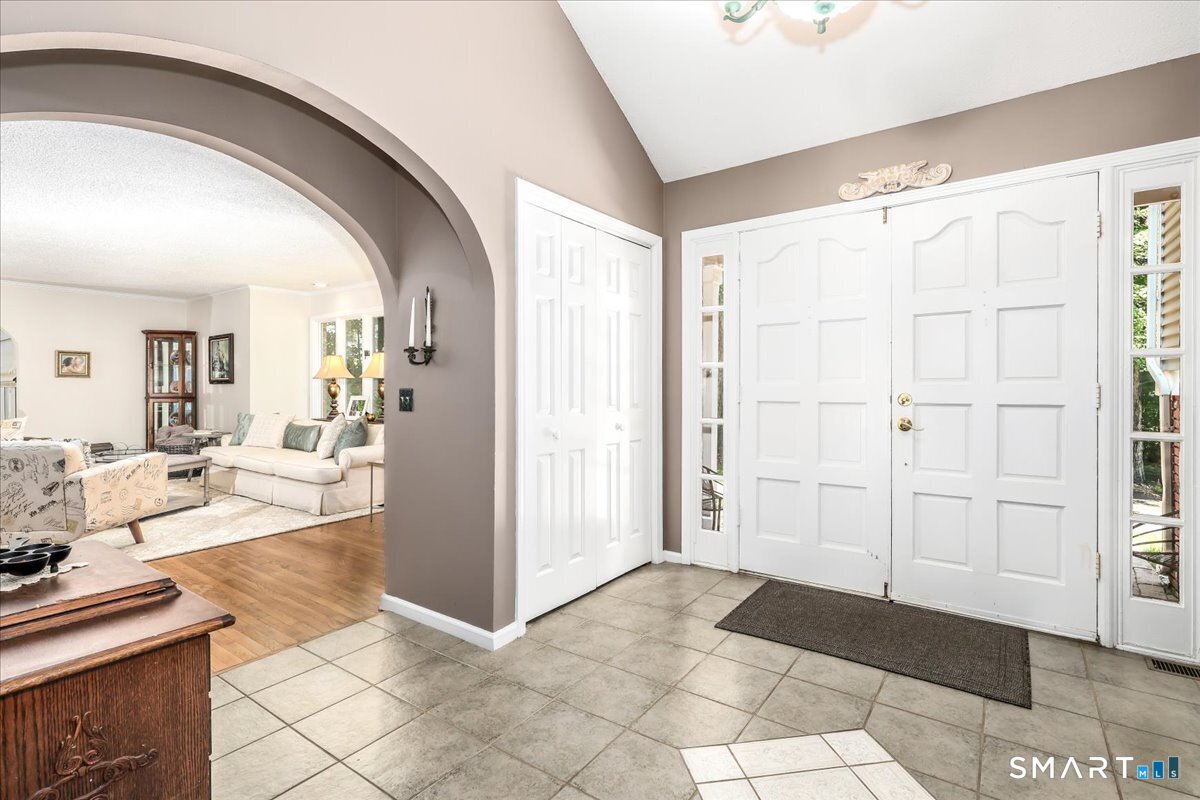
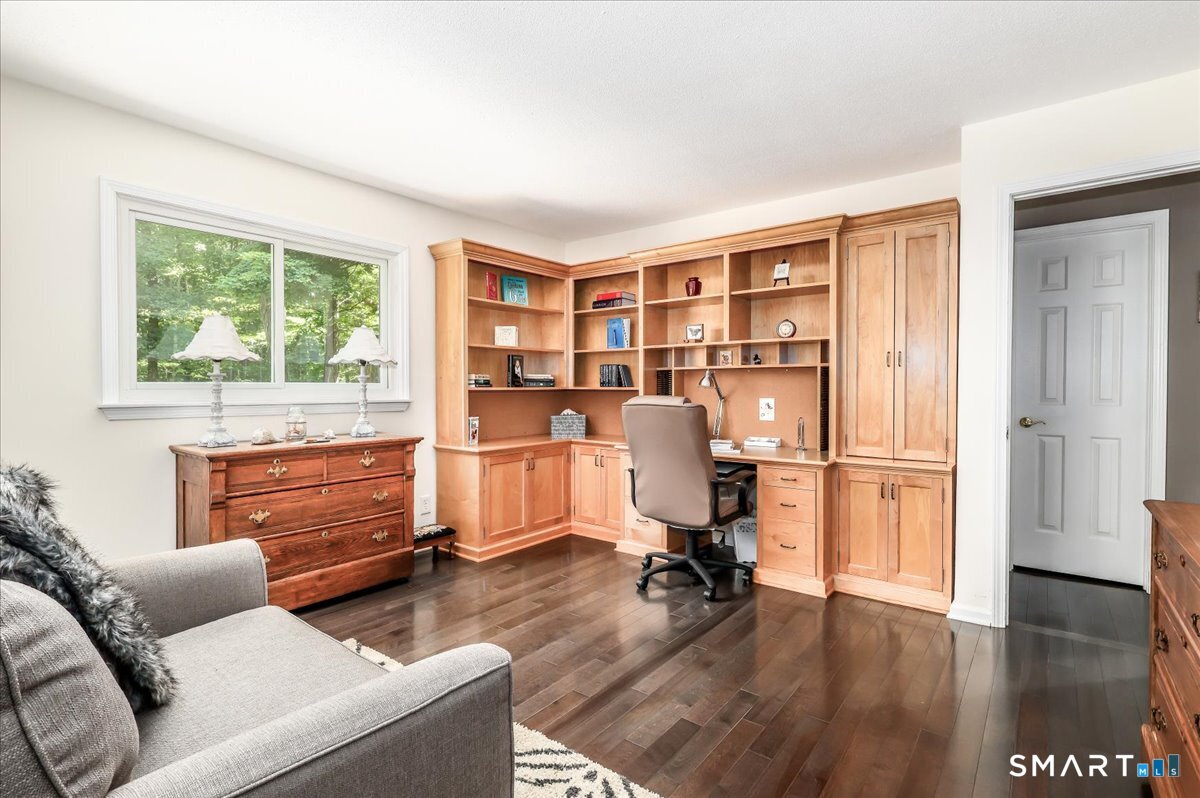
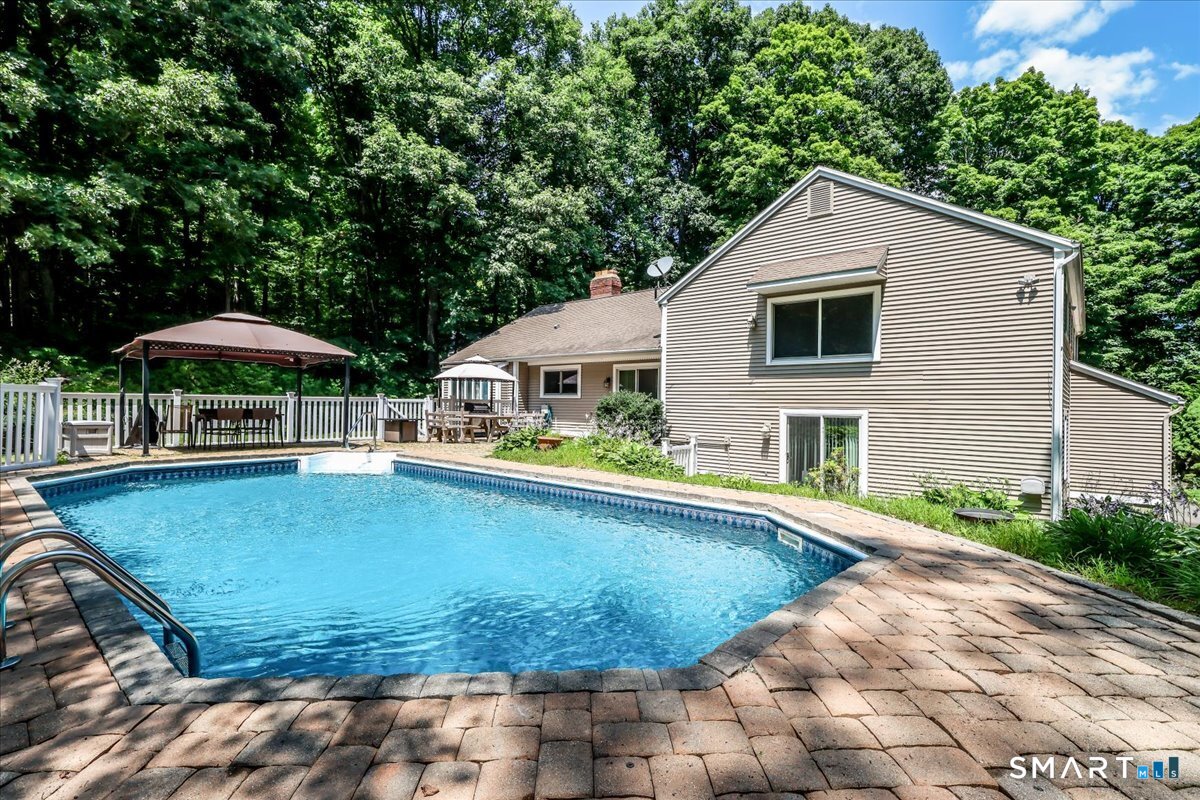
Discover your tranquil retreat at 80 Pine Hollow Drive! This unique and spacious home offers the perfect blend of comfortable living, exceptional entertaining space, and flexible floor plans to meet any need. The heart of the home is the large, eat-in kitchen, perfect for casual meals and morning coffee. This seamlessly opens to a spacious dining room, creating an effortless flow for hosting dinner parties. The entertaining continues into a well-lit living room and a separate, cozy family room-offering plenty of space for everyone to relax. Upstairs, you'll find the home's private sleeping quarters, featuring three bedrooms and two full bathrooms. Need more room? Then travel downstairs to a highly versatile area that can function as additional bedrooms, a dedicated office space, or even a perfect in-law suite thanks to an additional full bathroom. The partially finished basement is an entertainer's dream, complete with a dedicated media room and storage galore. The unfinished portion offers even more practicality, serving as a workshop for tools and crafts, along with abundant extra storage. Step outside to your private yard, a true outdoor oasis! The landscaped pool area is an entertainer's delight, offering the perfect backdrop for summer barbecues and weekend relaxation. With plenty of parking, hosting friends and family is always a breeze. This distinctive property truly is a must-see!
/u.realgeeks.media/068homes/Sarah_Square_Photo.jpeg)
Additional Information
- Taxes
- $11,749
- Lot Size
- 71,874
- Interior Features
- Cable Available
- Cooling System Type
- Central Air
- Sewer
- Septic Tank
- Water Source
- Private Well
- Appliances
- Electric Range, Microwave, Refrigerator, Freezer, Dishwasher, Disposal, Washer, Dryer
- Fireplaces
- 2
- Basement
- Full, Partial
- Exterior Features
- Shed, Patio
- Garage Spaces
- 2
- Elementary School
- Middlebury
- Middle School
- Memorial
- High School
- Pomperaug
Mortgage Calculator
Listing courtesy of Gina Farra from Keller Williams Realty. (703) 314-4872 (203) 438-9494
The data relating to real estate for sale on this website appears in part through the SMARTMLS Internet Data Exchange program, a voluntary cooperative exchange of property listing data between licensed real estate brokerage firms, and is provided by SMARTMLS through a licensing agreement. Listing information is from various brokers who participate in the SMARTMLS IDX program and not all listings may be visible on the site. The property information being provided on or through the website is for the personal, non-commercial use of consumers and such information may not be used for any purpose other than to identify prospective properties consumers may be interested in purchasing. Some properties which appear for sale on the website may no longer be available because they are for instance, under contract, sold or are no longer being offered for sale. Property information displayed is deemed reliable but is not guaranteed. Copyright 2026 SmartMLS, Inc.