19 Cedar Dr, Danbury, CT 06811
- $1,999,900
- 4
- BD
- 3
- BA
- 3,264
- SqFt






- List Price
- $1,999,900
- Status
- ACTIVE
- MLS#
- 24158275
- Price Change
- ▼ $200,100 1780090026
- Year Built
- 1959
- Style
- Cape Cod, Contemporary
- Bedrooms
- 4
- Bathrooms
- 3
- Acres
- 0.16
- Living Area
- 3,264
- Neighborhood
- Candlewood Lake
- Middle School
- Per Board of Ed
- Elementary School
- Stadley Rough
Property Description
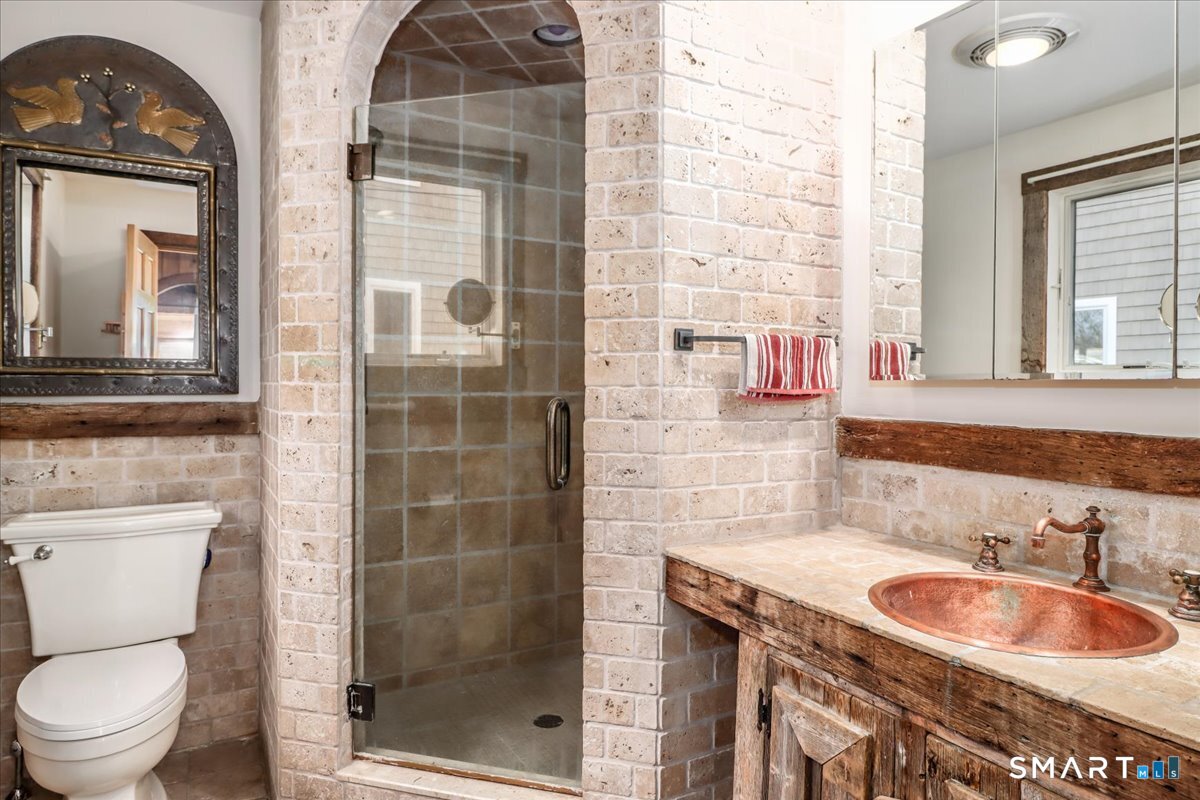
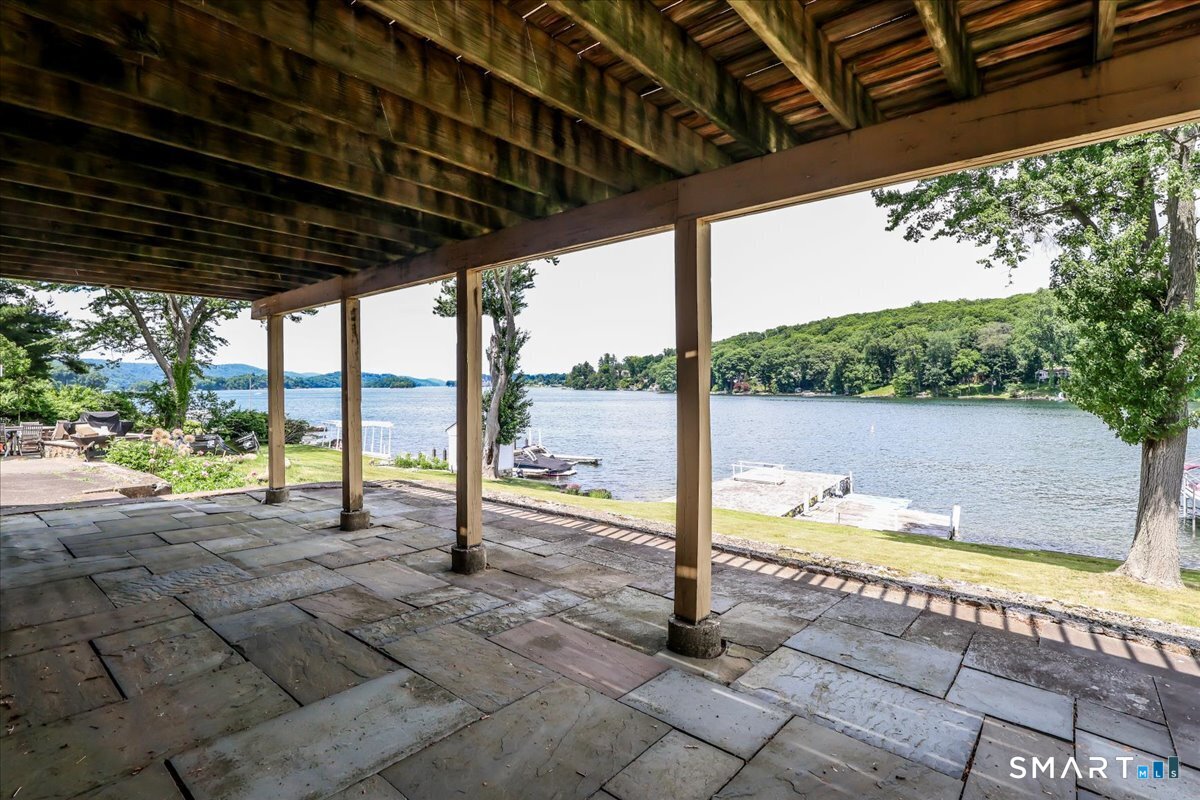
Candlewood Lake direct waterfront home with sweeping 180 degree views and gentle, easy access right to the water. Remodeled around 2000, this light filled home offers an open layout anchored by a great room with hardwood floors, beamed ceiling, skylights, three sets of sliders and wall of windows enhance the views, dining area, and a stone fireplace. The kitchen features freshly painted cabinets, slate tile flooring, a large island, built-in bench breakfast nook, and two walls of windows showcasing the lake. Hardwood continues through the dining area and main level bedroom, with carpeted bedrooms upstairs. The home includes 4 bedrooms - 1 is a sleeping loft- and 3 full baths-one on each level. The walkout lower level features a finished flex space, rec room, laundry/storage area, and a full bath, (all heated) adding versatile living options. Outdoor living shines with a 30' x 14' deck with a storage garage under overlooking the lake and a rare 45' x 21' stone pier with dock hookup at the water's edge. Central air, excellent location, vivid lake views, easy street access, and parking for at least seven cars complete this standout direct waterfront property.5 mins to federal road, Stew Leonard's, Big Y, Shop Rite, Restaurants. Also 5 mins to 84.
/u.realgeeks.media/068homes/Sarah_Square_Photo.jpeg)
Additional Information
- Taxes
- $18,051
- Hoa Fee
- $170
- Lot Size
- 6,969
- Interior Features
- Cable Available
- Heating
- Hot Air
- Cooling System Type
- Central Air
- Sewer
- Septic Tank
- Water Source
- Public
- Appliances
- Electric Range, Microwave, Dishwasher, Washer, Dryer
- Fireplaces
- 1
- Basement
- Full, Heated, Garage Access, Interior Entry, Partial, Concrete, Full
- Exterior Features
- Terraced Yard, Shed, Deck, Patio
- Garage Spaces
- 1
- Parking Spaces
- 7
- Elementary School
- Stadley Rough
- Middle School
- Per Board of Ed
- High School
- Danbury
Mortgage Calculator
Listing courtesy of Sandy Anderson from Berkshire Hathaway NE Prop.. (203) 948-4164 (203) 426-8426
The data relating to real estate for sale on this website appears in part through the SMARTMLS Internet Data Exchange program, a voluntary cooperative exchange of property listing data between licensed real estate brokerage firms, and is provided by SMARTMLS through a licensing agreement. Listing information is from various brokers who participate in the SMARTMLS IDX program and not all listings may be visible on the site. The property information being provided on or through the website is for the personal, non-commercial use of consumers and such information may not be used for any purpose other than to identify prospective properties consumers may be interested in purchasing. Some properties which appear for sale on the website may no longer be available because they are for instance, under contract, sold or are no longer being offered for sale. Property information displayed is deemed reliable but is not guaranteed. Copyright 2026 SmartMLS, Inc.